Luxury, privacy & timeless elegance come together at this exceptional, MOVE-IN READY estate nestled on a secluded 1-acre corner lot in Fort Worth's prestigious Silver Ridge community. Backing to a peaceful greenbelt with NO REAR NEIGHBORS this beautifully maintained home offers the rare combination of privacy, resort-style outdoor living & convenient access to the city, just 5 minutes from Loop 820 & I30. Designed for both everyday comfort & unforgettable entertaining, the light-filled open floor plan features 4 beds, 3 spacious living areas, 2 dining spaces & expansive windows that showcase breath-taking backyard views. A dramatic double-sided fireplace connects the living spaces, while the chef-inspired kitchen offers premium appliances, double ovens, abundant cabinetry, generous prep space, & a breakfast bar overlooking the heart of the home. The oversized primary suite features serene backyard views & a luxurious ensuite bath with garden tub, separate shower, & walk-in closet. A secondary bedroom currently serves as a home office for today's lifestyle. A standout feature of the home is the air-conditioned sunroom surrounded by walls of windows that seamlessly blend indoor comfort with the beauty of outdoors. Step outside to your private oasis where a sparkling saltwater pool, screened porch & expansive deck invite you to relax, entertain or simply enjoy spectacular sunrises, colorful sunsets & the tranquility of nature. Towering mature trees & professionally maintained landscaping create a truly resort-like setting. Lovingly cared for over nearly 20 years, this remarkable home offers abundant parking, flexible space for hobbies or storage & an atmosphere of peace that's increasingly hard to find. Silver Ridge residents also enjoy a community pond & playground, making this an extraordinary opportunity to experience luxury living with space, privacy & nature, all while remaining close to shopping, dining & everything Fort Worth has to offer!, privacy
For sale
$586,000
201 Coach House Cir, Fort Worth, TX 76108
4beds
2,895sqft
Single Family Residence
Built in 1989
1.04 Acres Lot
$570,500 Zestimate®
$202/sqft
$32/mo HOA
What's special
Sparkling saltwater poolDramatic double-sided fireplacePrivate oasisSerene backyard viewsLight-filled open floor planProfessionally maintained landscapingPremium appliances
- 4 days |
- 2,043 |
- 223 |
Zillow last checked:
Listing updated:
Listed by:
Cyndi Reep 0676288 817-806-4100,
BHHS Premier Properties 817-806-4100
Source: NTREIS,MLS#: 21332629
Facts & features
Interior
Bedrooms & bathrooms
- Bedrooms: 4
- Bathrooms: 3
- Full bathrooms: 3
Primary bedroom
- Features: Sitting Area in Primary, Walk-In Closet(s)
- Level: First
- Dimensions: 18 x 12
Breakfast room nook
- Level: First
- Dimensions: 12 x 9
Dining room
- Level: First
- Dimensions: 13 x 12
Family room
- Features: Fireplace
- Level: First
- Dimensions: 18 x 16
Kitchen
- Features: Breakfast Bar
- Level: First
- Dimensions: 13 x 11
Living room
- Features: Ceiling Fan(s), Fireplace
- Level: First
- Dimensions: 19 x 18
Sunroom
- Level: First
- Dimensions: 28 x 9
Heating
- Central, Natural Gas
Cooling
- Central Air, Electric, ENERGY STAR Qualified Equipment
Appliances
- Included: Dishwasher, Disposal
- Laundry: Washer Hookup, Dryer Hookup, Laundry in Utility Room
Features
- Decorative/Designer Lighting Fixtures, Cable TV
- Flooring: Carpet, Tile
- Windows: Window Coverings
- Has basement: No
- Number of fireplaces: 1
- Fireplace features: Gas Log, See Through
Interior area
- Total interior livable area: 2,895 sqft
Video & virtual tour
Property
Parking
- Total spaces: 3
- Parking features: Additional Parking, Concrete, Driveway, Garage, Porte-Cochere
- Attached garage spaces: 2
- Covered spaces: 3
Features
- Levels: One
- Stories: 1
- Patio & porch: Rear Porch, Deck, Glass Enclosed, Patio, Covered
- Exterior features: Lighting, Rain Gutters
- Pool features: Gunite, In Ground, Pool, Pool Sweep
- Fencing: Wrought Iron
- Waterfront features: Creek
Lot
- Size: 1.04 Acres
- Features: Acreage, Corner Lot, Greenbelt, Landscaped, Many Trees, Subdivision, Sprinkler System, Few Trees
Details
- Parcel number: 06330622
Construction
Type & style
- Home type: SingleFamily
- Architectural style: Detached
- Property subtype: Single Family Residence
Materials
- Brick
- Foundation: Slab
- Roof: Composition
Condition
- Year built: 1989
Utilities & green energy
- Sewer: Public Sewer
- Water: Public
- Utilities for property: Sewer Available, Water Available, Cable Available
Community & HOA
Community
- Features: Clubhouse, Playground, Park, Trails/Paths
- Security: Security System, Smoke Detector(s)
- Subdivision: Silver Ridge Add
HOA
- Has HOA: Yes
- Services included: All Facilities
- HOA fee: $386 annually
- HOA name: Veracity Inc
- HOA phone: 214-368-3388
Location
- Region: Fort Worth
Financial & listing details
- Price per square foot: $202/sqft
- Tax assessed value: $465,026
- Annual tax amount: $10,805
- Date on market: 7/17/2026
- Cumulative days on market: 5 days
- Listing terms: Cash,Conventional,FHA,VA Loan
- Exclusions: TVs and mounts
Estimated market value
$570,500
$542,000 - $599,000
$3,321/mo
Price history
| Date | Event | Price |
|---|---|---|
| 7/17/2026 | Listed for sale | $586,000$202/sqft |
Source: NTREIS #21332629 Report a problem | ||
Public tax history
| Year | Property taxes | Tax assessment |
|---|---|---|
| 2025 | $10,805 +30.4% | $465,026 |
| 2024 | $8,283 +8.4% | $465,026 +2% |
| 2023 | $7,640 | $456,017 +26.7% |
| 2022 | -- | $360,000 |
| 2021 | $9,206 -7.7% | $360,000 -8.2% |
| 2020 | $9,970 +3% | $392,358 +4.1% |
| 2019 | $9,679 +6.3% | $376,765 +9.7% |
| 2018 | $9,108 +4.4% | $343,534 +3% |
| 2017 | $8,723 +8.8% | $333,610 +7.9% |
| 2016 | $8,019 +7% | $309,287 +15.5% |
| 2015 | $7,493 | $267,700 |
| 2014 | $7,493 | $267,700 |
| 2013 | -- | $267,700 +0.8% |
| 2012 | -- | $265,600 |
| 2011 | -- | $265,600 +8.8% |
| 2010 | -- | $244,100 -16.8% |
| 2009 | -- | $293,400 |
| 2008 | -- | $293,400 +23.4% |
| 2007 | -- | $237,800 |
| 2006 | -- | $237,800 |
| 2005 | -- | $237,800 |
| 2004 | -- | $237,800 |
| 2003 | -- | $237,800 +1.8% |
| 2002 | -- | $233,500 +16.7% |
| 2001 | -- | $200,100 +23.8% |
| 2000 | -- | $161,600 |
Find assessor info on the county website
Monthly payment
Est. payment
Payment breakdown
Explore the cost of this home by adjusting the details. Changes won't be saved.Climate risks
Neighborhood: Silver Ridge
Nearby schools
GreatSchools rating
- NATannahill Intermediate SchoolGrades: 5-6Distance: 0.7 mi
- 5/10Brewer Middle SchoolGrades: 6-8Distance: 3.7 mi
- 3/10Brewer High SchoolGrades: 9-12Distance: 2.3 mi
Schools provided by the listing agent
- Elementary: Bluehaze
- Middle: Brewer
- High: Brewer
- District: White Settlement ISD
Source: NTREIS. This data may not be complete. We recommend contacting the local school district to confirm school assignments for this home.
- $448,0003 bd2 ba2.1k sqft209 Coach House Cir, Fort Worth, TX 76108Off Market
- $369,8003 bd2 ba2.5k sqft10946 Live Oak Creek Dr, Fort Worth, TX 76108Off Market
- $302,1003 bd2 ba1.5k sqft10804 Live Oak Creek Dr, Fort Worth, TX 76108Off Market
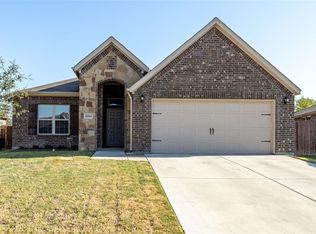
- $338,0004 bd2 ba2k sqft10856 Live Oak Creek Dr, Fort Worth, TX 76108Off Market
- $313,7003 bd2 ba1.6k sqft10852 Live Oak Creek Dr, Fort Worth, TX 76108Off Market
- $306,7003 bd2 ba1.6k sqft10821 Live Oak Creek Dr, Fort Worth, TX 76108Off Market
- $317,0003 bd2 ba1.8k sqft10812 Live Oak Creek Dr, Fort Worth, TX 76108Off Market
- $--3 bd2 ba1.7k sqft10869 Live Oak Creek Dr, Fort Worth, TX 76108Sold
A local agent can set up tours, give advice and negotiate with sellers.
A local lender can help you make sure your offer is ready when you are.
Similar homes
- $--3 bd2 ba2.2k sqft10708 Lipan Trl, Fort Worth, TX 76108Auction
 Auction.com 2
 - $324,0004 bd3 ba2.1k sqft10209 Cool Spring Dr, Fort Worth, TX 76108For Sale
 MLS ID #21334294, Kayden Michot. NTREIS
 - $475,0004 bd4 ba3.5k sqft11728 Wax Myrtle Trl, Fort Worth, TX 76108For Sale
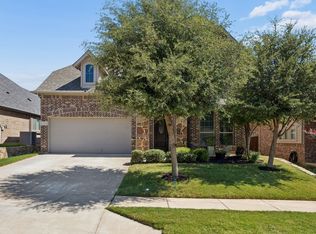 MLS ID #21328516, Jenni Rudolph. NTREIS
 - $750,0005 bd4 ba3.4k sqft10601 Pack Saddle Trl, Fort Worth, TX 76108For Sale
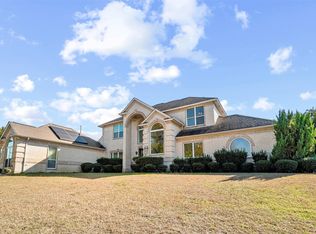 MLS ID #21111354, Kathy Kinney. NTREIS
 - $299,9003 bd2 ba1.9k sqft10728 Lipan Trl, Fort Worth, TX 76108For SaleMLS ID #21336880, Lynette Thomas. NTREIS
- $465,0004 bd3 ba2.9k sqft11713 Buckthorn Dr, Fort Worth, TX 76108For SaleMLS ID #21315186, Cortney Caylor. NTREIS
- $300,0004 bd3 ba2.1k sqft10852 Copper Hills Ln, Fort Worth, TX 76108For SaleMLS ID #21334123, Michelle Johnson. NTREIS
- $320,0004 bd2 ba2k sqft10521 Bradshaw Dr, Fort Worth, TX 76108For SaleMLS ID #21331891, Jared Benson. NTREIS
- $385,0005 bd3 ba2.4k sqft964 American Flyer Blvd, Fort Worth, TX 76108For SaleMLS ID #21333601, Daniel Robbins. NTREIS
- $300,0003 bd2 ba1.8k sqft413 Goldfinch Dr, Fort Worth, TX 76108For SaleMLS ID #21318467, Terri Gallagher. NTREIS
- $476,6754 bd3 ba2.6k sqft10137 Birchpoint Dr, Fort Worth, TX 76108New ConstructionNTREIS
- $319,0004 bd2 ba1.8k sqft421 Goldfinch Dr, Fort Worth, TX 76108For SaleMLS ID #21326740, Leah Dunn. NTREIS
- $477,5005 bd4 ba3.7k sqft1109 Terrace View Dr, Fort Worth, TX 76108For SaleMLS ID #21250300, Cody Culberson. NTREIS
- $328,0004 bd3 ba2.6k sqft1512 Wind Star Way, Fort Worth, TX 76108For SaleMLS ID #21325010, Natalie Martinez. NTREIS
- $390,0004 bd3 ba2.6k sqft10336 Bradshaw Dr, Fort Worth, TX 76108For SaleMLS ID #21303641, Stephanie Sanders. NTREIS
- $350,0004 bd3 ba2.6k sqft10805 Ambling Trl, Fort Worth, TX 76108For SaleMLS ID #21304006, Brandon Littlepage. NTREIS
- $439,0004 bd2 ba2.2k sqft11945 Yarmouth Ln, Fort Worth, TX 76108For SaleMLS ID #21289671, Sophie Duwe. NTREIS
- $420,0004 bd3 ba3k sqft528 Retama Dr, Fort Worth, TX 76108For SaleMLS ID #21283316, Lisa Jacobs. NTREIS
- $391,9994 bd3 ba2.2k sqft2716 Ivory Branch Ln, Fort Worth, TX 76108New ConstructionLennar Homes
- $500,0005 bd4 ba3k sqft10129 Birchpoint Dr, Fort Worth, TX 76108New ConstructionNTREIS
