Built in 2015 by Clarity Homes, this single-story custom-designed residence offers four bedrooms, two full bathrooms, multiple living and dining spaces, and an expansive backyard complete with a recently added patio ideal for entertaining and everyday enjoyment. Located within the sought-after community of Live Oak Creek, this beautifully upgraded residence blends luxury, privacy, and comfort.
Designed with modern living in mind, the open-concept floor plan features three secondary bedrooms situated in a separate front wing of the home. At the heart of the home, the spacious kitchen showcases a large center island and seamlessly connects to the living and dining areas, creating an inviting space for gathering. Just off the kitchen, you'll find a convenient office nook, laundry room, and access to the attached two-car garage.
The private primary suite overlooks the backyard and features a dual-sink vanity, walk-in shower, and custom walk-in closet. Outside, the oversized backyard is highlighted by a custom patio completed in November 2025, along with pathway lighting for day and evening enjoyment.
Notable upgrades include a roof replacement (June 2025), AC condenser replacement (May 2022), glass security doors, custom lighting, upgraded cabinetry and countertops, custom stair railing, floored attic storage, a Bertazzoni Italian range, and the custom outdoor living space.
Residents of Live Oak Creek enjoy resort-style pools, a splash park, walking and biking trails, playgrounds, and green spaces. Offering a peaceful atmosphere while remaining just minutes from Lockheed Martin and NAS JRB Fort Worth, this home provides the perfect balance of convenience and community living.
Under contract
Price cut: $10K (7/7)
$439,000
11945 Yarmouth Ln, Fort Worth, TX 76108
4beds
2,264sqft
Single Family Residence
Built in 2015
7,405 Square Feet Lot
$435,100 Zestimate®
$194/sqft
$58/mo HOA
What's special
Oversized backyardCustom stair railingOpen-concept floor planExpansive backyardAttached two-car garageCustom outdoor living spaceFour bedrooms
- 67 days |
- 251 |
- 22 |
Zillow last checked:
Listing updated:
Listed by:
Sophie Duwe 0817175 817-994-3991,
Compass RE Texas, LLC 214-814-8100,
Ida Duwe Olsen 0527824 817-723-5166,
Compass RE Texas, LLC
Source: NTREIS,MLS#: 21289671
Facts & features
Interior
Bedrooms & bathrooms
- Bedrooms: 4
- Bathrooms: 2
- Full bathrooms: 2
Primary bedroom
- Features: Ceiling Fan(s)
- Level: First
- Dimensions: 16 x 15
Bedroom
- Level: First
- Dimensions: 11 x 15
Bedroom
- Features: Ceiling Fan(s)
- Level: First
- Dimensions: 11 x 15
Bedroom
- Features: Ceiling Fan(s)
- Level: First
- Dimensions: 14 x 10
Primary bathroom
- Features: Closet Cabinetry, Dual Sinks, En Suite Bathroom
- Level: First
- Dimensions: 9 x 11
Dining room
- Level: First
- Dimensions: 18 x 11
Dining room
- Level: First
- Dimensions: 6 x 6
Other
- Features: Garden Tub/Roman Tub
- Level: First
- Dimensions: 5 x 10
Kitchen
- Features: Built-in Features, Eat-in Kitchen, Kitchen Island, Pantry
- Level: First
- Dimensions: 18 x 11
Living room
- Features: Fireplace
- Level: First
- Dimensions: 18 x 17
Utility room
- Features: Built-in Features, Utility Room
- Level: First
- Dimensions: 12 x 7
Heating
- Central, Fireplace(s)
Cooling
- Central Air, Ceiling Fan(s)
Appliances
- Included: Some Gas Appliances, Built-In Gas Range, Dryer, Dishwasher, Electric Oven, Disposal, Gas Range, Microwave, Plumbed For Gas, Refrigerator, Washer
- Laundry: Washer Hookup, Dryer Hookup, Laundry in Utility Room
Features
- Built-in Features, Chandelier, Decorative/Designer Lighting Fixtures, Double Vanity, Eat-in Kitchen, Granite Counters, High Speed Internet, Kitchen Island, Open Floorplan, Pantry, Cable TV, Vaulted Ceiling(s), Walk-In Closet(s), Wired for Sound
- Flooring: Carpet, Hardwood, Tile
- Windows: Window Coverings
- Has basement: No
- Number of fireplaces: 1
- Fireplace features: Family Room, Gas, Living Room
Interior area
- Total interior livable area: 2,264 sqft
Video & virtual tour
Property
Parking
- Total spaces: 2
- Parking features: Concrete, Driveway, Garage Faces Front, Garage, Garage Door Opener
- Attached garage spaces: 2
Features
- Levels: One
- Stories: 1
- Patio & porch: Rear Porch, Covered, Front Porch, Patio
- Pool features: None, Community
Lot
- Size: 7,405 Square Feet
Details
- Parcel number: 41439864
Construction
Type & style
- Home type: SingleFamily
- Architectural style: Detached
- Property subtype: Single Family Residence
Materials
- Foundation: Slab
- Roof: Composition
Condition
- Year built: 2015
Utilities & green energy
- Sewer: Public Sewer
- Water: Public
- Utilities for property: Sewer Available, Water Available, Cable Available
Community & HOA
Community
- Features: Clubhouse, Playground, Park, Pool, Sidewalks, Trails/Paths, Curbs
- Subdivision: Live Oak Creek
HOA
- Has HOA: Yes
- Services included: All Facilities
- HOA fee: $350 semi-annually
- HOA name: Neighborhood Management Inc.
- HOA phone: 972-359-1548
Location
- Region: Fort Worth
Financial & listing details
- Price per square foot: $194/sqft
- Tax assessed value: $401,660
- Annual tax amount: $6,834
- Date on market: 6/8/2026
- Cumulative days on market: 68 days
- Exclusions: All curtains, rods, cornice boards, two library lights.
Estimated market value
$435,100
$413,000 - $457,000
$2,511/mo
Price history
| Date | Event | Price |
|---|---|---|
| 7/29/2026 | Contingent | $439,000$194/sqft |
Source: NTREIS #21289671 Report a problem | ||
| 7/7/2026 | Price change | $439,000-2.2%$194/sqft |
Source: NTREIS #21289671 Report a problem | ||
| 6/8/2026 | Listed for sale | $449,000+67.5%$198/sqft |
Source: NTREIS #21289671 Report a problem | ||
| 2/2/2016 | Sold | -- |
Source: Agent Provided Report a problem | ||
| 12/31/2015 | Pending sale | $268,000$118/sqft |
Source: DEBBIE TESTA, REALTORS #13268174 Report a problem | ||
| 10/27/2015 | Listed for sale | $268,000$118/sqft |
Source: Owner Report a problem | ||
Public tax history
| Year | Property taxes | Tax assessment |
|---|---|---|
| 2025 | $10,617 +15.3% | $401,660 |
| 2024 | $9,208 +8.9% | $401,660 -4.8% |
| 2023 | $8,458 -9.2% | $422,031 +27.4% |
| 2022 | $9,310 +4.2% | $331,195 +11.3% |
| 2021 | $8,935 +9.1% | $297,517 +7.5% |
| 2020 | $8,189 +2.6% | $276,791 +3.5% |
| 2019 | $7,984 -2.9% | $267,470 -0.6% |
| 2018 | $8,222 +2% | $269,074 +2.6% |
| 2017 | $8,064 +3.3% | $262,301 +8.7% |
| 2016 | $7,807 +777% | $241,218 +781% |
| 2015 | $890 | $27,380 |
| 2014 | $890 | $27,380 |
| 2013 | -- | $27,380 |
| 2012 | -- | $27,380 |
| 2011 | -- | $27,380 |
| 2010 | -- | $27,380 -31.6% |
| 2009 | -- | $40,000 |
Find assessor info on the county website
Monthly payment
Est. payment
Payment breakdown
Explore the cost of this home by adjusting the details. Changes won't be saved.Climate risks
Neighborhood: 76108
Nearby schools
GreatSchools rating
- NATannahill Intermediate SchoolGrades: 5-6Distance: 1.9 mi
- 5/10Brewer Middle SchoolGrades: 6-8Distance: 5.1 mi
- 3/10Brewer High SchoolGrades: 9-12Distance: 3.1 mi
Schools provided by the listing agent
- Elementary: North
- Middle: Brewer
- High: Brewer
- District: White Settlement ISD
Source: NTREIS. This data may not be complete. We recommend contacting the local school district to confirm school assignments for this home.
- $424,8004 bd3 ba2.9k sqft11941 Yarmouth Ln, Fort Worth, TX 76108Off Market

- $362,6003 bd2 ba1.8k sqft11949 Yarmouth Ln, Fort Worth, TX 76108Off Market
- $479,4004 bd2 ba2.7k sqft208 Goldfield Ln, Fort Worth, TX 76108Off Market

- $353,8003 bd2 ba2k sqft11937 Yarmouth Ln, Fort Worth, TX 76108Off Market
- $455,8003 bd2 ba2.6k sqft11957 Yarmouth Ln, Fort Worth, TX 76108Off Market
- $516,9004 bd3 ba3.5k sqft11948 Drummond Ln, Fort Worth, TX 76108Off Market
- $--5 bd3 ba3k sqft11944 Yarmouth Ln, Fort Worth, TX 76108Sold
- $435,800-- bd-- ba2.9k sqft11948 Yarmouth Ln, Fort Worth, TX 76108Off Market
A local agent can set up tours, give advice and negotiate with sellers.
A local lender can help you make sure your offer is ready when you are.
Similar homes
- $399,0004 bd2 ba1.9k sqft11948 Carlin Dr, Fort Worth, TX 76108For Sale
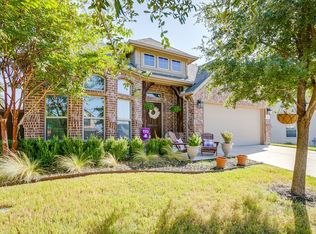 MLS ID #21345838, Mark Philpot. NTREIS
 - $420,0004 bd3 ba3k sqft528 Retama Dr, Fort Worth, TX 76108For Sale
 MLS ID #21283316, Lisa Jacobs. NTREIS
 - $444,9004 bd3 ba3.1k sqft2960 Dixondale Dr, Fort Worth, TX 76108For Sale
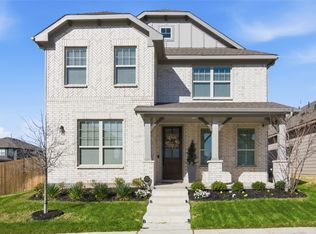 MLS ID #21326438, Kathy Hull. NTREIS
 - $434,9003 bd2 ba2.3k sqft14925 Belclaire Ave, Aledo, TX 76008For Sale
 MLS ID #21350961, Shanna Boleman. NTREIS
 - $450,0004 bd3 ba2.4k sqft9621 Rosina Trl, Fort Worth, TX 76126For SaleMLS ID #21331367, Alison Westly. NTREIS
- $439,0003 bd3 ba2.1k sqft14948 Gentry Dr, Aledo, TX 76008For SaleMLS ID #21328432, Rebecca Porras. NTREIS
- $485,0003 bd2 ba1.9k sqft222 Hidden Acres Ln, Weatherford, TX 76087For SaleMLS ID #21355944, Shauna Stice. NTREIS
- $499,9003 bd3 ba2.1k sqft548 Inwood St, Benbrook, TX 76126For SaleMLS ID #21355280, Carley Moore. NTREIS
- $415,0003 bd3 ba2.2k sqft5564 Vaquero Rd, Fort Worth, TX 76126For SaleMLS ID #21227111, William Green. NTREIS
- $399,9993 bd2 ba1.9k sqft10645 Enchanted Rock Way, Fort Worth, TX 76126For SaleMLS ID #21346505, Cassandra Jones. NTREIS
- $499,9003 bd3 ba2.6k sqft1820 Roundtree Cir W, Aledo, TX 76008For SaleMLS ID #21307145, Emily Preston. NTREIS
- $319,9993 bd2 ba1.6k sqft3013 Brittlebush Dr, Fort Worth, TX 76108For SaleMLS ID #21277733, Josiah Keas. NTREIS
- $439,9004 bd3 ba2.5k sqft4408 Chris Dr, Fort Worth, TX 76244For SaleMLS ID #21317633, Jennifer Tucker. NTREIS
- $370,0003 bd2 ba1.4k sqft2310 Primrose Ave, Fort Worth, TX 76111For SaleMLS ID #21354726, Eric Harris. NTREIS
- $505,0004 bd3 ba2.3k sqft10517 Oates Branch Ln, Fort Worth, TX 76126For SaleMLS ID #21282313, Lori Fowler. NTREIS
- $479,0004 bd2 ba2.8k sqft270 Bluff View Ct, Aledo, TX 76008For SaleMLS ID #21324319, Tracy Wiley. NTREIS
- $395,0004 bd3 ba2.6k sqft1408 Mesa Crest Dr, Haslet, TX 76052For SaleMLS ID #21354014, Priya Paul. NTREIS
- $400,0004 bd2 ba1.8k sqft5933 Lovills Creek St, Fort Worth, TX 76179For SaleMLS ID #21345237, Alejandra Cohen. NTREIS
- $459,9004 bd3 ba2.7k sqft1536 Sidewinder Trl, Weatherford, TX 76087For SaleMLS ID #21295764, Betty Fish. NTREIS
- $415,0004 bd3 ba2.8k sqft4564 Sheldon Trl, Fort Worth, TX 76244For SaleMLS ID #21348182, Sonny Martinez. NTREIS
