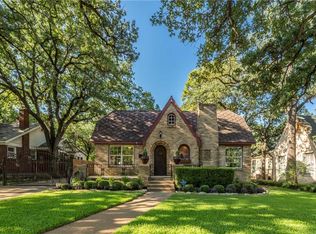
Welcome to 2310 Primrose Ave, a stunning historic gem nestled in the highly sought-after Oakhurst neighborhood. This home flawlessly marries authentic 1930s character with the ultimate peace of mind of a modernized, turnkey build. Step inside to find original, meticulously restored 1930s hardwood floors anchoring a bright, inviting living space centered around a classic vintage fireplace. The historic charm even continues into the bathroom, which boasts the home's beautifully preserved original cast iron bathtub.
While the character is historic, the systems are strictly modern. The property underwent a massive mechanical and structural overhaul in 2021 and 2022, meaning the heavy lifting has already been done for you. This includes a complete electrical rewire, all-new PEX plumbing, energy-efficient windows, a new roof, and a Rinnai tankless water heater. To ensure year-round comfort, a brand-new York 14-SEER HVAC and 80k-BTU gas furnace were added in 2022.
Out back, step into your own private oasis that perfectly complements the home's charm with an inviting outdoor firepit. Over $50,000 was recently invested to create a premium outdoor living space featuring custom stonework, a new concrete patio, fresh irrigation, and a brand-new full perimeter privacy fence.
To top it all off, the home is fully smart-home ready, equipped with a Nest thermostat, smart lock keypad, and a three-camera Ring security system with floodlights. Meticulously maintained and previously operated as a premium, 5-star executive mid-term rental, the property is in flawless condition. Whether you are looking for a beautiful primary residence or a proven, turnkey asset, this home delivers. Reach out today to schedule your private tour!
Under contract
$370,000
2310 Primrose Ave, Fort Worth, TX 76111
3beds
1,428sqft
Single Family Residence
Built in 1930
10,802 Square Feet Lot
$365,800 Zestimate®
$259/sqft
$-- HOA
What's special
All-new pex plumbingPrivate oasisInviting outdoor firepitBright inviting living spacePremium outdoor living spaceFully smart-home readyComplete electrical rewire
- 66 days
- 1,534
- 206
Zillow last checked:
Listing updated:
Listed by:
Eric Harris 0842982 817-523-9113,
League Real Estate 817-523-9113
Source: NTREIS,MLS#: 21354726
Facts & features
Interior
Bedrooms & bathrooms
- Bedrooms: 3
- Bathrooms: 2
- Full bathrooms: 2
Primary bedroom
- Level: First
- Dimensions: 14 x 15
Bedroom
- Features: Ceiling Fan(s), En Suite Bathroom
- Level: First
- Dimensions: 13 x 12
Bedroom
- Features: Ceiling Fan(s)
- Level: First
- Dimensions: 13 x 12
Kitchen
- Level: First
- Dimensions: 14 x 11
Living room
- Features: Ceiling Fan(s), Fireplace
- Level: First
- Dimensions: 11 x 18
Heating
- Central
Cooling
- Central Air, Ceiling Fan(s)
Appliances
- Included: Some Gas Appliances, Dryer, Dishwasher, Gas Cooktop, Disposal, Gas Oven, Microwave, Plumbed For Gas, Refrigerator, Vented Exhaust Fan, Washer
- Laundry: Dryer Hookup, ElectricDryer Hookup, Laundry in Utility Room, Stacked
Features
- Built-in Features, Decorative/Designer Lighting Fixtures, Double Vanity, Granite Counters, Kitchen Island, Pantry, Smart Home, Cable TV, Natural Woodwork
- Flooring: Hardwood, Tile
- Windows: Window Coverings
- Has basement: No
- Number of fireplaces: 1
- Fireplace features: Den, Masonry, Wood Burning
Interior area
- Total interior livable area: 1,428 sqft
Video & virtual tour
Property
Parking
- Total spaces: 2
- Parking features: Driveway
- Garage spaces: 2
Features
- Levels: One
- Stories: 1
- Exterior features: Courtyard, Fire Pit, Gas Grill, Outdoor Grill, Other, Rain Gutters, Uncovered Courtyard
- Pool features: None
- Fencing: Wood
Lot
- Size: 10,802 Square Feet
- Residential vegetation: Partially Wooded
Details
- Parcel number: 02016435
Construction
Type & style
- Home type: SingleFamily
- Architectural style: Tudor,Detached
- Property subtype: Single Family Residence
Materials
- Foundation: Pillar/Post/Pier
- Roof: Composition
Condition
- Year built: 1930
Utilities & green energy
- Sewer: Public Sewer
- Utilities for property: Sewer Available, Cable Available
Community & HOA
Community
- Features: Other, Playground, Park, Trails/Paths
- Security: Smoke Detector(s)
- Subdivision: Oakhurst Add
HOA
- Has HOA: No
Location
- Region: Fort Worth
Financial & listing details
- Price per square foot: $259/sqft
- Tax assessed value: $326,000
- Annual tax amount: $7,136
- Date on market: 8/14/2026
- Cumulative days on market: 66 days
- Listing terms: Cash,Conventional,FHA,VA Loan
Estimated market value
$365,800
$348,000 - $384,000
$2,454/mo
Price history
| Date | Event | Price |
|---|---|---|
| 10/17/2026 | Contingent | $370,000$259/sqft |
Source: NTREIS #21354726 Report a problem | ||
| 9/4/2026 | Listed for sale | $370,000$259/sqft |
Source: NTREIS #21354726 Report a problem | ||
| 8/29/2026 | Contingent | $370,000$259/sqft |
Source: NTREIS #21354726 Report a problem | ||
| 8/14/2026 | Listed for sale | $370,000+1.4%$259/sqft |
Source: NTREIS #21354726 Report a problem | ||
| 12/30/2021 | Sold | -- |
Source: NTREIS #14707955 Report a problem | ||
| 12/9/2021 | Listed for sale | $364,999$256/sqft |
Source: NTREIS #14707955 Report a problem | ||
| 11/24/2021 | Contingent | $364,999$256/sqft |
Source: NTREIS #14707955 Report a problem | ||
| 11/18/2021 | Price change | $364,999-2.7%$256/sqft |
Source: NTREIS #14707955 Report a problem | ||
| 11/12/2021 | Listed for sale | $374,999$263/sqft |
Source: NTREIS #14707955 Report a problem | ||
Public tax history
| Year | Property taxes | Tax assessment |
|---|---|---|
| 2025 | $7,136 -11.2% | $326,000 -8.9% |
| 2024 | $8,033 +1.7% | $358,000 +2.5% |
| 2023 | $7,900 -4.1% | $349,147 +10.1% |
| 2022 | $8,241 +52.5% | $317,006 +57.7% |
| 2021 | $5,403 | $201,000 |
| 2020 | -- | $201,000 |
| 2019 | $5,320 +10.5% | $201,000 +14.9% |
| 2018 | $4,814 +2.3% | $175,000 +0.5% |
| 2017 | $4,706 +12.4% | $174,167 +17.8% |
| 2016 | $4,188 +20.2% | $147,832 +20.4% |
| 2015 | $3,486 | $122,800 |
| 2014 | $3,486 | $122,800 +3.4% |
| 2013 | -- | $118,800 -3.1% |
| 2012 | -- | $122,600 -1.9% |
| 2011 | -- | $125,000 +5% |
| 2010 | -- | $119,000 -4.1% |
| 2009 | -- | $124,100 |
| 2008 | -- | $124,100 +14.8% |
| 2007 | -- | $108,094 -10.9% |
| 2006 | -- | $121,300 +25.7% |
| 2005 | -- | $96,500 -10.2% |
| 2004 | -- | $107,500 +34.4% |
| 2003 | -- | $80,000 |
| 2002 | -- | $80,000 -0.9% |
| 2001 | -- | $80,700 +20.4% |
| 2000 | -- | $67,000 |
Find assessor info on the county website
Monthly payment
Est. payment
Payment breakdown
Explore the cost of this home by adjusting the details. Changes won't be saved.Climate risks
Neighborhood: Oakhurst
Nearby schools
Schools provided by the listing agent
- Elementary: Bonniebrae
- Middle: Riverside
- High: Carter Riv
- District: Fort Worth ISD
Source: NTREIS. This data may not be complete. We recommend contacting the local school district to confirm school assignments for this home.
Similar homes
- $354,9993 bd2 ba2.1k sqft3409 Clary Ave, Fort Worth, TX 76111For Sale
 MLS ID #21074897, David Sandoval. NTREIS
 - $325,0003 bd2 ba1.4k sqft4216 Bonita Dr, Fort Worth, TX 76114For Sale
 MLS ID #21404072, Jimmy Henderson. NTREIS
 - $328,5003 bd2 ba1.7k sqft1321 E Magnolia Ave, Fort Worth, TX 76104For Sale
 MLS ID #21347169, Cathy Ruiz. NTREIS
 - $290,0002 bd1 ba1.4k sqft2017 Bluebonnet Dr, Fort Worth, TX 76111For Sale
 MLS ID #21234162, Christopher Baer. NTREIS
