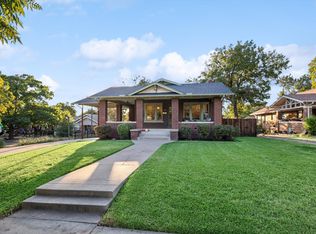
Historic charm. Room to spread out. A location to love. This thoughtfully updated Ryan Place Craftsman brings together the character of a historic home with spacious interiors and beautifully renovated gathering spaces.
A welcoming covered front porch sets the tone, while inside, exceptionally wide hallways, generous bedrooms, and oversized closets offer space you might not expect from a home of this era. Carefully considered updates complement the home’s original character, creating an inviting setting for everyday living.
At the center of it all, the renovated kitchen features granite countertops, an oversized island, farmhouse sink, gas range, and plenty of room for friends and family to gather. The spacious primary suite offers a relaxing escape with dual vanities and a walk-in shower.
The appeal continues outdoors with a private fenced backyard and an oversized garage with alley access, offering flexibility for additional storage. Improvements include a new roof in 2026, custom iron fencing with an automatic gate, an updated sprinkler system, and numerous additional upgrades.
With Magnolia Avenue, the Hospital District, and Downtown Fort Worth just minutes away, this home puts neighborhood charm and city convenience within easy reach. Come for the Craftsman character, stay for the space, thoughtful updates, and everything there is to love about life in Ryan Place.
For sale
Price cut: $15K (10/16)
$459,900
2700 College Ave, Fort Worth, TX 76110
3beds
1,697sqft
Single Family Residence
Built in 1924
7,492 Square Feet Lot
$453,200 Zestimate®
$271/sqft
$-- HOA
What's special
- 3 days
- 159
- 18
Likely to sell faster than
Zillow last checked:
Listing updated:
Listed by:
Elle Snodgrass 0781580 817-523-9113,
League Real Estate 817-523-9113
Source: NTREIS,MLS#: 21414198
Facts & features
Interior
Bedrooms & bathrooms
- Bedrooms: 3
- Bathrooms: 2
- Full bathrooms: 2
Primary bedroom
- Features: Ceiling Fan(s), En Suite Bathroom
- Level: First
- Dimensions: 1 x 1
Bedroom
- Features: Ceiling Fan(s)
- Level: First
- Dimensions: 1 x 1
Bedroom
- Features: Ceiling Fan(s)
- Level: First
- Dimensions: 1 x 1
Dining room
- Features: Built-in Features
- Level: First
- Dimensions: 1 x 1
Kitchen
- Features: Kitchen Island, Stone Counters
- Level: First
- Dimensions: 1 x 1
Laundry
- Level: First
- Dimensions: 1 x 1
Living room
- Features: Ceiling Fan(s)
- Level: First
- Dimensions: 1 x 1
Cooling
- Central Air, Ceiling Fan(s)
Appliances
- Included: Dishwasher, Disposal, Gas Range, Gas Water Heater, Microwave
Features
- Kitchen Island, Open Floorplan, Walk-In Closet(s)
- Flooring: Carpet, Hardwood
- Has basement: No
- Has fireplace: No
Interior area
- Total interior livable area: 1,697 sqft
Video & virtual tour
Property
Parking
- Total spaces: 1
- Parking features: Door-Single, Driveway, Electric Gate, Garage
- Garage spaces: 1
Features
- Levels: One
- Stories: 1
- Pool features: None
- Fencing: Back Yard,Electric,Fenced,Front Yard,Gate,Wood
Lot
- Size: 7,492 Square Feet
- Features: Corner Lot
Details
- Parcel number: 02813564
Construction
Type & style
- Home type: SingleFamily
- Architectural style: Craftsman,Detached
- Property subtype: Single Family Residence
- Attached to another structure: Yes
Materials
- Brick
- Foundation: Pillar/Post/Pier
- Roof: Composition
Condition
- Year built: 1924
Utilities & green energy
- Sewer: Public Sewer
- Water: Public
- Utilities for property: Electricity Connected, Sewer Available, Water Available
Community & HOA
Community
- Subdivision: South Hemphill Heights Add
HOA
- Has HOA: No
Location
- Region: Fort Worth
Financial & listing details
- Price per square foot: $271/sqft
- Tax assessed value: $345,629
- Annual tax amount: $3,573
- Date on market: 10/16/2026
- Cumulative days on market: 172 days
- Listing terms: Cash,Conventional,FHA,VA Loan
- Exclusions: Staging items.
Estimated market value
$453,200
$431,000 - $476,000
$3,083/mo
Price history
| Date | Event | Price |
|---|---|---|
| 10/16/2026 | Price change | $459,900-3.2%$271/sqft |
Source: NTREIS #21414198 Report a problem | ||
| 9/21/2026 | Price change | $474,900-1.6%$280/sqft |
Source: NTREIS #21342792 Report a problem | ||
| 8/28/2026 | Price change | $482,500-0.5%$284/sqft |
Source: NTREIS #21342792 Report a problem | ||
| 7/31/2026 | Listed for sale | $485,000-2%$286/sqft |
Source: NTREIS #21342792 Report a problem | ||
| 7/18/2026 | Listing removed | $495,000$292/sqft |
Source: NTREIS #21240617 Report a problem | ||
| 6/19/2026 | Price change | $495,000-5.5%$292/sqft |
Source: NTREIS #21240617 Report a problem | ||
| 4/17/2026 | Listed for sale | $524,000+66.9%$309/sqft |
Source: NTREIS #21240617 Report a problem | ||
| 3/24/2021 | Listing removed | -- |
Source: Owner Report a problem | ||
| 9/9/2016 | Listing removed | $314,000$185/sqft |
Source: Owner Report a problem | ||
| 9/9/2016 | Listed for sale | $314,000$185/sqft |
Source: Owner Report a problem | ||
| 8/13/2016 | Pending sale | $314,000$185/sqft |
Source: Owner Report a problem | ||
| 6/17/2016 | Listed for sale | $314,000$185/sqft |
Source: Owner Report a problem | ||
Public tax history
| Year | Property taxes | Tax assessment |
|---|---|---|
| 2025 | $1,793 -8.1% | $345,629 |
| 2024 | $1,952 +11.5% | $345,629 +10.3% |
| 2023 | $1,750 -30% | $313,454 +9.8% |
| 2022 | $2,500 +0.1% | $285,372 +14.6% |
| 2021 | $2,497 +9.3% | $249,007 -8.9% |
| 2020 | $2,284 +15.3% | $273,296 +1% |
| 2019 | $1,980 +7.9% | $270,603 +223.1% |
| 2018 | $1,834 +10.5% | $83,750 +10% |
| 2017 | $1,660 +17.2% | $76,136 +52.4% |
| 2016 | $1,416 +8.7% | $49,967 +8.9% |
| 2015 | $1,303 | $45,900 |
| 2014 | $1,303 | $45,900 |
| 2013 | -- | $45,900 |
| 2012 | -- | $45,900 |
| 2011 | -- | $45,900 |
| 2010 | -- | $45,900 -36.5% |
| 2009 | -- | $72,300 +57.5% |
| 2008 | -- | $45,900 -10.4% |
| 2007 | -- | $51,200 +11.5% |
| 2006 | -- | $45,900 |
| 2005 | -- | $45,900 |
| 2004 | -- | $45,900 -20.2% |
| 2003 | -- | $57,500 +60.6% |
| 2002 | -- | $35,800 +16.2% |
| 2001 | -- | $30,800 +64.7% |
| 2000 | -- | $18,700 |
Find assessor info on the county website
Monthly payment
Est. payment
Payment breakdown
Explore the cost of this home by adjusting the details. Changes won't be saved.Climate risks
Neighborhood: Ryan Place
Nearby schools
Schools provided by the listing agent
- Elementary: Daggett
- Middle: Daggett
- High: Paschal
- District: Fort Worth ISD
Source: NTREIS. This data may not be complete. We recommend contacting the local school district to confirm school assignments for this home.

Similar homes
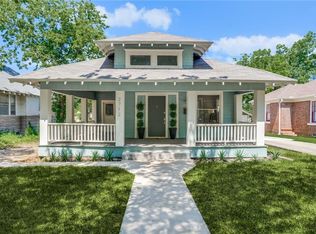
- $539,0003 bd2 ba2.2k sqft2620 S Adams St, Fort Worth, TX 76110For Sale
 MLS ID #21368931, Angela LaBounty. NTREIS
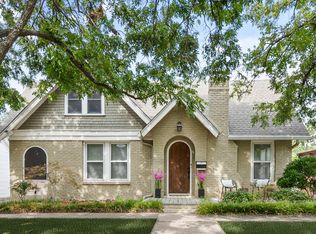
 - $494,9904 bd3 ba2.3k sqft2004 Fairmount Ave, Fort Worth, TX 76110For Sale
 MLS ID #21314241, Thomas Cates. NTREIS
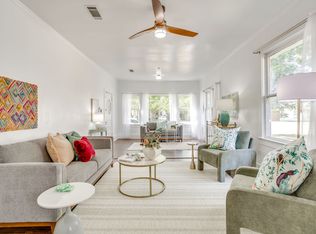
 - $425,0004 bd3 ba2.3k sqft1014 W Arlington Ave, Fort Worth, TX 76110For Sale
 MLS ID #21215418, Mark Philpot. NTREIS
 - $372,5003 bd2 ba1.3k sqft1205 W Arlington Ave, Fort Worth, TX 76110For Sale
 MLS ID #21346653, Kirk Kaparoff. NTREIS
