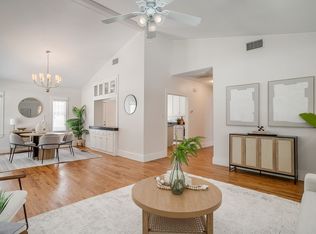
Welcome to this stunning fully renovated Craftsman home, where classic charm meets modern elegance. This four-bedroom residence, currently featuring one bedroom converted into a cozy study, is bathed in natural light thanks to its large, beautiful windows equipped with electric blinds. Step inside to discover gleaming wood floors throughout and a spacious layout that seamlessly blends functionality with style. The heart of the home boasts a modern kitchen, complete with new appliances and floor-to-ceiling cabinets that offer ample storage. Built-ins and natural stone accents enhance the character and warmth of the living spaces, while updated hardware and fixtures add a contemporary touch. The wrap around front porch invites you and others to sit, relax, and sip a drink. A large deck and patio provide an ideal setting for gatherings, complemented by a landscaped yard that offers plenty of room for outdoor activities. The walk-out basement adds additional versatility, providing extra living space, bedrooms, full bathroom and kitchen. With a two car tandem garage, you'll never run out of room for vehicles or hobbies. This Craftsman gem beautifully combines historic allure with modern conveniences, making it a perfect place to call home.
Sold
Price Unknown
2624 College Ave, Fort Worth, TX 76110
4beds
2,926sqft
Single Family Residence
Built in 1928
0.28 Acres Lot
$839,400 Zestimate®
$--/sqft
$3,145 Estimated rent
Home value
$839,400
$772,000 - $907,000
$3,145/mo
Zestimate® history
Owner options
List your home for rent
$3,145/mo
Rent Zestimate®
Find your next renter with Zillow Rental Manager. Plus, with online applications, you can quickly screen prospective tenants – for free.
$3,145/mo
Rent Zestimate®
Refinance and save
Refinancing to a lower rate could help reduce your monthly payments and save thousands over the life of the loan.
Explore your selling options
Work with a Zillow partner agent
Leverage their expertise and Zillow's premium Showcase listings to get your home seen by more buyers.
Get startedList with your own agent
Get your home in front of millions of buyers by listing it on Zillow.
Learn how to do itSell it yourself
Take full control of how buyers see your home on Zillow by listing For Sale by Owner (FSBO).
List your homeWhat's special
Landscaped yardGleaming wood floorsElectric blindsLarge beautiful windowsFloor-to-ceiling cabinetsModern kitchenLarge deck and patio
Zillow last checked:
Listing updated:
Listed by:
Sarah Hardy 0679469 817-602-4027,
Engel & Volkers Fort Worth 817-900-6899
Bought with:
Margaret Coulborn
Williams Trew Real Estate
Source: NTREIS,MLS#: 20759932
Facts & features
Interior
Bedrooms & bathrooms
- Bedrooms: 4
- Bathrooms: 3
- Full bathrooms: 3
Primary bedroom
- Features: Ceiling Fan(s), En Suite Bathroom, Separate Shower
- Level: Second
- Dimensions: 13 x 16
Bedroom
- Features: Ceiling Fan(s)
- Level: Second
- Dimensions: 11 x 11
Bedroom
- Level: First
- Dimensions: 14 x 15
Bedroom
- Level: First
- Dimensions: 14 x 10
Primary bathroom
- Features: En Suite Bathroom, Granite Counters, Separate Shower
- Level: Second
- Dimensions: 8 x 9
Bonus room
- Level: First
- Dimensions: 18 x 18
Dining room
- Level: Second
- Dimensions: 10 x 13
Family room
- Features: Built-in Features
- Level: Second
- Dimensions: 15 x 17
Other
- Features: Built-in Features, Granite Counters, Separate Shower
- Level: Second
- Dimensions: 6 x 7
Other
- Features: Granite Counters, Separate Shower
- Level: First
- Dimensions: 6 x 7
Kitchen
- Features: Breakfast Bar, Built-in Features, Butler's Pantry, Dual Sinks, Eat-in Kitchen, Kitchen Island, Stone Counters, Sink
- Level: Second
- Dimensions: 15 x 17
Kitchen
- Features: Breakfast Bar, Built-in Features, Eat-in Kitchen, Kitchen Island, Stone Counters
- Level: First
- Dimensions: 11 x 17
Laundry
- Features: Built-in Features, Closet
- Level: Second
- Dimensions: 7 x 9
Living room
- Features: Built-in Features, Fireplace
- Level: Second
- Dimensions: 14 x 13
Loft
- Level: First
- Dimensions: 12 x 9
Heating
- Central, Natural Gas
Cooling
- Central Air, Ceiling Fan(s)
Appliances
- Included: Some Gas Appliances, Built-In Gas Range, Convection Oven, Dishwasher, Gas Cooktop, Disposal, Ice Maker, Microwave, Plumbed For Gas, Tankless Water Heater, Vented Exhaust Fan, Wine Cooler
- Laundry: Washer Hookup, Laundry in Utility Room
Features
- Wet Bar, Built-in Features, Decorative/Designer Lighting Fixtures, Eat-in Kitchen, Granite Counters, High Speed Internet, Kitchen Island, Cable TV, Wired for Sound
- Flooring: Concrete, Tile, Wood
- Windows: Window Coverings
- Has basement: Yes
- Number of fireplaces: 1
- Fireplace features: Living Room, Masonry, See Remarks
Interior area
- Total interior livable area: 2,926 sqft
Property
Parking
- Total spaces: 5
- Parking features: Covered, Door-Multi, Direct Access, Driveway, Enclosed, Garage, Garage Door Opener, Lighted, Oversized, Private, Tandem
- Garage spaces: 4
- Carport spaces: 1
- Covered spaces: 5
- Has uncovered spaces: Yes
Features
- Levels: Two
- Stories: 2
- Patio & porch: Deck, Covered
- Exterior features: Lighting, Private Entrance, Private Yard, Rain Gutters
- Pool features: None
- Fencing: Back Yard,Wood
Lot
- Size: 0.28 Acres
- Features: Back Yard, Corner Lot, Lawn, Landscaped, Native Plants, Subdivision, Sprinkler System, Few Trees
- Residential vegetation: Grassed
Details
- Additional structures: Garage(s)
- Parcel number: 02687704
Construction
Type & style
- Home type: SingleFamily
- Architectural style: Craftsman,Detached
- Property subtype: Single Family Residence
Materials
- Brick
- Foundation: Combination
- Roof: Composition
Condition
- Year built: 1928
Utilities & green energy
- Sewer: Public Sewer
- Water: Public
- Utilities for property: Electricity Available, Electricity Connected, Natural Gas Available, Sewer Available, Separate Meters, Water Available, Cable Available
Green energy
- Energy efficient items: HVAC, Insulation, Thermostat, Water Heater
Community & HOA
Community
- Features: Curbs, Sidewalks
- Security: Security System, Carbon Monoxide Detector(s), Smoke Detector(s), Security Lights
- Subdivision: Ryan Place
HOA
- Has HOA: No
Location
- Region: Fort Worth
Financial & listing details
- Tax assessed value: $404,553
- Annual tax amount: $6,583
- Date on market: 10/24/2024
- Cumulative days on market: 5 days
- Listing terms: Cash,Conventional
- Electric utility on property: Yes
Price history
| Date | Event | Price |
|---|---|---|
| 11/19/2024 | Sold | -- |
Source: NTREIS #20759932 Report a problem | ||
| 11/5/2024 | Pending sale | $798,850$273/sqft |
Source: NTREIS #20759932 Report a problem | ||
| 10/31/2024 | Contingent | $798,850$273/sqft |
Source: NTREIS #20759932 Report a problem | ||
| 10/24/2024 | Listed for sale | $798,850+1497.7%$273/sqft |
Source: NTREIS #20759932 Report a problem | ||
| 10/13/2011 | Listing removed | $50,000$17/sqft |
Source: eList Realty, LLC #11667877 Report a problem | ||
| 9/28/2011 | Listed for sale | $50,000$17/sqft |
Source: isNowListed.com Report a problem | ||
| 12/16/2010 | Sold | -- |
Source: Public Record Report a problem | ||
Public tax history
| Year | Property taxes | Tax assessment |
|---|---|---|
| 2025 | $6,583 -27.5% | $404,553 |
| 2024 | $9,078 -9.1% | $404,553 -8.3% |
| 2023 | $9,984 +70.7% | $441,249 +96.1% |
| 2022 | $5,849 -30.4% | $225,000 -34.5% |
| 2021 | $8,398 +5.2% | $343,661 +7% |
| 2020 | $7,983 +3.1% | $321,067 -0.5% |
| 2019 | $7,740 -6.7% | $322,773 +7.1% |
| 2018 | $8,294 +5.8% | $301,513 +7.1% |
| 2017 | $7,839 +3.6% | $281,486 +5.4% |
| 2016 | $7,566 -3.9% | $267,062 -3.8% |
| 2015 | $7,877 | $277,500 |
| 2014 | $7,877 | $277,500 +113.5% |
| 2013 | -- | $130,000 -10.3% |
| 2012 | -- | $144,900 -16% |
| 2011 | -- | $172,600 -0.3% |
| 2010 | -- | $173,200 +26.2% |
| 2009 | -- | $137,200 |
| 2008 | -- | $137,200 +8.2% |
| 2007 | -- | $126,800 +7.5% |
| 2006 | -- | $117,900 |
| 2005 | -- | $117,900 +4.2% |
| 2004 | -- | $113,100 +12.9% |
| 2003 | -- | $100,200 +8% |
| 2002 | -- | $92,800 +3.6% |
| 2001 | -- | $89,600 +26.9% |
| 2000 | -- | $70,600 |
Find assessor info on the county website
Neighborhood: Ryan Place
Nearby homes
- $341,0002 bd1 ba1.5k sqft2620 College Ave, Fort Worth, TX 76110Off Market
- $482,5003 bd2 ba1.6k sqft2700 College Ave, Fort Worth, TX 76110For Sale
- $--2 bd2 ba1.7k sqft2616 College Ave, Fort Worth, TX 76110Sold

- $68,2944 bd2 ba1.2k sqft2701 College Ave, Fort Worth, TX 76110Off Market
- $68,2944 bd2 ba1.2k sqft2701 College Ave, Fort Worth, TX 76110Off Market
- $413,0003 bd2 ba1.6k sqft2704 College Ave, Fort Worth, TX 76110For Sale
- $2,4002 bd2 ba1.7k sqft2705 College Ave, Fort Worth, TX 76110For Rent
- $339,2002 bd2 ba1.7k sqft2705 College Ave #7883AB4D2, Fort Worth, TX 76110Off Market
Nearby schools
GreatSchools rating
- 5/10Daggett Elementary SchoolGrades: PK-5Distance: 0.3 mi
- 2/10Daggett Middle SchoolGrades: 6-8Distance: 0.5 mi
- 5/10Paschal High SchoolGrades: 9-12Distance: 1 mi
Schools provided by the listing agent
- Elementary: Daggett
- Middle: Mclean
- High: Paschal
- District: Fort Worth ISD
Source: NTREIS. This data may not be complete. We recommend contacting the local school district to confirm school assignments for this home.
Get a cash offer in 3 minutes
Find out how much your home could sell for in as little as 3 minutes with a no-obligation cash offer.
Estimated market value
$839,400
Get a cash offer in 3 minutes
Find out how much your home could sell for in as little as 3 minutes with a no-obligation cash offer.
Estimated market value
$839,400
- Texas
- Tarrant County
- Fort Worth
- 76110
- Ryan Place
- 2624 College Ave
