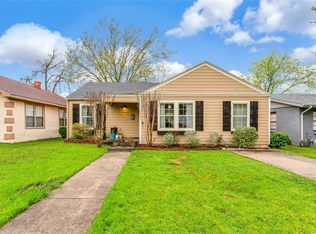
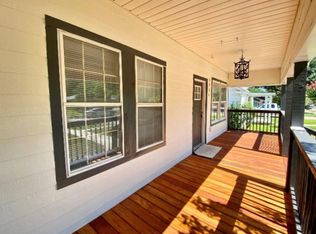
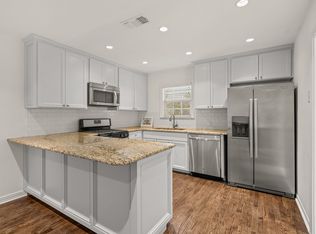
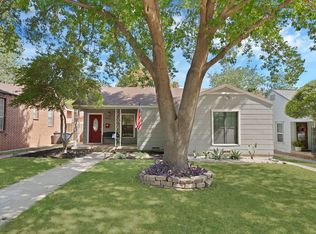
2022 Appraisal at $340,000 Sellers Loss. Exceptionally remodeled and updated two-bedroom, one-bath cottage near TCU, located in the Ryan Place subdivision. The primary is oversized, with ample storage and a massive walk-in closet. Situated on a Tree-lined street just a few blocks off of famous Elizabeth St. All updated windows, siding, Foundation, appliances, flooring, exterior paint, LED lighting, ceiling fans, Walk-in closets, huge open kitchen and breakfast area, under-cabinet lighting, Quartz counters, Gourmet commercial stove and oven, Hardwood Floors, Tankless water heater, and recent central heat and air. Rear 2 Car detached garage plus storage (Not warranted), Washer-dryer, French door fridge. Pass with sales.
For sale
Price cut: $5.1K (9/21)
$299,900
2824 Ryan Ave, Fort Worth, TX 76110
2beds
1,109sqft
Single Family Residence
Built in 1939
6,272 Square Feet Lot
$-- Zestimate®
$270/sqft
$-- HOA
What's special
Hardwood floorsCeiling fansFrench door fridgeQuartz countersAll updated windowsTree-lined streetMassive walk-in closet
- 308 days
- 303
- 36
Zillow last checked:
Listing updated:
Listed by:
Chris Beckett 0439538 512-796-4340,
Pine & Beckett, Realtors 432-349-7000
Source: NTREIS,MLS#: 21094873
Facts & features
Interior
Bedrooms & bathrooms
- Bedrooms: 2
- Bathrooms: 1
- Full bathrooms: 1
Primary bedroom
- Features: Built-in Features, Closet Cabinetry, Ceiling Fan(s), Walk-In Closet(s)
- Level: First
- Dimensions: 12 x 14
Bedroom
- Features: Ceiling Fan(s), Walk-In Closet(s)
- Level: First
- Dimensions: 12 x 10
Dining room
- Level: First
- Dimensions: 10 x 10
Other
- Features: Built-in Features, Garden Tub/Roman Tub, Linen Closet, Solid Surface Counters
- Level: First
- Dimensions: 8 x 8
Living room
- Features: Ceiling Fan(s)
- Level: First
- Dimensions: 20 x 18
Heating
- Central, Natural Gas
Cooling
- Central Air, Ceiling Fan(s), Electric
Appliances
- Included: Convection Oven, Dryer, Dishwasher, Gas Cooktop, Disposal, Gas Oven, Ice Maker, Microwave, Refrigerator, Tankless Water Heater, Vented Exhaust Fan, Washer
- Laundry: Common Area, Washer Hookup, Dryer Hookup, ElectricDryer Hookup, In Hall, Stacked
Features
- Cathedral Ceiling(s), Decorative/Designer Lighting Fixtures, Open Floorplan, Pantry, Walk-In Closet(s)
- Flooring: Hardwood, Tile
- Windows: Window Coverings
- Has basement: No
- Has fireplace: No
Interior area
- Total interior livable area: 1,109 sqft
Video & virtual tour
Property
Parking
- Total spaces: 2
- Parking features: Additional Parking, Door-Multi, Door-Single, Driveway, Garage, Garage Door Opener
- Garage spaces: 2
Features
- Levels: One
- Stories: 1
- Patio & porch: Rear Porch, Deck, Front Porch
- Pool features: None
Lot
- Size: 6,272 Square Feet
- Features: Landscaped
Details
- Parcel number: 02604264
Construction
Type & style
- Home type: SingleFamily
- Architectural style: Craftsman,Detached
- Property subtype: Single Family Residence
Materials
- Frame
- Foundation: Pillar/Post/Pier
- Roof: Asphalt,Shingle
Condition
- Resale
- Year built: 1939
Utilities & green energy
- Sewer: Public Sewer
- Water: Public
- Utilities for property: Electricity Available, Natural Gas Available, Sewer Available, Separate Meters, Water Available
Community & HOA
Community
- Features: Curbs, Sidewalks
- Subdivision: Ryan South John C Add
HOA
- Has HOA: No
Location
- Region: Fort Worth
Financial & listing details
- Price per square foot: $270/sqft
- Tax assessed value: $286,000
- Annual tax amount: $7,267
- Date on market: 12/9/2025
- Cumulative days on market: 309 days
- Listing terms: Cash,Conventional,FHA,VA Loan
- Exclusions: mounted tvs
Estimated market value
Not available
Estimated sales range
Not available
Not available
Price history
| Date | Event | Price |
|---|---|---|
| 9/21/2026 | Price change | $299,900-1.7%$270/sqft |
Source:  PBBR #50087338 Report a problem PBBR #50087338 Report a problem | ||
| 9/9/2026 | Price change | $305,000-1.4%$275/sqft |
Source: PBBR #50087338 Report a problem | ||
| 8/31/2026 | Price change | $309,400-0.5%$279/sqft |
Source: PBBR #50087338 Report a problem | ||
| 8/20/2026 | Price change | $310,900-0.5%$280/sqft |
Source: PBBR #50087338 Report a problem | ||
| 8/13/2026 | Price change | $312,400-0.8%$282/sqft |
Source: PBBR #50087338 Report a problem | ||
| 7/28/2026 | Price change | $314,900-0.8%$284/sqft |
Source: PBBR #50087338 Report a problem | ||
| 7/18/2026 | Price change | $317,500-0.8%$286/sqft |
Source: PBBR #50087338 Report a problem | ||
| 6/29/2026 | Price change | $320,000-0.8%$289/sqft |
Source: PBBR #50087338 Report a problem | ||
| 6/11/2026 | Price change | $322,500-0.7%$291/sqft |
Source: PBBR #50087338 Report a problem | ||
| 5/31/2026 | Price change | $324,9000%$293/sqft |
Source: NTREIS #21094873 Report a problem | ||
| 5/31/2026 | Price change | $325,000-1.5%$293/sqft |
Source: PBBR #50087338 Report a problem | ||
| 5/8/2026 | Price change | $329,900-0.8%$297/sqft |
Source: NTREIS #21094873 Report a problem | ||
| 4/12/2026 | Price change | $332,500-0.7%$300/sqft |
Source: PBBR #50087338 Report a problem | ||
| 3/10/2026 | Price change | $335,000-1.4%$302/sqft |
Source: PBBR #50087338 Report a problem | ||
| 2/8/2026 | Price change | $339,900-1.4%$306/sqft |
Source: PBBR #50087338 Report a problem | ||
| 1/16/2026 | Price change | $344,900-1.4%$311/sqft |
Source: PBBR #50087338 Report a problem | ||
| 12/9/2025 | Listed for sale | $349,900+32%$316/sqft |
Source: PBBR #50087338 Report a problem | ||
| 9/8/2022 | Sold | -- |
Source: NTREIS #20135762 Report a problem | ||
| 8/20/2022 | Pending sale | $265,000$239/sqft |
Source: NTREIS #20135762 Report a problem | ||
| 8/15/2022 | Contingent | $265,000$239/sqft |
Source: NTREIS #20135762 Report a problem | ||
| 8/11/2022 | Listed for sale | $265,000+128.4%$239/sqft |
Source: NTREIS #20135762 Report a problem | ||
| 11/2/2015 | Sold | -- |
Source: Agent Provided Report a problem | ||
| 9/27/2015 | Pending sale | $116,000$105/sqft |
Source: Phalanx Realty Group #13247049 Report a problem | ||
| 9/25/2015 | Listed for sale | $116,000$105/sqft |
Source: Phalanx Realty Group #13247049 Report a problem | ||
Public tax history
| Year | Property taxes | Tax assessment |
|---|---|---|
| 2025 | $5,246 -18% | $286,000 -15.9% |
| 2024 | $6,395 +8.9% | $340,000 +15.5% |
| 2023 | $5,873 +40.5% | $294,410 +54.2% |
| 2022 | $4,180 -16.4% | $190,964 +2.6% |
| 2021 | $5,001 +7.7% | $186,064 +9.9% |
| 2020 | $4,645 +13.2% | $169,330 +9.2% |
| 2019 | $4,103 -3.8% | $155,025 -0.1% |
| 2018 | $4,267 -1.8% | $155,119 -0.6% |
| 2017 | $4,346 +5% | $156,052 +6.8% |
| 2016 | $4,138 +69.4% | $146,074 +19.8% |
| 2015 | $2,442 | $121,900 |
| 2014 | $2,442 | $121,900 +35.4% |
| 2013 | -- | $90,000 |
| 2012 | -- | $90,000 |
| 2011 | -- | $90,000 |
| 2010 | -- | $90,000 -9.3% |
| 2009 | -- | $99,200 +9.3% |
| 2008 | -- | $90,800 +5% |
| 2007 | -- | $86,500 +21.7% |
| 2006 | -- | $71,100 +2.2% |
| 2005 | -- | $69,600 +5.6% |
| 2004 | -- | $65,900 -5.7% |
| 2003 | -- | $69,900 +20.5% |
| 2002 | -- | $58,000 -15% |
| 2001 | -- | $68,200 +124.3% |
| 2000 | -- | $30,400 |
Find assessor info on the county website
Monthly payment
Est. payment
Payment breakdown
Explore the cost of this home by adjusting the details. Changes won't be saved.Climate risks
Neighborhood: Ryan Place
Nearby schools
Schools provided by the listing agent
- Elementary: Daggett
- Middle: Daggett
- High: Paschal
- District: Fort Worth ISD
Source: NTREIS. This data may not be complete. We recommend contacting the local school district to confirm school assignments for this home.
Similar homes
- $289,0002 bd1 ba930 sqft2725 Wayside Ave, Fort Worth, TX 76110For Sale
 MLS ID #21318209, John Zimmerman. NTREIS
 - $340,0003 bd2 ba1.3k sqft2716 Frazier Ave, Fort Worth, TX 76110For Sale
 MLS ID #21385952, Judi Greely. NTREIS
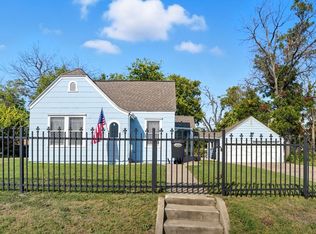
 - $220,0002 bd1 ba864 sqft3244 Ryan Ave, Fort Worth, TX 76110For Sale
 MLS ID #21030132, Shari Dickinson. NTREIS
 - $289,0002 bd1 ba1k sqft4028 Locke Ave, Fort Worth, TX 76107For Sale
 MLS ID #21353055, Keaton Vaughn. NTREIS
