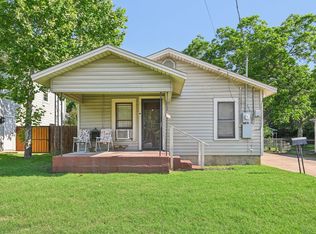
Welcome to 3244 Ryan Avenue! This single-story charmer is back-on-the-market with updated pricing and Class 3 roof in one of Fort Worth's most beloved areas! Nestled on an oversized corner lot just minutes from TCU and Magnolia Avenue, this sweet property offers both convenience & timeless character featuring original hardwood floors, beautifully preserved built-ins, a cozy fireplace, and abundant natural light. Enjoy the classic black-and-white kitchen with a gas range that opens seamlessly to the formal dining showcasing a built-in corner shelf with scalloped edges, vintage telephone niche and study nook--ideal flex space with historic charm to enjoy everyday meals or hosting weekend gatherings. The spacious primary suite features a sitting area, walk-in closet and ensuite bath. The additional bedroom offers versatility for a guest suite, home office or studio. Step outside to an oversized yard with space to enjoy slow mornings or entertain family & friends. Whether you're heading to a Horned Frogs game, Magnolia’s vibrant dining scene, or exploring Fort Worth’s rich cultural attractions, this location puts you at the heart of it all--experience the best of Fort Worth living! Roof installed 2026.
For sale
$220,000
3244 Ryan Ave, Fort Worth, TX 76110
2beds
864sqft
Single Family Residence
Built in 1939
5,009 Square Feet Lot
$-- Zestimate®
$255/sqft
$-- HOA
What's special
Cozy fireplaceSingle-story charmerAbundant natural lightOriginal hardwood floorsFormal diningBeautifully preserved built-insOversized corner lot
- 46 days
- 491
- 95
Zillow last checked:
Listing updated:
Listed by:
Shari Dickinson 0710937 817-771-4470,
House Brokerage 817-718-2202
Source: NTREIS,MLS#: 21030132
Facts & features
Interior
Bedrooms & bathrooms
- Bedrooms: 2
- Bathrooms: 1
- Full bathrooms: 1
Primary bedroom
- Features: Ceiling Fan(s), En Suite Bathroom, Sitting Area in Primary, Walk-In Closet(s)
- Level: First
- Dimensions: 11 x 15
Bedroom
- Features: Ceiling Fan(s), En Suite Bathroom
- Level: First
- Dimensions: 11 x 11
Dining room
- Features: Built-in Features
- Level: First
- Dimensions: 11 x 11
Other
- Level: First
- Dimensions: 7 x 4
Kitchen
- Features: Built-in Features, Galley Kitchen, Tile Counters
- Level: First
- Dimensions: 13 x 8
Living room
- Features: Ceiling Fan(s), Fireplace
- Level: First
- Dimensions: 14 x 11
Heating
- Central, Natural Gas
Cooling
- Central Air, Electric
Appliances
- Included: Gas Range
Features
- Built-in Features, Decorative/Designer Lighting Fixtures, Paneling/Wainscoting, Walk-In Closet(s)
- Has basement: No
- Number of fireplaces: 1
- Fireplace features: Gas
Interior area
- Total interior livable area: 864 sqft
Video & virtual tour
Property
Parking
- Total spaces: 2
- Parking features: Driveway, Garage
- Garage spaces: 2
Features
- Levels: One
- Stories: 1
- Patio & porch: Covered
- Pool features: None
- Fencing: Chain Link,Wrought Iron
Lot
- Size: 5,009 Square Feet
Details
- Parcel number: 02600315
Construction
Type & style
- Home type: SingleFamily
- Architectural style: Traditional,Detached
- Property subtype: Single Family Residence
Condition
- Year built: 1939
Utilities & green energy
- Sewer: Public Sewer
- Water: Public
- Utilities for property: Sewer Available, Water Available
Community & HOA
Community
- Features: Curbs, Sidewalks
- Subdivision: Ryan South John C Addition
HOA
- Has HOA: No
Location
- Region: Fort Worth
Financial & listing details
- Price per square foot: $255/sqft
- Tax assessed value: $158,863
- Annual tax amount: $3,478
- Date on market: 8/29/2026
- Cumulative days on market: 200 days
- Listing terms: Cash,Conventional,FHA,VA Loan
- Exclusions: Curtains, Ring & 2 cameras
Estimated market value
Not available
Estimated sales range
Not available
Not available
Price history
| Date | Event | Price |
|---|---|---|
| 8/29/2026 | Listed for sale | $220,000-12%$255/sqft |
Source: NTREIS #21030132 Report a problem | ||
| 2/27/2026 | Listing removed | $250,000$289/sqft |
Source: NTREIS #21030132 Report a problem | ||
| 2/20/2026 | Listed for sale | $250,000$289/sqft |
Source: NTREIS #21030132 Report a problem | ||
| 2/14/2026 | Contingent | $250,000$289/sqft |
Source: NTREIS #21030132 Report a problem | ||
| 9/20/2025 | Listed for sale | $250,000+56.3%$289/sqft |
Source: NTREIS #21030132 Report a problem | ||
| 8/16/2021 | Pending sale | $160,000$185/sqft |
Source: NTREIS #14637309 Report a problem | ||
| 7/29/2021 | Listed for sale | $160,000+167.1%$185/sqft |
Source: NTREIS #14637309 Report a problem | ||
| 10/21/2010 | Listing removed | $59,900$69/sqft |
Source: REALTY STOP #11427209 Report a problem | ||
| 7/3/2010 | Price change | $59,900-7.7%$69/sqft |
Source: REALTY STOP #11427209 Report a problem | ||
| 6/26/2010 | Price change | $64,900+1.4%$75/sqft |
Source: REALTY STOP #11427209 Report a problem | ||
| 3/6/2010 | Listed for sale | $64,000+63.5%$74/sqft |
Source: CENTURY 21 A-ONE REALTY #11357227 Report a problem | ||
| 10/28/2009 | Listing removed | $39,150$45/sqft |
Source: Century 21 Mike Bowman, Inc. #11274440 Report a problem | ||
| 10/24/2009 | Price change | $39,150-10%$45/sqft |
Source: Century 21 Mike Bowman, Inc. #11274440 Report a problem | ||
| 9/19/2009 | Listed for sale | $43,500$50/sqft |
Source: Century 21 Mike Bowman, Inc. #11274440 Report a problem | ||
| 7/14/2009 | Sold | -- |
Source: Public Record Report a problem | ||
Public tax history
| Year | Property taxes | Tax assessment |
|---|---|---|
| 2025 | $3,478 -2.4% | $158,863 |
| 2024 | $3,565 -2.5% | $158,863 -1.7% |
| 2023 | $3,655 +1% | $161,539 +16% |
| 2022 | $3,619 +169% | $139,221 +68.3% |
| 2021 | $1,345 +10.7% | $82,724 -2.7% |
| 2020 | $1,215 | $85,000 -9.9% |
| 2019 | -- | $94,338 +89.8% |
| 2018 | $1,367 -1.2% | $49,700 |
| 2017 | $1,384 -1.7% | $49,700 -40.3% |
| 2016 | $1,408 -0.2% | $83,241 +67.5% |
| 2015 | $1,411 | $49,700 |
| 2014 | $1,411 | $49,700 |
| 2013 | -- | $49,700 -15.8% |
| 2012 | -- | $59,000 -4.7% |
| 2011 | -- | $61,900 +57.5% |
| 2010 | -- | $39,300 -40.8% |
| 2009 | -- | $66,400 +5.6% |
| 2008 | -- | $62,900 |
| 2007 | -- | $62,900 |
| 2006 | -- | $62,900 -2.8% |
| 2005 | -- | $64,700 +10.8% |
| 2004 | -- | $58,400 +22.4% |
| 2003 | -- | $47,700 +16.9% |
| 2002 | -- | $40,800 +3.3% |
| 2001 | -- | $39,500 +3.9% |
| 2000 | -- | $38,000 |
Find assessor info on the county website
Monthly payment
Est. payment
Payment breakdown
Explore the cost of this home by adjusting the details. Changes won't be saved.Climate risks
Neighborhood: 76110
Nearby schools
Schools provided by the listing agent
- Elementary: Daggett
- Middle: Mclean
- High: Paschal
- District: Fort Worth ISD
Source: NTREIS. This data may not be complete. We recommend contacting the local school district to confirm school assignments for this home.
Similar homes
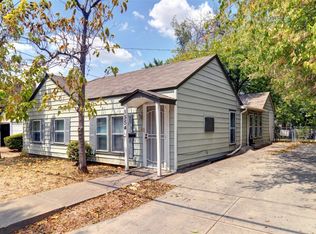
- $195,0002 bd2 ba860 sqft1245 Lowe St, Fort Worth, TX 76110For Sale
 MLS ID #21297535, Crystal Solensky. NTREIS
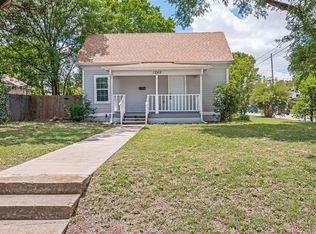
 - $215,0002 bd1 ba938 sqft2709 Townsend Dr, Fort Worth, TX 76110For Sale
 MLS ID #21175189, Stephanie Casco. NTREIS
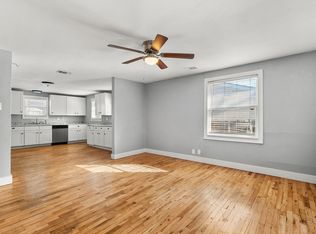
 - $205,0002 bd1 ba780 sqft3462 W Gambrell St, Fort Worth, TX 76133For Sale
 MLS ID #21389546, Jared Childs. NTREIS
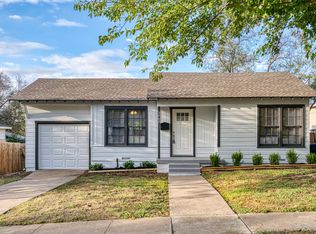
 - $215,0002 bd1 ba864 sqft2509 Bird St, Fort Worth, TX 76111For Sale
 MLS ID #21389380, Marlene Bone. NTREIS
