Completely Renovated & Move-In Ready! Welcome to this beautifully rehabbed 2-bedroom, 1.5-bath home offering 908 square feet of stylish, modern living in the established Hubbard Highlands neighborhood of Fort Worth. Thoughtfully updated from top to bottom, this home features brand-new energy-efficient windows, a roof that's only 7 months old, and a new HVAC system, giving you peace of mind and helping minimize future maintenance costs.
Step inside to discover a bright, open floor plan featuring fresh paint, updated flooring, modern fixtures, and a beautifully renovated kitchen designed for both everyday living and entertaining. The spacious bedrooms provide comfortable retreats, while the updated full and half bathrooms showcase quality finishes and timeless design.
Outside, you'll appreciate the refreshed exterior, inviting curb appeal, and a generous yard with plenty of space to relax, entertain, or personalize to fit your lifestyle. Whether you're a first-time homebuyer, looking to downsize, or searching for a turnkey investment property, this home is ready for its next owner.
Conveniently located with easy access to downtown Fort Worth, major highways, shopping, dining, and local parks, this fully renovated home offers the perfect combination of modern updates, affordability, and convenience.
With extensive renovations, major system upgrades already completed, and true move-in-ready condition, this Hubbard Highlands gem is one you won't want to miss. Schedule your private showing today!
For sale
Price cut: $7.5K (9/18)
$207,500
1225 W Boyce Ave, Fort Worth, TX 76115
2beds
908sqft
Single Family Residence
Built in 1952
6,272 Square Feet Lot
$204,600 Zestimate®
$229/sqft
$-- HOA
What's special
Modern fixturesFresh paintBright open floor planRefreshed exteriorUpdated flooringSpacious bedroomsInviting curb appeal
- 78 days
- 212
- 7
Zillow last checked:
Listing updated:
Listed by:
Scott Lathrop 0660380,
Monument Realty 214-705-7827
Source: NTREIS,MLS#: 21341527
Facts & features
Interior
Bedrooms & bathrooms
- Bedrooms: 2
- Bathrooms: 2
- Full bathrooms: 1
- 1/2 bathrooms: 1
Primary bedroom
- Level: First
- Dimensions: 0 x 0
Living room
- Level: First
- Dimensions: 0 x 0
Appliances
- Included: Some Gas Appliances, Plumbed For Gas
Features
- Decorative/Designer Lighting Fixtures, Eat-in Kitchen, Granite Counters, High Speed Internet, Open Floorplan, Cable TV, Wired for Sound
- Has basement: No
- Has fireplace: No
Interior area
- Total interior livable area: 908 sqft
Video & virtual tour
Property
Parking
- Parking features: Driveway, On Street
Features
- Levels: One
- Stories: 1
- Pool features: None
Lot
- Size: 6,272 Square Feet
Details
- Parcel number: 01368788
Construction
Type & style
- Home type: SingleFamily
- Architectural style: Detached
- Property subtype: Single Family Residence
Condition
- Year built: 1952
Utilities & green energy
- Sewer: Public Sewer
- Water: Public
- Utilities for property: Electricity Connected, Natural Gas Available, Phone Available, Sewer Available, Separate Meters, Water Available, Cable Available
Community & HOA
Community
- Subdivision: Hubbard Highlands Add
HOA
- Has HOA: No
Location
- Region: Fort Worth
Financial & listing details
- Price per square foot: $229/sqft
- Tax assessed value: $101,324
- Annual tax amount: $2,218
- Date on market: 7/30/2026
- Cumulative days on market: 78 days
- Road surface type: Asphalt
Estimated market value
$204,600
$194,000 - $215,000
$1,576/mo
Price history
| Date | Event | Price |
|---|---|---|
| 9/18/2026 | Price change | $207,500-3.5%$229/sqft |
Source: NTREIS #21341527 Report a problem | ||
| 8/24/2026 | Price change | $215,000-2.3%$237/sqft |
Source: NTREIS #21341527 Report a problem | ||
| 7/30/2026 | Listed for sale | $220,000$242/sqft |
Source: NTREIS #21341527 Report a problem | ||
Public tax history
| Year | Property taxes | Tax assessment |
|---|---|---|
| 2025 | $2,218 -2.4% | $101,324 |
| 2024 | $2,274 +0.6% | $101,324 +1.4% |
| 2023 | $2,261 +9.5% | $99,900 +25.7% |
| 2022 | $2,065 +15.1% | $79,445 +19.1% |
| 2021 | $1,794 -17% | $66,728 -15.3% |
| 2020 | $2,161 +2.2% | $78,768 -1.4% |
| 2019 | $2,114 +34.3% | $79,863 +39.6% |
| 2018 | $1,573 +15.5% | $57,196 +16.9% |
| 2017 | $1,362 -12.2% | $48,918 -10.7% |
| 2016 | $1,551 +30.7% | $54,752 +31% |
| 2015 | $1,186 | $41,800 |
| 2014 | $1,186 | $41,800 |
| 2013 | -- | $41,800 -0.9% |
| 2012 | -- | $42,200 |
| 2011 | -- | $42,200 -0.7% |
| 2010 | -- | $42,500 -10.1% |
| 2009 | -- | $47,300 -1.5% |
| 2008 | -- | $48,000 +6.2% |
| 2007 | -- | $45,200 |
| 2006 | -- | $45,200 +3.9% |
| 2005 | -- | $43,500 +5.3% |
| 2004 | -- | $41,300 +11.3% |
| 2003 | -- | $37,100 -0.5% |
| 2002 | -- | $37,300 +4.8% |
| 2001 | -- | $35,600 +9.5% |
| 2000 | -- | $32,500 |
Find assessor info on the county website
Monthly payment
Est. payment
Payment breakdown
Explore the cost of this home by adjusting the details. Changes won't be saved.Climate risks
Neighborhood: Hubbard Heights
Nearby schools
Schools provided by the listing agent
- Elementary: Hubbard
- Middle: Rosemont
- High: Southhills
- District: Fort Worth ISD
Source: NTREIS. This data may not be complete. We recommend contacting the local school district to confirm school assignments for this home.
Similar homes
- $200,0003 bd1 ba1.3k sqft1017 E Spurgeon St, Fort Worth, TX 76115For Sale
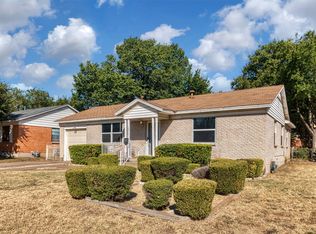 MLS ID #21373040, Jennifer Fox. NTREIS
 - $189,0002 bd2 ba1.2k sqft2424 Handley Dr, Fort Worth, TX 76112For Sale
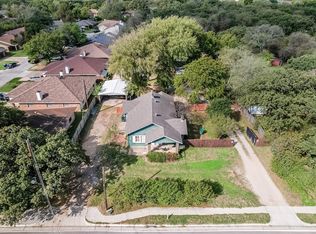 MLS ID #21409950, Holly Koester. NTREIS
 - $199,0003 bd2 ba1k sqft3455 W Boyce Ave, Fort Worth, TX 76133For Sale
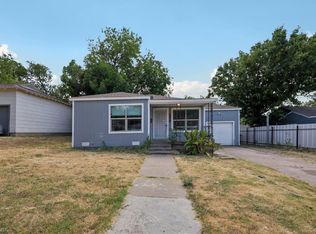 MLS ID #90598594, Cody Scurlock, Keller Williams Summit. HAR
 - $--3 bd1 ba1.2k sqft2729 Wallace St, Fort Worth, TX 76105Auction
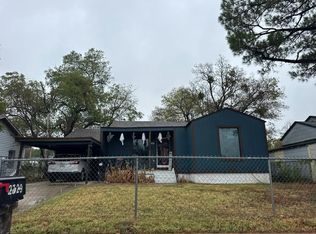 Auction.com 2
