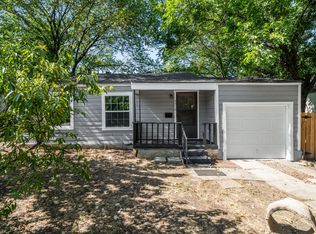
Welcome to 1422 Elmwood Avenue in Fort Worth! This beautifully updated 3-bedroom home features a spacious kitchen with a large island, white cabinetry, granite countertops, a tiled backsplash, upgraded stainless steel appliances, and a generous pantry. Outside, you’ll find beautiful landscaping, an inviting front porch, a fenced backyard with gated access and space for RV or boat parking, plus a 10-by-8-foot storage shed. Conveniently located near I-35W, US-287, Downtown Fort Worth, and the Fort Worth Medical District, with access to employment, dining, shopping, and entertainment. With stylish updates, excellent storage, and versatile outdoor space, this Fort Worth home is a must-see. Schedule your private showing today!
For sale
$210,000
1422 Elmwood Ave, Fort Worth, TX 76104
3beds
1,230sqft
Single Family Residence
Built in 2004
6,011 Square Feet Lot
$207,100 Zestimate®
$171/sqft
$-- HOA
What's special
Stylish updatesVersatile outdoor spaceTiled backsplashGranite countertopsSpacious kitchenUpgraded stainless steel appliancesInviting front porch
- 16 days |
- 550 |
- 67 |
Likely to sell faster than
Zillow last checked:
Listing updated:
Listed by:
Melissa Serna 0793556 9103645895,
Keller Williams Fort Worth 817-920-7700
Source: NTREIS,MLS#: 21341020
Facts & features
Interior
Bedrooms & bathrooms
- Bedrooms: 3
- Bathrooms: 1
- Full bathrooms: 1
Primary bedroom
- Features: Ceiling Fan(s)
- Level: First
- Dimensions: 10 x 10
Bedroom
- Features: Ceiling Fan(s)
- Level: First
- Dimensions: 12 x 11
Bedroom
- Features: Ceiling Fan(s)
- Level: First
- Dimensions: 0 x 0
Other
- Features: Built-in Features
- Level: First
- Dimensions: 0 x 0
Kitchen
- Features: Breakfast Bar, Built-in Features, Eat-in Kitchen, Granite Counters, Kitchen Island, Pantry
- Level: First
- Dimensions: 11 x 10
Laundry
- Level: First
- Dimensions: 0 x 0
Living room
- Features: Ceiling Fan(s)
- Level: First
- Dimensions: 10 x 10
Appliances
- Included: Dishwasher, Electric Range, Disposal, Microwave
Features
- Decorative/Designer Lighting Fixtures, Granite Counters, High Speed Internet, Kitchen Island, Open Floorplan, Pantry, Cable TV
- Has basement: No
- Has fireplace: No
Interior area
- Total interior livable area: 1,230 sqft
Video & virtual tour
Property
Parking
- Parking features: Driveway, Other, Private
Features
- Levels: One
- Stories: 1
- Exterior features: Storage
- Pool features: None
- Fencing: Wood
Lot
- Size: 6,011 Square Feet
- Features: Back Yard, Lawn
Details
- Additional structures: Shed(s)
- Parcel number: 01247743
- Other equipment: Satellite Dish
Construction
Type & style
- Home type: SingleFamily
- Architectural style: Traditional,Detached
- Property subtype: Single Family Residence
Materials
- Frame
Condition
- Year built: 2004
Utilities & green energy
- Sewer: Public Sewer
- Water: Public
- Utilities for property: Electricity Available, Sewer Available, Water Available, Cable Available
Community & HOA
Community
- Subdivision: Highland Park Add
HOA
- Has HOA: No
Location
- Region: Fort Worth
Financial & listing details
- Price per square foot: $171/sqft
- Tax assessed value: $200,783
- Annual tax amount: $4,395
- Date on market: 7/30/2026
- Cumulative days on market: 17 days
- Listing terms: Cash,Conventional,FHA,Texas Vet,VA Loan
- Exclusions: Personal items
Estimated market value
$207,100
$197,000 - $217,000
$1,460/mo
Price history
| Date | Event | Price |
|---|---|---|
| 7/30/2026 | Listed for sale | $210,000-2.3%$171/sqft |
Source: NTREIS #21341020 Report a problem | ||
| 8/27/2022 | Sold | -- |
Source: NTREIS #20061998 Report a problem | ||
| 7/12/2022 | Pending sale | $214,999$175/sqft |
Source: NTREIS #20061998 Report a problem | ||
| 7/5/2022 | Contingent | $214,999$175/sqft |
Source: NTREIS #20061998 Report a problem | ||
| 6/20/2022 | Listed for sale | $214,999$175/sqft |
Source: NTREIS #20061998 Report a problem | ||
| 6/9/2022 | Pending sale | $214,999$175/sqft |
Source: NTREIS #20061998 Report a problem | ||
| 5/31/2022 | Contingent | $214,999$175/sqft |
Source: NTREIS #20061998 Report a problem | ||
| 5/20/2022 | Listed for sale | $214,999+35.2%$175/sqft |
Source: NTREIS #20061998 Report a problem | ||
| 5/3/2019 | Listing removed | $159,000$129/sqft |
Source: Rendon Realty #14046674 Report a problem | ||
| 4/12/2019 | Pending sale | $159,000$129/sqft |
Source: Rendon Realty #14046674 Report a problem | ||
| 3/23/2019 | Listed for sale | $159,000$129/sqft |
Source: Rendon Realty #14046674 Report a problem | ||
| 4/22/1996 | Sold | -- |
Source: Public Record Report a problem | ||
Public tax history
| Year | Property taxes | Tax assessment |
|---|---|---|
| 2025 | $4,395 -2.4% | $200,783 |
| 2024 | $4,505 -7.1% | $200,783 -6.3% |
| 2023 | $4,848 +19% | $214,234 +36.7% |
| 2022 | $4,073 +6.2% | $156,666 +9.8% |
| 2021 | $3,834 | $142,652 +11.9% |
| 2020 | -- | $127,480 -0.4% |
| 2019 | $1,375 +8.9% | $128,053 +107.5% |
| 2018 | $1,263 +111.2% | $61,708 +10% |
| 2017 | $598 +0.4% | $56,098 +2.7% |
| 2016 | $595 -52.8% | $54,647 -0.1% |
| 2015 | $1,261 | $54,700 |
| 2014 | $1,261 | $54,700 |
| 2013 | -- | $54,700 -0.2% |
| 2012 | -- | $54,800 -1.8% |
| 2011 | -- | $55,800 -1.2% |
| 2010 | -- | $56,500 -5.2% |
| 2009 | -- | $59,600 -8.3% |
| 2008 | -- | $65,000 |
| 2007 | -- | $65,000 |
| 2006 | -- | $65,000 |
| 2005 | -- | $65,000 +3912.3% |
| 2004 | -- | $1,620 -19% |
| 2003 | -- | $2,000 |
| 2002 | -- | $2,000 |
| 2001 | -- | $2,000 |
| 2000 | -- | $2,000 |
Find assessor info on the county website
Monthly payment
Est. payment
Payment breakdown
Explore the cost of this home by adjusting the details. Changes won't be saved.Climate risks
Neighborhood: Hillside Morningside
Nearby schools
GreatSchools rating
- 4/10Carroll Peak Elementary SchoolGrades: PK-5Distance: 0.3 mi
- 1/10Morningside Middle SchoolGrades: 6-8Distance: 1 mi
- 1/10Polytechnic High SchoolGrades: 9-12Distance: 1.1 mi
Schools provided by the listing agent
- Elementary: Carrollpea,MG Ellis
- Middle: Glencrest
- High: Paschal
- District: Fort Worth ISD
Source: NTREIS. This data may not be complete. We recommend contacting the local school district to confirm school assignments for this home.
- $144,9003 bd1 ba888 sqft1426 Elmwood Ave, Fort Worth, TX 76104Off Market
- $151,5003 bd1 ba1k sqft1418 Elmwood Ave, Fort Worth, TX 76104Off Market
- $246,8002 bd1 ba1.5k sqft1430 Elmwood Ave, Fort Worth, TX 76104Off Market
- $170,3004 bd1 ba1.3k sqft1412 Elmwood Ave, Fort Worth, TX 76104Off Market
- $150,8002 bd1 ba1.1k sqft1421 E Jefferson Ave, Fort Worth, TX 76104Off Market
- $150,5002 bd1 ba1.1k sqft1432 Elmwood Ave, Fort Worth, TX 76104Off Market
- $260,2003 bd2 ba1.5k sqft1408 Elmwood Ave, Fort Worth, TX 76104Off Market
- $163,1002 bd1 ba1.2k sqft1425 Elmwood Ave, Fort Worth, TX 76104Off Market
A local agent can set up tours, give advice and negotiate with sellers.
Similar homes
- $220,0003 bd2 ba1.2k sqft1037 E Cantey St, Fort Worth, TX 76104For Sale
 MLS ID #11779411, Priscilla Shields, YOUR HOME SOLD GUARANTEED REALTY. My State MLS
 - $219,0004 bd2 ba1.3k sqft3108 Bideker Ave, Fort Worth, TX 76105For Sale
 MLS ID #21342180, Ariel Del Fierro. NTREIS
 - $205,0002 bd1 ba1.1k sqft3316 Hazeline Rd, Fort Worth, TX 76103For Sale
 MLS ID #21348483, Blanca Vazquez. NTREIS
 - $255,0003 bd2 ba1.2k sqft1220 Bessie St, Fort Worth, TX 76104For Sale
 MLS ID #21335656, Karen Reyes Reyes Arenas. NTREIS
 - $220,0003 bd2 ba1.3k sqft155 Chateau Dr, Fort Worth, TX 76134For SaleMLS ID #21354485, Brendon Case. NTREIS
- $210,0003 bd2 ba1.2k sqft5500 Oak Grove Rd, Fort Worth, TX 76134For SaleMLS ID #21315415, Teresa Lively Riney. NTREIS
- $239,0004 bd2 ba1.7k sqft2421 Langston St, Fort Worth, TX 76105For SaleMLS ID #21340446, Tonya Green. NTREIS
- $200,0002 bd2 ba860 sqft1245 Lowe St, Fort Worth, TX 76110For SaleMLS ID #21297535, Crystal Solensky. NTREIS
- $265,0003 bd2 ba1.1k sqft4613 Forbes St, Fort Worth, TX 76105For SaleMLS ID #21349189, Troy Washington. NTREIS
- $202,0003 bd2 ba1.1k sqft5662 Cedar Creek Dr, Benbrook, TX 76109For SaleMLS ID #21355120, Donna Swanzy. NTREIS
- $185,0003 bd1 ba1k sqft5573 Burton Ave, Fort Worth, TX 76119For SaleMLS ID #21321948, Teresa Lively Riney. NTREIS
- $190,0003 bd1 ba984 sqft2332 Felder Ln, Fort Worth, TX 76112For SaleMLS ID #21301136, Angelica Vargas. NTREIS
- $200,0002 bd1 ba817 sqft4221 Lisbon St, Fort Worth, TX 76107For SaleMLS ID #21233159, Dennis Tuttle. NTREIS
- $185,0003 bd2 ba1k sqft4036 Wiman Dr, Fort Worth, TX 76119For SaleMLS ID #21216835, Carmen Hunt. NTREIS
- $225,0003 bd1 ba874 sqft2344 Beaumont St, Fort Worth, TX 76106For SaleMLS ID #21311491, Paula Rivera. NTREIS
- $224,0002 bd2 ba992 sqft2505 Chester Ave, Fort Worth, TX 76106For SaleMLS ID #21259801, Lorraine Terkelsen. NTREIS
- $249,0003 bd2 ba1k sqft7428 Llano Ave, Fort Worth, TX 76116For SaleMLS ID #21350058, Erica Tito. NTREIS
- $260,0004 bd2 ba1.3k sqft1101 Dublin Dr, Fort Worth, TX 76134For SaleMLS ID #21341356, Adrienne Sadek. NTREIS
- $234,0003 bd2 ba1.1k sqft5718 Landino St, Fort Worth, TX 76114For SaleMLS ID #21296827, Jae Marzett. NTREIS
- $216,3003 bd1 ba1.1k sqft1503 Dale Dr, Arlington, TX 76010For SaleMLS ID #21336461, Lorene Viquez. NTREIS
