Skip main navigation
Off market
  • $258,700

    1408 Elmwood Ave, Fort Worth, TX 76104

    3beds
    1,573sqft
    SingleFamily
    Built in 2020
    5,967 Square Feet Lot
    $258,700 Zestimate®
    $164/sqft
    $1,796 Estimated rent

    Home value

    $258,700

    $246,000 - $272,000

    $1,796/mo

    Zestimate® history
    Loading
    Loading...

    Owner options

    List your home for rent

    $1,796/mo

    Rent Zestimate®

    Find your next renter with Zillow Rental Manager. Plus, with online applications, you can quickly screen prospective tenants – for free.

    Learn more

    $1,796/mo

    Rent Zestimate®

    Refinance and save

    $1,785/mo

    Est. payment

    Refinancing to a lower rate could help reduce your monthly payments and save thousands over the life of the loan.

    See today's rates

    $1,785/mo

    Est. payment

    Explore your selling options

    Work with a Zillow partner agent

    Leverage their expertise and Zillow's premium Showcase listings to get your home seen by more buyers.

    Get started

    List with your own agent

    Get your home in front of millions of buyers by listing it on Zillow.

    Learn how to do it

    Sell it yourself

    Take full control of how buyers see your home on Zillow by listing For Sale by Owner (FSBO).

    List your home

    What's special

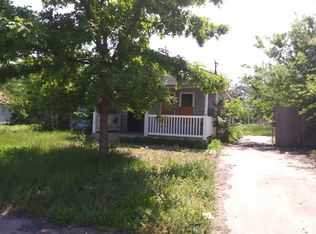
    With its classic covered porch stretching across the front of the home, oversized windows all around and spacious design, the one-story Berkley floor plan is the perfect for entertainers. Choose between three different elevations that include three bedrooms and two bathrooms with a two-car garage and dedicated laundry room. From the front door, the Berkley welcomes visitors into the foyer and guides them straight through to the breathtaking great room. Flooded in natural light, this flexible space allows you to connect and celebrate with friends and family with a comfortable flow into the kitchen and dining room as well. Whether you prefer a more traditional dining setup, pulling a barstool up to the island or settling in for a snack by the television, the Berkley makes it easy to optimize for any occasion with 1,573 square feet of total living space. Plus, the open kitchen and walk-in pantry make it easy to cook for a crowd or keep up with your own busy schedule thanks to the ample storage. This plan also prioritizes privacy with a secluded master suite at the back of the home that includes a walk-in closet and double vanities in the bathroom. The other two bedrooms are tucked in to the left of the foyer with a shared bath in between. Either bedroom could easily convert to a home office or in-law suite as you see fit, sharing the front third of the home away from the main action that lies beyond the foyer.

    This property is not currently displayed as for sale or rent on Zillow. This may be different from what's on other websites or public sources.
    Facts & features

    Interior

    Bedrooms & bathrooms
    • Bedrooms: 3
    • Bathrooms: 2
    • Full bathrooms: 2
    Heating
    • Forced air, Heat pump
    Appliances
    • Included: Microwave
    Features
    • Cable TV Available, Decorative Lighting, High Speed Internet Available
    • Flooring: Tile, Carpet
    Interior area
    • Structure area source: Building Plan
    • Total interior livable area: 1,573 sqft

    Property

    Parking
    • Total spaces: 2
    • Parking features: Garage - Attached
    Lot
    • Size: 5,967 Square Feet
    Details
    • Parcel number: 01247719
    • Other equipment: Built-in Microwave, Range/Oven-Electric

    Construction

    Type & style
    • Home type: SingleFamily
    • Architectural style: Traditional
    Materials
    • Roof: Composition
    Condition
    • New construction: No
    • Year built: 2020

    Utilities & green energy

    • Utilities for property: City Sewer, City Water

    Community & HOA

    Community
    • Security: Burglar, Carbon Monoxide Detector
    Location
    • Region: Fort Worth

    Financial & listing details

    • Price per square foot: $164/sqft
    • Tax assessed value: $257,957
    • Annual tax amount: $4,989

    Price history

    DateEventPrice
    11/2/2020Listing removed$202,100$128/sqft
    Source: Riverside Homebuilders Report a problem
    8/18/2020Pending sale$202,100$128/sqft
    Source: Riverside Homebuilders Report a problem
    8/11/2020Listed for sale$202,100$128/sqft
    Source: NTex Realty, LP #14410811 Report a problem
    5/28/2013Sold--
    Source: Public Record Report a problem
    5/17/2012Sold--
    Source: Public Record Report a problem

    Public tax history

    YearProperty taxesTax assessment
    2025$4,989 -0.9%$257,957
    2024$5,036 +9.1%$257,957 -6%
    2023$4,614 -8.8%$274,382 +33.9%
    2022$5,059 +4.9%$204,930 +9.6%
    2021$4,823 +3416%$186,987 +3639.7%
    2020$137 +3.6%$5,000
    2019$132 -3.8%$5,000
    2018$138 +394%$5,000 +400%
    2017$28 -1.7%$1,000
    2016$28 -0.2%$1,000
    2015$28 $1,000
    2014$28 $1,000
    2013-- $1,000
    2012-- $1,000 -50%
    2011-- $2,000
    2010-- $2,000
    2009-- $2,000
    2008-- $2,000
    2007-- $2,000
    2006-- $2,000
    2005-- $2,000
    2004-- $2,000
    2003-- $2,000
    2002-- $2,000
    2001-- $2,000
    2000-- $2,000
    Find assessor info on the county website

    Neighborhood: Hillside Morningside

    Nearby schools

    GreatSchools rating
    Schools provided by the listing agent
    • Elementary: Carrollpea
    • Middle: Morningsid
    • High: Polytechni
    • District: Fort Worth ISD

    Source: The MLS. This data may not be complete. We recommend contacting the local school district to confirm school assignments for this home.

    Get a cash offer in 3 minutes
    Find out how much your home could sell for in as little as 3 minutes with a no-obligation cash offer.
    Estimated market value
    $258,700
    Get a cash offer in 3 minutes
    Find out how much your home could sell for in as little as 3 minutes with a no-obligation cash offer.
    Estimated market value
    $258,700