This rebuilt 2.5 bedroom, 2 bath home offers beautiful views of the downtown Fort Worth skyline. While tax records reflect 1954, the home has been rebuilt from the studs out with updated electrical, plumbing, HVAC, insulation, sheetrock, windows, doors, and a redesigned floor plan completed with city inspections.
The unique 2.5 bedroom layout includes a spacious sitting room off the primary bedroom that is ideal for a home office, nursery, or could be converted into an additional bedroom.
There is also a hidden bonus room that is framed and ready to be finished. It offers the perfect opportunity for a media room, office, hobby room, or additional living space. A concealed access through the closet makes it easy to move furniture into the room.
The detached casita features a full bath and loft bedroom, making it perfect for guests, extended family, a private office, or additional living space.
With major updates already completed, flexible living spaces, and skyline views, this home is full of character and possibilities.
For sale
Price cut: $10K (7/29)
$224,000
2505 Chester Ave, Fort Worth, TX 76106
2beds
992sqft
Single Family Residence
Built in 1954
6,011 Square Feet Lot
$220,200 Zestimate®
$226/sqft
$-- HOA
What's special
Flexible living spaces
- 101 days
- 368
- 44
Zillow last checked:
Listing updated:
Listed by:
Lorraine Terkelsen 0674535 903-235-5237,
RE/MAX DFW Associates 972-312-9000
Source: NTREIS,MLS#: 21259801
Facts & features
Interior
Bedrooms & bathrooms
- Bedrooms: 2
- Bathrooms: 2
- Full bathrooms: 2
Primary bedroom
- Features: Ceiling Fan(s), En Suite Bathroom
- Level: First
- Dimensions: 24 x 9
Bedroom
- Level: First
- Dimensions: 14 x 9
Bedroom
- Level: First
- Dimensions: 9 x 5
Bedroom
- Level: Second
- Dimensions: 22 x 25
Living room
- Level: First
- Dimensions: 16 x 15
Heating
- Central
Cooling
- Central Air
Appliances
- Included: Dishwasher, Disposal, Gas Range
- Laundry: Washer Hookup, Dryer Hookup, ElectricDryer Hookup, GasDryer Hookup
Features
- Eat-in Kitchen, Granite Counters, High Speed Internet, Loft, Open Floorplan, Natural Woodwork, Wired for Sound
- Flooring: Carpet, Combination, Engineered Hardwood, Hardwood
- Has basement: No
- Has fireplace: No
Interior area
- Total interior livable area: 992 sqft
Video & virtual tour
Property
Parking
- Total spaces: 2
- Parking features: Covered, Carport, Detached Carport, Driveway, Gated, Lighted, Oversized, RV Carport, Boat, RV Access/Parking
- Carport spaces: 2
Features
- Levels: One
- Stories: 1
- Patio & porch: Covered
- Exterior features: Lighting, RV Hookup, Storage
- Pool features: None
- Fencing: Gate,High Fence,Wood
Lot
- Size: 6,011 Square Feet
Details
- Additional structures: Guest House, RV/Boat Storage
- Parcel number: 00707945
- Other equipment: List Available
Construction
Type & style
- Home type: SingleFamily
- Architectural style: Farmhouse,Modern,Detached
- Property subtype: Single Family Residence
Materials
- Fiber Cement
- Roof: Composition
Condition
- Year built: 1954
Utilities & green energy
- Utilities for property: Electricity Connected, Natural Gas Available, Separate Meters, Water Available
Community & HOA
Community
- Security: Security Lights
- Subdivision: Diamond Hill Add
HOA
- Has HOA: No
Location
- Region: Fort Worth
Financial & listing details
- Price per square foot: $226/sqft
- Tax assessed value: $183,244
- Annual tax amount: $4,011
- Date on market: 5/20/2026
- Cumulative days on market: 102 days
- Listing terms: Cash,Conventional,FHA
Estimated market value
$220,200
$209,000 - $231,000
$1,667/mo
Price history
| Date | Event | Price |
|---|---|---|
| 7/29/2026 | Price change | $224,000-4.3%$226/sqft |
Source: NTREIS #21259801 Report a problem | ||
| 7/2/2026 | Price change | $234,000-6.4%$236/sqft |
Source: NTREIS #21259801 Report a problem | ||
| 5/20/2026 | Listed for sale | $250,000$252/sqft |
Source: NTREIS #21259801 Report a problem | ||
Public tax history
| Year | Property taxes | Tax assessment |
|---|---|---|
| 2025 | $4,011 -2.4% | $183,244 |
| 2024 | $4,112 +1.5% | $183,244 +2.4% |
| 2023 | $4,051 +8.9% | $179,007 +25.2% |
| 2022 | $3,718 +105% | $143,024 +112% |
| 2021 | $1,813 +13.5% | $67,459 +15.8% |
| 2020 | $1,598 +8% | $58,261 +4.2% |
| 2019 | $1,479 +8.8% | $55,895 +13.1% |
| 2018 | $1,360 +25.2% | $49,423 +26.7% |
| 2017 | $1,086 -5% | $39,003 -3.4% |
| 2016 | $1,144 +47.6% | $40,368 +47.9% |
| 2015 | $775 | $27,300 |
| 2014 | $775 | $27,300 |
| 2013 | -- | $27,300 +1.9% |
| 2012 | -- | $26,800 |
| 2011 | -- | $26,800 +0.8% |
| 2010 | -- | $26,600 -7.3% |
| 2009 | -- | $28,700 |
| 2008 | -- | $28,700 |
| 2007 | -- | $28,700 |
| 2006 | -- | $28,700 +65.9% |
| 2005 | -- | $17,300 |
| 2004 | -- | $17,300 |
| 2003 | -- | $17,300 |
| 2002 | -- | $17,300 +15.3% |
| 2001 | -- | $15,000 |
| 2000 | -- | $15,000 |
Find assessor info on the county website
Monthly payment
Est. payment
Payment breakdown
Explore the cost of this home by adjusting the details. Changes won't be saved.Climate risks
Neighborhood: 76106
Nearby schools
Schools provided by the listing agent
- Elementary: Diamond Hi
- Middle: Meacham
- High: Jarvis
- District: Fort Worth ISD
Source: NTREIS. This data may not be complete. We recommend contacting the local school district to confirm school assignments for this home.
Similar homes
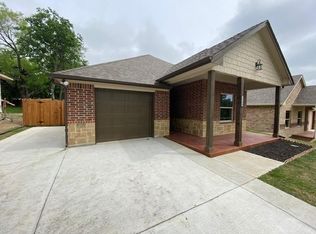
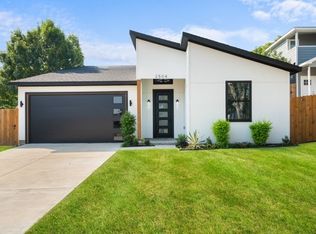
- $225,0003 bd1 ba874 sqft2344 Beaumont St, Fort Worth, TX 76106For Sale
 MLS ID #21311491, Paula Rivera. NTREIS
 - $240,0002 bd3 ba1k sqft2520 Dell St, Fort Worth, TX 76111For Sale
 MLS ID #21370537, Edgar Corona. NTREIS
 - $214,0003 bd1 ba1.2k sqft6824 Lakeside Dr, Lake Worth, TX 76135For Sale
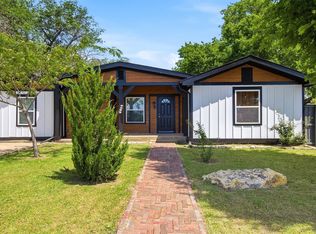 MLS ID #21261499, Ana Zavala. NTREIS
 - $219,9993 bd2 ba1.2k sqft1037 E Cantey St, Fort Worth, TX 76104For Sale
 MLS ID #11779411, Priscilla Shields, YOUR HOME SOLD GUARANTEED REALTY. My State MLS
