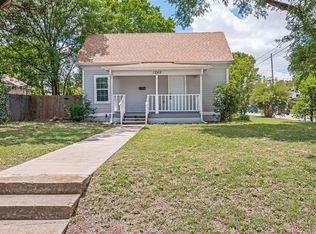
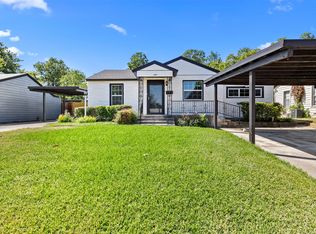
She’s cute, she’s got character, and she’s giving MAIN CHARACTER ENERGY! Welcome to your next obsession in the heart of Fort Worth’s Southside, where vintage charm meets a modern-day glow-up. From the curb appeal that’s an instant swipe right to the bright, stylish interiors, this home understood the assignment! We’re talking natural light, gorgeous flooring, trendy finishes, and a vibe that’s equal parts cozy and effortlessly cool. The living spaces? Perfect for hosting your besties, binge-watching your latest obsession, or romanticizing your morning coffee. And can we talk about the location?! You’re just minutes from Magnolia Avenue, TCU, downtown, and some of Fort Worth’s most iconic restaurants, coffee shops, and local hangouts. Brunch dates, happy hours, and spontaneous nights out? Say less. Whether you’re a homebody with expensive taste or a social butterfly who loves being where the action is, this address is serving lifestyle goals. She’s got the looks, she’s got the location, and honestly? She’s kind of a big deal. No notes. Come see what the hype is about!
Lots of updates to the home done in 2022. New Hvac foundation repair repairs some new windows and more.
For sale
$225,000
3712 College Ave, Fort Worth, TX 76110
3beds
1,287sqft
Single Family Residence
Built in 1930
5,749 Square Feet Lot
$222,900 Zestimate®
$175/sqft
$-- HOA
What's special
Trendy finishesBright stylish interiorsNew windowsGorgeous flooringNatural lightNew hvacCurb appeal
- 8 days
- 560
- 62
Likely to sell faster than
Zillow last checked:
Listing updated:
Listed by:
Dakota Jones 0784188 817-805-3245,
BK Real Estate 972-677-9172
Source: NTREIS,MLS#: 21406477
Facts & features
Interior
Bedrooms & bathrooms
- Bedrooms: 3
- Bathrooms: 1
- Full bathrooms: 1
Primary bedroom
- Level: First
- Dimensions: 0 x 0
Living room
- Level: First
- Dimensions: 0 x 0
Appliances
- Included: Dishwasher, Gas Cooktop, Disposal, Gas Oven, Gas Range
Features
- Granite Counters, Open Floorplan
- Has basement: No
- Number of fireplaces: 1
- Fireplace features: Gas
Interior area
- Total interior livable area: 1,287 sqft
Video & virtual tour
Property
Parking
- Total spaces: 2
- Parking features: Driveway
- Garage spaces: 2
Features
- Levels: One
- Stories: 1
- Pool features: None
Lot
- Size: 5,749 Square Feet
Details
- Parcel number: 02765934
Construction
Type & style
- Home type: SingleFamily
- Architectural style: Detached
- Property subtype: Single Family Residence
Condition
- Year built: 1930
Utilities & green energy
- Sewer: Public Sewer
- Water: Public
- Utilities for property: Sewer Available, Water Available
Community & HOA
Community
- Subdivision: Silver Lake Add
HOA
- Has HOA: No
Location
- Region: Fort Worth
Financial & listing details
- Price per square foot: $175/sqft
- Tax assessed value: $247,885
- Annual tax amount: $5,426
- Date on market: 10/8/2026
- Cumulative days on market: 9 days
- Listing terms: Cash,Conventional,FHA,Owner Will Carry,VA Loan
- Exclusions: Staging furniture
Estimated market value
$222,900
$212,000 - $234,000
$2,006/mo
Price history
| Date | Event | Price |
|---|---|---|
| 10/8/2026 | Listed for sale | $225,000+13.1%$175/sqft |
Source: NTREIS #21406477 Report a problem | ||
| 2/18/2022 | Sold | -- |
Source: NTREIS #14733350 Report a problem | ||
| 1/17/2022 | Pending sale | $199,000$155/sqft |
Source: NTREIS #14733350 Report a problem | ||
| 1/8/2022 | Contingent | $199,000$155/sqft |
Source: NTREIS #14733350 Report a problem | ||
| 1/4/2022 | Listed for sale | $199,000$155/sqft |
Source: NTREIS #14733350 Report a problem | ||
Public tax history
| Year | Property taxes | Tax assessment |
|---|---|---|
| 2025 | $5,426 -2.4% | $247,885 |
| 2024 | $5,562 +2.9% | $247,885 +3.7% |
| 2023 | $5,408 +4.5% | $238,996 +20.1% |
| 2022 | $5,173 +238% | $199,005 +249.5% |
| 2021 | $1,531 -16.8% | $56,940 -15.1% |
| 2020 | $1,839 +0.6% | $67,036 -2.9% |
| 2019 | $1,828 +56.9% | $69,049 +63% |
| 2018 | $1,165 +18.3% | $42,355 +19.8% |
| 2017 | $985 +2.2% | $35,357 +4% |
| 2016 | $963 -47.9% | $34,003 -47.8% |
| 2015 | $1,851 | $65,200 |
| 2014 | $1,851 | $65,200 |
| 2013 | -- | $65,200 +3% |
| 2012 | -- | $63,300 |
| 2011 | -- | $63,300 +1% |
| 2010 | -- | $62,700 +1.6% |
| 2009 | -- | $61,700 +16% |
| 2008 | -- | $53,200 |
| 2007 | -- | $53,200 +4.3% |
| 2006 | -- | $51,000 |
| 2005 | -- | $51,000 |
| 2004 | -- | $51,000 +16.4% |
| 2003 | -- | $43,800 +45.5% |
| 2002 | -- | $30,100 +1.3% |
| 2001 | -- | $29,700 +12.9% |
| 2000 | -- | $26,300 |
Find assessor info on the county website
Monthly payment
Est. payment
Payment breakdown
Explore the cost of this home by adjusting the details. Changes won't be saved.Climate risks
Neighborhood: Rosemont
Nearby schools
Schools provided by the listing agent
- Elementary: Conteras,MG Ellis
- Middle: Rosemont
- High: Paschal
- District: Fort Worth ISD
Source: NTREIS. This data may not be complete. We recommend contacting the local school district to confirm school assignments for this home.
Similar homes
- $220,0003 bd2 ba1.1k sqft1321 Stewart St, Fort Worth, TX 76104For Sale
 MLS ID #21381043, Joshua Lindsay. NTREIS
 - $195,0002 bd2 ba860 sqft1245 Lowe St, Fort Worth, TX 76110For Sale
 MLS ID #21297535, Crystal Solensky. NTREIS
 - $240,0003 bd2 ba1.4k sqft1100 E Bowie St, Fort Worth, TX 76104For Sale
 MLS ID #21349458, Nicholas Lee. NTREIS
 - $230,0003 bd2 ba1.4k sqft3804 Cornish Ave, Fort Worth, TX 76133For Sale
 MLS ID #21189882, David Garcia. NTREIS
