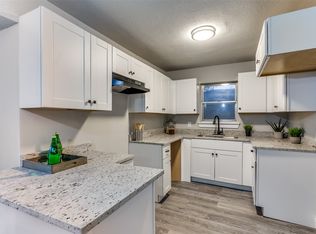
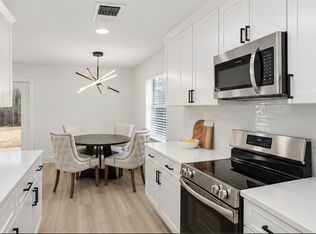
Beautifully updated home very close to I20 and a short drive to I35. The floorplan includes two living spaces, one of which would make a nice playroom or home office. A large primary bedroom has a walk in closet and both bathrooms have double sink vanities. Updates completed Oct. of 2026 include new paint inside and out, all flooring, granite counter tops, back splash, stainless appliances, all plumbing fixtures and light fixtures, cabinet and door hardware, bathtub, tile surrounds for the shower and tub, driveway, and much more! Outdoors you will find mature trees providing shade over the yard, a wood deck overlooking the backyard and a 16x12 metal storage building. All windows are vinyl, energy efficient double paned.
For sale
$275,000
2829 Southgate Dr, Fort Worth, TX 76133
3beds
1,566sqft
Single Family Residence
Built in 1960
8,407 Square Feet Lot
$272,800 Zestimate®
$176/sqft
$-- HOA
What's special
New paint insideStainless appliancesTwo living spacesGranite counter topsLarge primary bedroomWalk in closet
- 18 days
- 1,139
- 180
Likely to sell faster than
Zillow last checked:
Listing updated:
Listed by:
Jared Childs 0509736 817-637-8227,
Cornerstone Realty Group, LLC 817-637-8227
Source: NTREIS,MLS#: 21389478
Facts & features
Interior
Bedrooms & bathrooms
- Bedrooms: 3
- Bathrooms: 2
- Full bathrooms: 2
Primary bedroom
- Features: Ceiling Fan(s), Dual Sinks, Walk-In Closet(s)
- Level: First
- Dimensions: 19 x 13
Bedroom
- Features: Ceiling Fan(s)
- Level: First
- Dimensions: 15 x 10
Bedroom
- Features: Ceiling Fan(s)
- Level: First
- Dimensions: 11 x 10
Primary bathroom
- Features: Dual Sinks
- Level: First
- Dimensions: 1 x 1
Breakfast room nook
- Level: First
- Dimensions: 8 x 7
Other
- Features: Dual Sinks
- Level: First
- Dimensions: 1 x 1
Kitchen
- Features: Granite Counters
- Level: First
- Dimensions: 12 x 9
Laundry
- Features: Closet
- Level: First
- Dimensions: 6 x 3
Living room
- Features: Ceiling Fan(s), Fireplace
- Level: First
- Dimensions: 14 x 14
Living room
- Features: Ceiling Fan(s)
- Level: First
- Dimensions: 20 x 13
Heating
- Central
Cooling
- Central Air, Ceiling Fan(s), Electric
Appliances
- Included: Dishwasher, Electric Range, Disposal, Microwave
- Laundry: Washer Hookup, Dryer Hookup, ElectricDryer Hookup, Laundry in Utility Room
Features
- Decorative/Designer Lighting Fixtures, Granite Counters
- Flooring: Carpet, Ceramic Tile, Laminate
- Has basement: No
- Number of fireplaces: 1
- Fireplace features: Masonry, Wood Burning
Interior area
- Total interior livable area: 1,566 sqft
Video & virtual tour
Property
Parking
- Total spaces: 2
- Parking features: Garage
- Attached garage spaces: 2
Features
- Levels: One
- Stories: 1
- Patio & porch: Deck
- Exterior features: Storage
- Pool features: None
Lot
- Size: 8,407 Square Feet
- Features: Interior Lot, Landscaped, Subdivision, Few Trees
Details
- Parcel number: 02838680
Construction
Type & style
- Home type: SingleFamily
- Architectural style: Traditional,Detached
- Property subtype: Single Family Residence
Materials
- Brick
- Roof: Composition
Condition
- Resale
- Year built: 1960
Utilities & green energy
- Sewer: Public Sewer
- Water: Public
- Utilities for property: Sewer Available, Water Available
Community & HOA
Community
- Features: Curbs
- Security: Smoke Detector(s)
- Subdivision: South Hills Add
HOA
- Has HOA: No
Location
- Region: Fort Worth
Financial & listing details
- Price per square foot: $176/sqft
- Tax assessed value: $231,802
- Annual tax amount: $5,074
- Date on market: 10/6/2026
- Cumulative days on market: 18 days
- Listing terms: Cash,Conventional,FHA,VA Loan
Estimated market value
$272,800
$259,000 - $286,000
$1,969/mo
Price history
| Date | Event | Price |
|---|---|---|
| 10/17/2026 | Listed for sale | $275,000$176/sqft |
Source: NTREIS #21389478 Report a problem | ||
| 10/12/2026 | Contingent | $275,000$176/sqft |
Source: NTREIS #21389478 Report a problem | ||
| 10/6/2026 | Listed for sale | $275,000+161.9%$176/sqft |
Source: NTREIS #21389478 Report a problem | ||
| 10/9/2016 | Sold | -- |
Source: Agent Provided Report a problem | ||
| 10/14/2015 | Sold | -- |
Source: Agent Provided Report a problem | ||
| 9/11/2015 | Pending sale | $105,000$67/sqft |
Source: RE/MAX Trinity #13192184 Report a problem | ||
| 9/8/2015 | Price change | $105,000-6.3%$67/sqft |
Source: RE/MAX Trinity #13192184 Report a problem | ||
| 8/25/2015 | Price change | $112,000-6.6%$72/sqft |
Source: RE/MAX Trinity #13192184 Report a problem | ||
| 7/31/2015 | Listed for sale | $119,900$77/sqft |
Source: RE/MAX Trinity #13192184 Report a problem | ||
| 7/18/2015 | Pending sale | $119,900$77/sqft |
Source: RE/MAX Trinity #13192184 Report a problem | ||
| 7/11/2015 | Price change | $119,900+6.2%$77/sqft |
Source: RE/MAX Trinity #13192184 Report a problem | ||
| 4/4/2015 | Listed for sale | $112,900$72/sqft |
Source: Ebby Halliday, REALTORS #13088563 Report a problem | ||
| 2/26/2015 | Listing removed | $112,900$72/sqft |
Source: Ebby Halliday Realtors #13088563 Report a problem | ||
| 2/4/2015 | Listed for sale | $112,900$72/sqft |
Source: Ebby Halliday Realtors #13088563 Report a problem | ||
| 2/1/2000 | Sold | -- |
Source: Public Record Report a problem | ||
Public tax history
| Year | Property taxes | Tax assessment |
|---|---|---|
| 2025 | $3,155 -13.6% | $231,802 |
| 2024 | $3,650 +7.4% | $231,802 +1.5% |
| 2023 | $3,399 -20.3% | $228,345 +17.5% |
| 2022 | $4,264 +2.4% | $194,382 +5.4% |
| 2021 | $4,163 +8.7% | $184,340 +14.6% |
| 2020 | $3,829 +8.1% | $160,924 +4% |
| 2019 | $3,543 +2.3% | $154,723 +5.6% |
| 2018 | $3,463 -7.2% | $146,537 +9.4% |
| 2017 | $3,732 +52.3% | $134,003 +25.2% |
| 2016 | $2,451 +4.8% | $107,019 +12.5% |
| 2015 | $2,338 | $95,100 |
| 2014 | $2,338 | $95,100 |
| 2013 | -- | $95,100 +0.2% |
| 2012 | -- | $94,900 |
| 2011 | -- | $94,900 -0.4% |
| 2010 | -- | $95,300 -6.7% |
| 2009 | -- | $102,100 +3.7% |
| 2008 | -- | $98,500 +5.6% |
| 2007 | -- | $93,300 +3.2% |
| 2006 | -- | $90,400 +5.2% |
| 2005 | -- | $85,900 |
| 2004 | -- | $85,900 |
| 2003 | -- | $85,900 +8.6% |
| 2002 | -- | $79,100 +19.1% |
| 2001 | -- | $66,400 +1.7% |
| 2000 | -- | $65,300 |
Find assessor info on the county website
Monthly payment
Est. payment
Payment breakdown
Explore the cost of this home by adjusting the details. Changes won't be saved.Climate risks
Neighborhood: South Hills South
Nearby schools
Schools provided by the listing agent
- Elementary: Westcreek
- Middle: Wedgwood
- High: Southwest
- District: Fort Worth ISD
Source: NTREIS. This data may not be complete. We recommend contacting the local school district to confirm school assignments for this home.
Similar homes
- $295,0003 bd2 ba1.6k sqft2801 Wren Ave, Fort Worth, TX 76133For Sale
 MLS ID #21384406, LaMonica Birmingham. NTREIS
- $309,9003 bd2 ba1.6k sqft5301 Rutland Ave, Fort Worth, TX 76133For Sale
 MLS ID #21371543, Victor Robles. NTREIS
- $256,0003 bd2 ba1.1k sqft3205 Fargo Ct, Fort Worth, TX 76133For Sale
 MLS ID #21400447, Lucy Knox. NTREIS
- $284,0004 bd2 ba1.6k sqft4812 S Ridge Ter, Fort Worth, TX 76133For Sale
 MLS ID #21354027, Deba Douglas. NTREIS
