OPEN HOUSE 25th SUN 1-3pm. Welcome to 815 E Robert St this beautifully updated 3-bedroom, 1-bath home in Fort Worth! Combining classic charm with modern finishes, this inviting home features a spacious living room with a fireplace, built-in shelving, recessed lighting, and updated ceiling fans. The kitchen offers stylish gray cabinetry, butcher block countertops, subway tile backsplash, stainless steel dishwasher, stove, fridge and plenty of cabinet space. A separate dining area provides room for everyday meals and gatherings. The updated bathroom features a tub-and-shower combination, modern vanity, and contemporary fixtures. Additional highlights include a versatile bonus sitting area, dedicated laundry space, and neutral finishes throughout. Outside, enjoy a spacious backyard with room for gardening, entertaining, or outdoor activities, along with a detached garage and extended driveway for additional parking. Location is another highlight! Situated in Fort Worth's established Morningside neighborhood, this home offers convenient access to Downtown Fort Worth, the Medical District, and the popular Near Southside. Enjoy nearby dining, coffee shops, entertainment, and local businesses along Magnolia Avenue and South Main Street. The surrounding central Fort Worth area continues to experience redevelopment and investment, adding to the appeal of this well-connected location. With easy access to I-35W and major roadways.
For sale
$239,000
815 E Robert St, Fort Worth, TX 76104
3beds
1,240sqft
Single Family Residence
Built in 1940
7,187 Square Feet Lot
$236,900 Zestimate®
$193/sqft
$-- HOA
What's special
Detached garageUpdated ceiling fansRecessed lightingNeutral finishes throughoutBuilt-in shelvingSeparate dining areaSubway tile backsplash
- 2 days
- 214
- 32
Likely to sell faster than
Zillow last checked:
Listing updated:
Listed by:
Dina Morales 0622850 817-881-3474,
OnDemand Realty 214-766-5833
Source: NTREIS,MLS#: 21416175
Facts & features
Interior
Bedrooms & bathrooms
- Bedrooms: 3
- Bathrooms: 1
- Full bathrooms: 1
Primary bedroom
- Features: Ceiling Fan(s), Split Bedrooms
- Level: First
- Dimensions: 11 x 15
Bedroom
- Features: Ceiling Fan(s)
- Level: First
- Dimensions: 11 x 11
Bedroom
- Features: Ceiling Fan(s)
- Level: First
- Dimensions: 11 x 11
Dining room
- Level: First
- Dimensions: 12 x 10
Other
- Features: Linen Closet
- Level: First
- Dimensions: 7 x 7
Kitchen
- Features: Built-in Features
- Level: First
- Dimensions: 12 x 9
Laundry
- Level: First
- Dimensions: 6 x 2
Living room
- Features: Built-in Features, Ceiling Fan(s), Fireplace
- Level: First
- Dimensions: 12 x 19
Mud room
- Level: First
- Dimensions: 11 x 8
Appliances
- Included: Some Gas Appliances, Dishwasher, Disposal, Gas Range, Gas Water Heater, Plumbed For Gas, Refrigerator
- Laundry: Washer Hookup, Dryer Hookup, ElectricDryer Hookup, In Hall
Features
- High Speed Internet, Cable TV
- Flooring: Carpet, Ceramic Tile
- Has basement: No
- Number of fireplaces: 1
- Fireplace features: Gas
Interior area
- Total interior livable area: 1,240 sqft
Video & virtual tour
Property
Parking
- Total spaces: 2
- Parking features: Additional Parking, Covered, Door-Single, Driveway, Garage Faces Front
- Garage spaces: 2
Features
- Levels: One
- Stories: 1
- Patio & porch: Front Porch
- Exterior features: Rain Gutters
- Pool features: None
- Fencing: Chain Link,Stone,Wood
Lot
- Size: 7,187 Square Feet
- Features: Back Yard, Interior Lot, Lawn
Details
- Parcel number: 02610442
Construction
Type & style
- Home type: SingleFamily
- Architectural style: Traditional,Detached
- Property subtype: Single Family Residence
- Attached to another structure: Yes
Materials
- Vinyl Siding, Wood Siding
- Foundation: Pillar/Post/Pier
- Roof: Composition
Condition
- Resale
- Year built: 1940
Utilities & green energy
- Sewer: Public Sewer
- Water: Public
- Utilities for property: Natural Gas Available, Sewer Available, Separate Meters, Water Available, Cable Available
Community & HOA
Community
- Features: Curbs, Sidewalks
- Subdivision: Ryan Southeast Add
HOA
- Has HOA: No
Location
- Region: Fort Worth
Financial & listing details
- Price per square foot: $193/sqft
- Tax assessed value: $108,643
- Annual tax amount: $2,378
- Date on market: 10/20/2026
- Cumulative days on market: 3 days
- Listing terms: Cash,Conventional,FHA,VA Loan
- Exclusions: Staging Items
Estimated market value
$236,900
$225,000 - $249,000
$1,076/mo
Price history
| Date | Event | Price |
|---|---|---|
| 10/20/2026 | Listed for sale | $239,000$193/sqft |
Source: NTREIS #21416175 Report a problem | ||
| 12/16/2024 | Listing removed | $600 |
Source: Zillow Rentals Report a problem | ||
| 12/14/2024 | Price change | $600-25% |
Source: Zillow Rentals Report a problem | ||
| 12/12/2024 | Listed for rent | $800$1/sqft |
Source: Zillow Rentals Report a problem | ||
Public tax history
| Year | Property taxes | Tax assessment |
|---|---|---|
| 2025 | $2,378 -2.4% | $108,643 |
| 2024 | $2,438 +0.1% | $108,643 +0.9% |
| 2023 | $2,436 +21.5% | $107,651 +39.5% |
| 2022 | $2,005 +9.5% | $77,142 +13.2% |
| 2021 | $1,831 -17.8% | $68,133 -16.1% |
| 2020 | $2,227 +23470.1% | $81,196 -1.7% |
| 2019 | $9 +39% | $82,562 +69% |
| 2018 | $7 | $48,848 +2.9% |
| 2017 | -- | $47,456 -7.7% |
| 2016 | -- | $51,399 +40.1% |
| 2015 | $20 | $36,700 |
| 2014 | $20 | $36,700 |
| 2013 | -- | $36,700 -0.8% |
| 2012 | -- | $37,000 |
| 2011 | -- | $37,000 -5.9% |
| 2010 | -- | $39,300 -8.4% |
| 2009 | -- | $42,900 +15.9% |
| 2008 | -- | $37,000 -7% |
| 2007 | -- | $39,800 |
| 2006 | -- | $39,800 |
| 2005 | -- | $39,800 |
| 2004 | -- | $39,800 +7.6% |
| 2003 | -- | $37,000 +4.8% |
| 2002 | -- | $35,300 +13.1% |
| 2001 | -- | $31,200 +16.9% |
| 2000 | -- | $26,700 |
Find assessor info on the county website
Monthly payment
Est. payment
Payment breakdown
Explore the cost of this home by adjusting the details. Changes won't be saved.Climate risks
Neighborhood: Morningside
Nearby schools
Schools provided by the listing agent
- Elementary: Morningsid
- Middle: Morningsid
- High: Polytechni
- District: Fort Worth ISD
Source: NTREIS. This data may not be complete. We recommend contacting the local school district to confirm school assignments for this home.

Similar homes
- $270,0003 bd2 ba1.6k sqft701 Atlanta St, Fort Worth, TX 76104For Sale
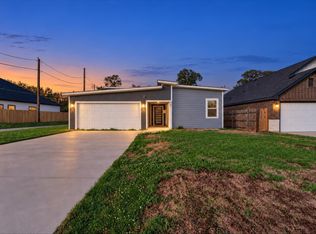 MLS ID #21415641, Alexandria Palmer. NTREIS
- $240,0003 bd2 ba1.4k sqft1244 E Mulkey St, Fort Worth, TX 76104For Sale
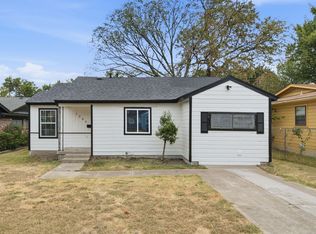 MLS ID #21379554, Angelica Vargas. NTREIS
- $210,0003 bd2 ba1.7k sqft817 Marion Ave, Fort Worth, TX 76104For Sale
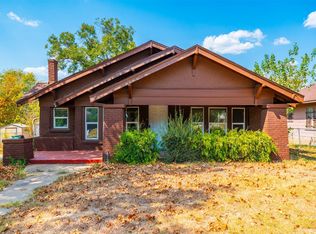 MLS ID #21369886, Ruben Irizarry. NTREIS
- $235,0003 bd2 ba1.4k sqft1100 E Bowie St, Fort Worth, TX 76104For Sale
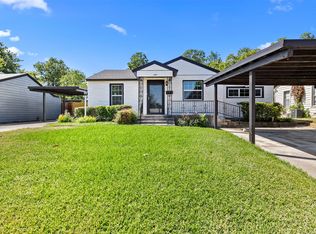 MLS ID #21349458, Nicholas Lee. NTREIS
