Skip main navigation
For sale
  • Price cut: $9.9K (6/20)
    $210,000

    817 Marion Ave, Fort Worth, TX 76104

    3beds
    1,714sqft
    : 
    Loading
    Get pre-qualified
    Single Family Residence
    Built in 1937
    6,621 Square Feet Lot
    $210,100 Zestimate®
    $123/sqft
    $-- HOA

    What's special

    Charming bungalow
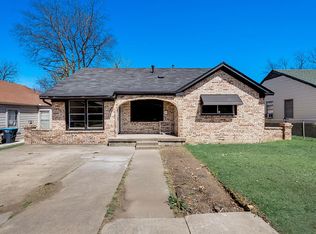
    C****Seller Concessions and Lender Credits*****Check out this charming bungalow just minutes from downtown Fort Worth full of character and thoughtfully updated for comfort and peace of mind. This inviting home is ready for you to add your personal touches and truly make it your own. Enjoy a spacious backyard perfect for entertaining, whether you’re hosting weekend BBQs or relaxing with family and friends. The oversized front porch offers the ideal setting for a swing or rocking chairs—perfect for creating lasting memories. Significant system updates provide added value and confidence, including a roof replaced prior to 2019, water heater installed in 2019, and an HVAC system updated between 2020–2021 with a recent maintenance service completed in March 2026. A new heating system was installed in November 2025 for enhanced efficiency. Additional improvements include spray-in attic insulation and 18 updated windows (completed approximately 2–3 years ago), helping with energy efficiency throughout the home. In Summer 2025, ductwork was upgraded to improve airflow and comfort in every room. Conveniently located near major highways in a quiet neighborhood, this home offers the perfect blend of charm, location, and key updates—making it an excellent opportunity for its next owner.
    140 days
    |
    696
    |
    41
    |

    Zillow last checked:

    Listing updated:

    Listed by:

    Kristen Jackson 0729527 888-455-6040,

    Fathom Realty 888-455-6040

    Source: NTREIS,MLS#: 21189502

      Facts & features

      Interior

      Bedrooms & bathrooms
      • Bedrooms: 3
      • Bathrooms: 2
      • Full bathrooms: 1
      • 1/2 bathrooms: 1
      Primary bedroom
      • Level: First
      • Dimensions: 14 x 13
      Bedroom
      • Level: First
      • Dimensions: 13 x 11
      Bedroom
      • Level: First
      • Dimensions: 14 x 12
      Dining room
      • Level: First
      • Dimensions: 16 x 13
      Kitchen
      • Level: First
      • Dimensions: 12 x 12
      Living room
      • Level: First
      • Dimensions: 24 x 19
      Living room
      • Level: First
      • Dimensions: 16 x 13
      Utility room
      • Level: First
      • Dimensions: 8 x 7
      Heating
      • Central, Natural Gas
      Cooling
      • Central Air, Electric
      Appliances
      • Included: Electric Range
      Features
      • Cable TV
      • Has basement: No
      • Number of fireplaces: 1
      • Fireplace features: Wood Burning
      Interior area
      • Total interior livable area: 1,714 sqft
      Video & virtual tour

      Property

      Parking
      • Total spaces: 1
      • Parking features: Carport
      • Carport spaces: 1
      Features
      • Levels: One
      • Stories: 1
      • Pool features: None
      • Fencing: Chain Link
      Lot
      • Size: 6,621 Square Feet
      Details
      • Parcel number: 02606941

      Construction

      Type & style
      • Home type: SingleFamily
      • Architectural style: Detached
      • Property subtype: Single Family Residence
      Materials
      • Foundation: Pillar/Post/Pier
      • Roof: Composition
      Condition
      • Year built: 1937

      Utilities & green energy

      • Sewer: Public Sewer
      • Water: Public
      • Utilities for property: Sewer Available, Water Available, Cable Available

      Community & HOA

      Community
      • Subdivision: Ryan Southeast Add
      HOA
      • Has HOA: No
      Location
      • Region: Fort Worth

      Financial & listing details

      • Price per square foot: $123/sqft
      • Tax assessed value: $281,714
      • Annual tax amount: $4,402
      • Date on market: 3/3/2026
      • Cumulative days on market: 141 days
      • Listing terms: Cash,Conventional,FHA,VA Loan

        Estimated market value

        $210,100

        $200,000 - $221,000

        $2,051/mo

        Price history

        DateEventPrice
        6/20/2026Listed for sale$210,000-4.5%$123/sqft
        Source: NTREIS #21189502 Report a problem
        6/12/2026Contingent$219,900$128/sqft
        Source: NTREIS #21189502 Report a problem
        5/2/2026Price change$219,900-3.1%$128/sqft
        Source: NTREIS #21189502 Report a problem
        4/16/2026Price change$226,9000%$132/sqft
        Source: NTREIS #21189502 Report a problem
        3/3/2026Listed for sale$227,000+68.3%$132/sqft
        Source: NTREIS #21189502 Report a problem
        5/31/2019Listing removed$134,900$79/sqft
        Source: Fadal Buchanan & AssociatesLLC #14051722 Report a problem
        5/2/2019Pending sale$134,900$79/sqft
        Source: Fadal Buchanan & AssociatesLLC #14051722 Report a problem
        3/27/2019Listed for sale$134,900+12.5%$79/sqft
        Source: Fadal Buchanan & AssociatesLLC #14051722 Report a problem
        12/7/2018Listing removed$119,900$70/sqft
        Source: Five Star Realty #13951247 Report a problem
        11/6/2018Pending sale$119,900$70/sqft
        Source: Five Star Realty #13951247 Report a problem
        10/24/2018Listed for sale$119,900$70/sqft
        Source: Five Star Realty #13951247 Report a problem

        Public tax history

        YearProperty taxesTax assessment
        2025$2,837 -3%$281,714
        2024$2,925 +10%$281,714 +18.5%
        2023$2,658 -23.4%$237,777 +25.8%
        2022$3,471 +1.8%$189,054 +15.8%
        2021$3,410 -15.2%$163,258 -3%
        2020$4,020 -3.4%$168,271 +7%
        2019$4,162 +3050.3%$157,242 +85.9%
        2018$132 +7.5%$84,586 +3.2%
        2017$123 +16.2%$81,959 -1.6%
        2016$106 -39.2%$83,298 +24.7%
        2015$174 $66,800
        2014$174 $66,800
        2013-- $66,800 -0.3%
        2012-- $67,000
        2011-- $67,000 -2%
        2010-- $68,400 -6.9%
        2009-- $73,500 +44.4%
        2008-- $50,900 -7.5%
        2007-- $55,000
        2006-- $55,000
        2005-- $55,000
        2004-- $55,000 +8.1%
        2003-- $50,900 +15.7%
        2002-- $44,000 +13.7%
        2001-- $38,700 +16.9%
        2000-- $33,100
        Find assessor info on the county website

        Monthly payment

        Est. payment

        Payment breakdown

        Explore the cost of this home by adjusting the details. Changes won't be saved.
        All calculations are estimates and provided by Zillow, Inc. for informational purposes only. Actual amounts may vary.
        HOA fees may include property taxes on listings classified as Co-Ops. Contact the listing agent and/or owner for fee details.
        Mortgage interest rates are dependent on a number of factors, including credit score, down payment, and repayment length. Interest rate data provided by Zillow Group Marketplace, Inc. as of 1/1/1970 from various mortgage lenders with which we have lead or other similar arrangements; the Estimated Payment is an average of those rates.
        See how much you could borrow to make a competitive offer.

        Climate risks

        Neighborhood: Morningside

        Getting around

        36 / 100
        Car-Dependent
        37 / 100
        Some Transit
        48 / 100
        Somewhat Bikeable

        Nearby schools

        GreatSchools rating
        Schools provided by the listing agent
        • Elementary: Morningsid
        • Middle: Morningsid
        • High: Wyatt Od
        • District: Fort Worth ISD

        Source: NTREIS. This data may not be complete. We recommend contacting the local school district to confirm school assignments for this home.

        A local agent can set up tours, give advice and negotiate with sellers.

        Browse local experts

        Similar homes