Discover this charming, updated & move-in ready, home that is in a quiet neighborhood directly across from the Carterpark elementary school fields. Located near I-35W and Seminary South, this property offers an easy 20-minute commute to downtown Fort Worth. The home features new laminate flooring, fresh paint, updated interior doors, 2024 roof, and newly tiled kitchen and dining room floors. Situated on a large lot (just under a quarter-acre per TAD) and on a wide street, it boasts of mature trees and a spacious backyard. Brokers, Listing Agent & Sellers are not responsible for accuracy of information; buyer or buyer's agent(s) to verify all info provided in this listing, not limited to, room dimensions, features, deed restrictions, schools & school districts, etc. A transferrable lifetime foundation slab-pier-repair warranty is included. Additionally, a 2026 5-year warranty for the cast iron replacements with PVC pumping by Art Plumbing is also included. By appointment only.
For sale
$244,999
4429 Berke Rd, Fort Worth, TX 76115
3beds
1,218sqft
Single Family Residence
Built in 1961
10,850 Square Feet Lot
$244,300 Zestimate®
$201/sqft
$-- HOA
What's special
Spacious backyardFresh paintUpdated interior doorsNew laminate flooringWide streetMature trees
- 82 days
- 263
- 31
Zillow last checked:
Listing updated:
Listed by:
Leticia Vargas 0729211 817-300-4456,
United Real Estate DFW 817-360-8499
Source: NTREIS,MLS#: 21203238
Facts & features
Interior
Bedrooms & bathrooms
- Bedrooms: 3
- Bathrooms: 2
- Full bathrooms: 1
- 1/2 bathrooms: 1
Primary bedroom
- Features: Ceiling Fan(s)
- Level: First
- Dimensions: 13 x 10
Bedroom
- Level: First
- Dimensions: 10 x 9
Bedroom
- Level: First
- Dimensions: 10 x 10
Dining room
- Level: First
- Dimensions: 10 x 10
Kitchen
- Features: Built-in Features, Tile Counters
- Level: First
- Dimensions: 13 x 13
Living room
- Level: First
- Dimensions: 16 x 11
Heating
- Central, Electric
Cooling
- Central Air, Electric
Appliances
- Included: Built-In Gas Range
Features
- Built-in Features
- Has basement: No
- Has fireplace: No
Interior area
- Total interior livable area: 1,218 sqft
Video & virtual tour
Property
Parking
- Total spaces: 2
- Parking features: Garage
- Attached garage spaces: 2
Features
- Levels: One
- Stories: 1
- Pool features: None
Lot
- Size: 10,850 Square Feet
Details
- Parcel number: 02038102
Construction
Type & style
- Home type: SingleFamily
- Architectural style: Mid-Century Modern,Traditional,Detached
- Property subtype: Single Family Residence
Materials
- Brick
Condition
- Year built: 1961
Utilities & green energy
- Sewer: Public Sewer
- Water: Public
- Utilities for property: Sewer Available, Water Available
Community & HOA
Community
- Subdivision: Oakridge Terrace
HOA
- Has HOA: No
Location
- Region: Fort Worth
Financial & listing details
- Price per square foot: $201/sqft
- Tax assessed value: $136,136
- Annual tax amount: $142
- Date on market: 7/1/2026
- Cumulative days on market: 114 days
- Listing terms: Cash,Conventional
- Road surface type: Asphalt
Estimated market value
$244,300
$232,000 - $257,000
$1,735/mo
Price history
| Date | Event | Price |
|---|---|---|
| 7/1/2026 | Listed for sale | $244,999+8.9%$201/sqft |
Source: NTREIS #21203238 Report a problem | ||
| 6/4/2026 | Listing removed | $224,995$185/sqft |
Source: NTREIS #21203238 Report a problem | ||
| 5/14/2026 | Listed for sale | $224,995$185/sqft |
Source: NTREIS #21203238 Report a problem | ||
| 5/8/2026 | Contingent | $224,995$185/sqft |
Source: NTREIS #21203238 Report a problem | ||
| 4/13/2026 | Listed for sale | $224,995$185/sqft |
Source: NTREIS #21203238 Report a problem | ||
Public tax history
| Year | Property taxes | Tax assessment |
|---|---|---|
| 2025 | $142 +59.6% | $136,136 |
| 2024 | $89 -36.8% | $136,136 +0.6% |
| 2023 | $141 | $135,384 +50.8% |
| 2022 | -- | $89,754 +21.8% |
| 2021 | $339 +2.9% | $73,709 -1.7% |
| 2020 | $330 +5.1% | $74,956 -2% |
| 2019 | $314 +5.3% | $76,458 +32.2% |
| 2018 | $298 -0.8% | $57,829 -1.5% |
| 2017 | $300 +4.2% | $58,697 +4% |
| 2016 | $288 -23.2% | $56,422 +7.7% |
| 2015 | $376 | $52,400 |
| 2014 | $376 | $52,400 -12.2% |
| 2013 | -- | $59,700 -0.5% |
| 2012 | -- | $60,000 |
| 2011 | -- | $60,000 -0.8% |
| 2010 | -- | $60,500 -8.2% |
| 2009 | -- | $65,900 +11.5% |
| 2008 | -- | $59,100 +3.9% |
| 2007 | -- | $56,900 |
| 2006 | -- | $56,900 |
| 2005 | -- | $56,900 |
| 2004 | -- | $56,900 |
| 2003 | -- | $56,900 +18.5% |
| 2002 | -- | $48,000 +18.8% |
| 2001 | -- | $40,400 |
| 2000 | -- | $40,400 |
Find assessor info on the county website
Monthly payment
Est. payment
Payment breakdown
Explore the cost of this home by adjusting the details. Changes won't be saved.Climate risks
Neighborhood: Oakridge Terrace
Nearby schools
Schools provided by the listing agent
- Elementary: Carterpark
- Middle: Forest Oak
- High: Wyatt Od
- District: Fort Worth ISD
Source: NTREIS. This data may not be complete. We recommend contacting the local school district to confirm school assignments for this home.
Similar homes
- $217,0003 bd1 ba1.3k sqft1017 E Spurgeon St, Fort Worth, TX 76115For Sale
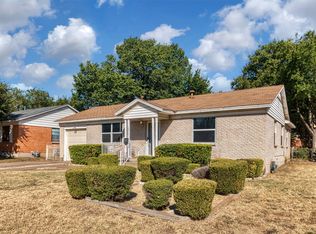 MLS ID #21373040, Jennifer Fox. NTREIS
 - $230,0003 bd2 ba1.3k sqft2816 W Fuller Ave, Fort Worth, TX 76133For Sale
 MLS ID #12878520, Cody Scurlock, Keller Williams Summit. HAR
 - $259,9993 bd2 ba1.7k sqft4432 Nolan St, Fort Worth, TX 76119For Sale
 MLS ID #21383101, Claudia Fernandez. NTREIS
 - $249,9003 bd2 ba1.1k sqft4204 Burke Rd, Fort Worth, TX 76119For Sale
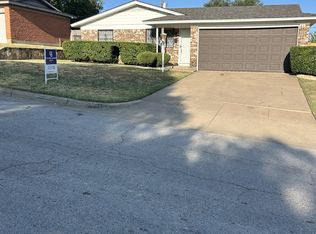 MLS ID #21346752, Patti Lawing. NTREIS
