Completely updated just a couple of years ago and still in great shape. Ready for new owners. Pocket neighborhood full of charm. This 3 bedroom 1.5 bath is a great starter home. Seller recently put on a new roof and new HVAC system. Beautiful granite in the kitchen, nice accent wall in the living area, and full of charm throughout. Step outside to a lovely back yard full of shade and a covered patio to enjoy entertaining your guests. This house measures under 1100 square feet but feels so much larger. Come take a look. ***POSSIBLE SHORT SALE OPPORTUNITY. PENDING BANK APPROVAL***
For sale
$235,000
716 Heathcliff Dr, Everman, TX 76140
3beds
1,067sqft
Single Family Residence
Built in 1971
8,276 Square Feet Lot
$232,200 Zestimate®
$220/sqft
$-- HOA
What's special
Full of charm throughoutNew hvac systemNew roof
- 89 days
- 73
- 12
Zillow last checked:
Listing updated:
Listed by:
Teneka Harris 0614458 (855)450-0442,
Real Broker, LLC 855-450-0442
Source: NTREIS,MLS#: 21338613
Facts & features
Interior
Bedrooms & bathrooms
- Bedrooms: 3
- Bathrooms: 2
- Full bathrooms: 1
- 1/2 bathrooms: 1
Primary bedroom
- Features: En Suite Bathroom
- Level: First
- Dimensions: 10 x 14
Bedroom
- Level: First
- Dimensions: 9 x 10
Bedroom
- Level: First
- Dimensions: 9 x 11
Kitchen
- Features: Built-in Features, Galley Kitchen, Granite Counters
- Level: First
- Dimensions: 8 x 9
Living room
- Level: First
- Dimensions: 12 x 14
Heating
- Central
Cooling
- Central Air
Appliances
- Included: Dishwasher, Electric Cooktop, Disposal
Features
- Decorative/Designer Lighting Fixtures, Cable TV
- Flooring: Carpet
- Has basement: No
- Has fireplace: No
Interior area
- Total interior livable area: 1,067 sqft
Video & virtual tour
Property
Parking
- Total spaces: 2
- Parking features: Additional Parking, Driveway, Garage Faces Front
- Attached garage spaces: 2
Features
- Levels: One
- Stories: 1
- Patio & porch: Covered
- Pool features: None
- Fencing: Chain Link
Lot
- Size: 8,276 Square Feet
- Features: Back Yard, Interior Lot, Lawn, Few Trees
Details
- Parcel number: 00862800
Construction
Type & style
- Home type: SingleFamily
- Architectural style: Detached
- Property subtype: Single Family Residence
Materials
- Brick
- Foundation: Slab
Condition
- Year built: 1971
Utilities & green energy
- Sewer: Public Sewer
- Water: Public
- Utilities for property: Electricity Available, Sewer Available, Separate Meters, Water Available, Cable Available
Community & HOA
Community
- Features: Curbs
- Subdivision: England Isle Add
HOA
- Has HOA: No
Location
- Region: Everman
Financial & listing details
- Price per square foot: $220/sqft
- Tax assessed value: $10
- Annual tax amount: $6,040
- Date on market: 7/22/2026
- Cumulative days on market: 89 days
Estimated market value
$232,200
$221,000 - $244,000
$1,588/mo
Price history
| Date | Event | Price |
|---|---|---|
| 7/22/2026 | Listed for sale | $235,000$220/sqft |
Source: NTREIS #21338613 Report a problem | ||
| 9/27/2023 | Sold | -- |
Source: NTREIS #20367709 Report a problem | ||
| 9/13/2023 | Pending sale | $235,000$220/sqft |
Source: NTREIS #20367709 Report a problem | ||
| 8/21/2023 | Contingent | $235,000$220/sqft |
Source: NTREIS #20367709 Report a problem | ||
| 7/26/2023 | Listed for sale | $235,000+213.8%$220/sqft |
Source: NTREIS #20367709 Report a problem | ||
| 5/27/2015 | Listing removed | $74,900$70/sqft |
Source: TEXAS STATEWIDE REALTY LLC #13103402 Report a problem | ||
| 3/27/2015 | Pending sale | $74,900$70/sqft |
Source: TEXAS STATEWIDE REALTY LLC #13103402 Report a problem | ||
| 3/4/2015 | Listed for sale | $74,900+15.2%$70/sqft |
Source: Texas Statewide Realty, LLC #13103402 Report a problem | ||
| 9/28/2012 | Sold | -- |
Source: Agent Provided Report a problem | ||
| 6/30/2012 | Listed for sale | $65,000$61/sqft |
Source: Dow JC RE INC #11797389 Report a problem | ||
Public tax history
| Year | Property taxes | Tax assessment |
|---|---|---|
| 2025 | -- | -- |
| 2024 | -- | -- |
| 2023 | -- | -- |
| 2022 | -- | $10 |
| 2021 | -- | -- |
| 2020 | -- | $10 -100% |
| 2019 | $2,843 +6.9% | $123,590 +30.6% |
| 2018 | $2,658 +8.8% | $94,654 +10% |
| 2017 | $2,442 +163.2% | $86,049 +6.4% |
| 2016 | $928 -4.6% | $80,867 +129.7% |
| 2015 | $973 | $35,200 |
| 2014 | $973 | $35,200 |
| 2013 | -- | $35,200 |
| 2012 | -- | $35,200 |
| 2011 | -- | $35,200 -0.6% |
| 2010 | -- | $35,400 -7.3% |
| 2009 | -- | $38,200 -34.3% |
| 2008 | -- | $58,100 -6.6% |
| 2007 | -- | $62,200 -11.3% |
| 2006 | -- | $70,100 +32.3% |
| 2005 | -- | $53,000 +3.7% |
| 2004 | -- | $51,100 |
| 2003 | -- | $51,100 +0.2% |
| 2002 | -- | $51,000 +10.2% |
| 2001 | -- | $46,300 |
Find assessor info on the county website
Monthly payment
Est. payment
Payment breakdown
Explore the cost of this home by adjusting the details. Changes won't be saved.Climate risks
Neighborhood: 76140
Nearby schools
Schools provided by the listing agent
- Elementary: Souder
- Middle: Johnson 6th Grade,Dan Powell,Charles Baxter
- High: Everman
- District: Everman ISD
Source: NTREIS. This data may not be complete. We recommend contacting the local school district to confirm school assignments for this home.

Similar homes
- $239,0003 bd2 ba1.2k sqft401 Langley Ave, Everman, TX 76140For Sale
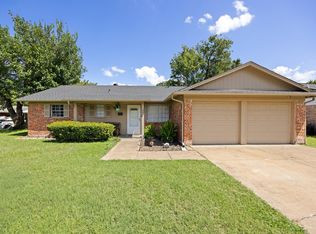 MLS ID #21299029, Jessica Mangus. NTREIS
 - $194,9003 bd2 ba1k sqft321 Christie Ave, Everman, TX 76140For Sale
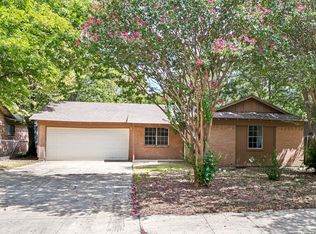 MLS ID #21383499, Pam Bookout. NTREIS
 - $--3 bd1 ba1.2k sqft2729 Wallace St, Fort Worth, TX 76105Auction
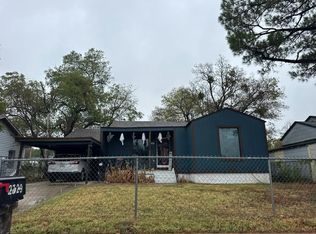 Auction.com 2
 - $255,0003 bd2 ba1.4k sqft5537 Wheaton Dr, Fort Worth, TX 76133For Sale
 MLS ID #21409189, Linda Shawaluk. NTREIS
