Come tour this beautifully remodeled home and make it yours! This inviting 3 bedroom, 2 bath home offers a fresh, updated look with thoughtful improvements throughout. Enjoy peace of mind with a new 30-year roof and new windows, along with a freshly painted exterior that gives the home great curb appeal. Inside, the updated kitchen features granite countertops and a refreshed design that blends style and functionality. Decorative lighting adds a modern touch throughout the home, creating a warm and welcoming atmosphere. This is a great opportunity for buyers looking for an affordable, move in ready home with major updates already completed.
For sale
$250,000
3817 Longmeadow Way, Fort Worth, TX 76133
3beds
1,262sqft
Single Family Residence
Built in 1981
6,882 Square Feet Lot
$248,300 Zestimate®
$198/sqft
$-- HOA
What's special
New windowsFreshly painted exteriorGranite countertopsGreat curb appealWarm and welcoming atmosphereDecorative lightingUpdated kitchen
- 12 days
- 341
- 52
Likely to sell faster than
Zillow last checked:
Listing updated:
Listed by:
Anissa Ibarra 0672990 682-583-2127,
DeLeon & Associates Realty LLC 682-583-2127
Source: NTREIS,MLS#: 21399816
Facts & features
Interior
Bedrooms & bathrooms
- Bedrooms: 3
- Bathrooms: 2
- Full bathrooms: 2
Primary bedroom
- Features: Walk-In Closet(s)
- Level: First
- Dimensions: 13 x 22
Bedroom
- Level: First
- Dimensions: 10 x 10
Bedroom
- Level: First
- Dimensions: 10 x 10
Living room
- Level: First
- Dimensions: 15 x 13
Heating
- Central, Electric
Cooling
- Central Air, Electric
Appliances
- Included: Electric Oven, Electric Range, Electric Water Heater, Disposal
- Laundry: Washer Hookup, Dryer Hookup, ElectricDryer Hookup, Laundry in Utility Room
Features
- Decorative/Designer Lighting Fixtures, Eat-in Kitchen, Granite Counters, High Speed Internet, Open Floorplan, Cable TV, Walk-In Closet(s)
- Has basement: No
- Has fireplace: No
Interior area
- Total interior livable area: 1,262 sqft
Video & virtual tour
Property
Parking
- Total spaces: 1
- Parking features: Concrete, Direct Access, Door-Single, Driveway, Garage Faces Front, Garage, Inside Entrance
- Attached garage spaces: 1
Features
- Levels: One
- Stories: 1
- Pool features: None
- Fencing: Wood
Lot
- Size: 6,882 Square Feet
- Features: Interior Lot
- Residential vegetation: Grassed
Details
- Parcel number: 02164124
Construction
Type & style
- Home type: SingleFamily
- Architectural style: Traditional,Detached
- Property subtype: Single Family Residence
Materials
- Foundation: Slab
- Roof: Shingle
Condition
- Year built: 1981
Utilities & green energy
- Sewer: Public Sewer
- Water: Public
- Utilities for property: Electricity Connected, Sewer Available, Water Available, Cable Available
Community & HOA
Community
- Features: Curbs, Sidewalks
- Subdivision: Parkwood East
HOA
- Has HOA: No
Location
- Region: Fort Worth
Financial & listing details
- Price per square foot: $198/sqft
- Tax assessed value: $188,000
- Annual tax amount: $4,115
- Date on market: 9/30/2026
- Cumulative days on market: 13 days
- Listing terms: Cash,Conventional
- Exclusions: NA
Estimated market value
$248,300
$236,000 - $261,000
$1,907/mo
Price history
| Date | Event | Price |
|---|---|---|
| 9/30/2026 | Listed for sale | $250,000+42.9%$198/sqft |
Source: NTREIS #21399816 Report a problem | ||
| 7/22/2026 | Sold | -- |
Source: NTREIS #21170760 Report a problem | ||
| 7/6/2026 | Pending sale | $175,000$139/sqft |
Source: NTREIS #21170760 Report a problem | ||
| 6/10/2026 | Listed for sale | $175,000$139/sqft |
Source: NTREIS #21170760 Report a problem | ||
| 6/4/2026 | Contingent | $175,000$139/sqft |
Source: NTREIS #21170760 Report a problem | ||
| 5/22/2026 | Listed for sale | $175,000$139/sqft |
Source: NTREIS #21170760 Report a problem | ||
| 5/8/2026 | Pending sale | $175,000$139/sqft |
Source: NTREIS #21170760 Report a problem | ||
| 4/30/2026 | Contingent | $175,000$139/sqft |
Source: NTREIS #21170760 Report a problem | ||
| 3/27/2026 | Listed for sale | $175,000$139/sqft |
Source: NTREIS #21170760 Report a problem | ||
| 3/5/2026 | Contingent | $175,000$139/sqft |
Source: NTREIS #21170760 Report a problem | ||
| 2/6/2026 | Listed for sale | $175,000$139/sqft |
Source: NTREIS #21170760 Report a problem | ||
| 12/18/2025 | Listing removed | $175,000$139/sqft |
Source: NTREIS #20804650 Report a problem | ||
| 12/8/2025 | Price change | $175,000-3.2%$139/sqft |
Source: NTREIS #20804650 Report a problem | ||
| 11/7/2025 | Price change | $180,800-3.6%$143/sqft |
Source: NTREIS #20804650 Report a problem | ||
| 10/17/2025 | Price change | $187,500-3.8%$149/sqft |
Source: NTREIS #20804650 Report a problem | ||
| 9/12/2025 | Price change | $195,000-2.5%$155/sqft |
Source: NTREIS #20804650 Report a problem | ||
| 7/18/2025 | Price change | $199,900-4.8%$158/sqft |
Source: NTREIS #20804650 Report a problem | ||
| 6/26/2025 | Price change | $209,900-6.7%$166/sqft |
Source: NTREIS #20804650 Report a problem | ||
| 2/13/2025 | Price change | $225,000-2.1%$178/sqft |
Source: NTREIS #20804650 Report a problem | ||
| 1/16/2025 | Listed for sale | $229,900$182/sqft |
Source: NTREIS #20804650 Report a problem | ||
| 9/16/2023 | Listing removed | -- |
Source: Zillow Rentals Report a problem | ||
| 9/15/2023 | Price change | $1,595-5.9%$1/sqft |
Source: Zillow Rentals Report a problem | ||
| 9/1/2023 | Price change | $1,695-5.6%$1/sqft |
Source: Zillow Rentals Report a problem | ||
| 8/25/2023 | Price change | $1,795-5.3%$1/sqft |
Source: Zillow Rentals Report a problem | ||
| 8/18/2023 | Listed for rent | $1,895$2/sqft |
Source: Zillow Rentals Report a problem | ||
| 5/4/2023 | Listing removed | -- |
Source: Zillow Rentals Report a problem | ||
Public tax history
| Year | Property taxes | Tax assessment |
|---|---|---|
| 2025 | $4,115 -8.3% | $188,000 -6% |
| 2024 | $4,488 -3.3% | $200,000 -2.4% |
| 2023 | $4,639 +0.5% | $205,000 +15.5% |
| 2022 | $4,616 +27.5% | $177,563 +31.8% |
| 2021 | $3,620 -2% | $134,680 |
| 2020 | $3,695 +3.6% | $134,680 |
| 2019 | $3,565 +39.5% | $134,680 +45% |
| 2018 | $2,556 -1.2% | $92,908 |
| 2017 | $2,587 +36.1% | $92,908 +38.4% |
| 2016 | $1,901 +42.2% | $67,111 +42.5% |
| 2015 | $1,337 | $47,100 |
| 2014 | $1,337 | $47,100 |
| 2013 | -- | $47,100 +0.4% |
| 2012 | -- | $46,900 |
| 2011 | -- | $46,900 -6.2% |
| 2010 | -- | $50,000 -15.4% |
| 2009 | -- | $59,100 +6.7% |
| 2008 | -- | $55,400 |
| 2007 | -- | $55,400 +4.5% |
| 2006 | -- | $53,000 |
| 2005 | -- | $53,000 |
| 2004 | -- | $53,000 +2.3% |
| 2003 | -- | $51,800 +5.9% |
| 2002 | -- | $48,900 +9.9% |
| 2001 | -- | $44,500 +12.9% |
| 2000 | -- | $39,400 |
Find assessor info on the county website
Monthly payment
Est. payment
Payment breakdown
Explore the cost of this home by adjusting the details. Changes won't be saved.Climate risks
Neighborhood: Far Southwest
Nearby schools
Schools provided by the listing agent
- Elementary: Woodway
- Middle: Wedgwood
- High: Southwest
- District: Fort Worth ISD
Source: NTREIS. This data may not be complete. We recommend contacting the local school district to confirm school assignments for this home.
- $188,5003 bd2 ba910 sqft3813 Longmeadow Way, Fort Worth, TX 76133Off Market
- $179,0002 bd1 ba983 sqft3821 Longmeadow Way, Fort Worth, TX 76133Off Market
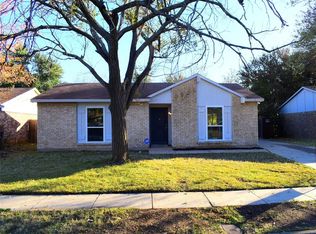
- $220,2003 bd2 ba1.3k sqft3816 Bridalwreath Dr, Fort Worth, TX 76133Off Market
- $211,4003 bd2 ba1.2k sqft3809 Longmeadow Way, Fort Worth, TX 76133Off Market
Similar homes
- $250,0003 bd2 ba1.1k sqft6617 Andora Ave, Fort Worth, TX 76133For Sale
 MLS ID #21349666, Margarita Garcia Martinez. NTREIS
 - $239,0003 bd2 ba1.4k sqft5216 Wentworth St, Fort Worth, TX 76132For Sale
 MLS ID #21404920, Michelle Appling. NTREIS
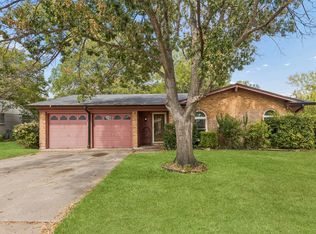
 - $215,0003 bd2 ba1.2k sqft2508 Denbury Dr, Fort Worth, TX 76133For Sale
 MLS ID #21372298, Sarah Thornton. NTREIS
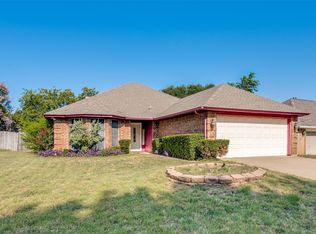
 - $264,5003 bd2 ba1.5k sqft9008 Topperwind Ct, Fort Worth, TX 76134For Sale
 MLS ID #21349502, Aleena Zahrabelny. NTREIS
