Calling all investors and those with imagination! Located in a highly desirable 76132 neighborhood, this 3-bedroom, 2-bathroom brick home offers excellent bones and incredible potential for a fix-and-flip or buy-and-hold investment. Boasting 1,484 sq. ft. of living space on a generous 8,624 sq. ft. lot, it is a blank canvas ready for a modern vision.
Property Highlights:
Exterior: Classic 1967 brick facade with charming arched windows, mature shade trees, a wrought-iron front gate, and an attached 2-car garage.
Layout: Living and dining areas feature wood-look flooring and tile. French doors lead to a large enclosed sunroom featuring exposed brick, an exterior exit, and built-in shelving.
Kitchen: Currently equipped with white cabinetry, tile flooring, and black appliances (gas range, dishwasher, microwave). It has a great footprint for a high-ROI modern remodel.
Baths: One bathroom offers a double vanity with a large mirror; the other features a walk-in shower with tile work and a modern dark ledge.
Backyard: Features a concrete patio space and a detached red outbuilding or workshop—ideal for extra storage, a studio, or a garden shed.
Condition Notes (AS-IS):
This property is an investor special and requires cosmetic updates to reach its full ARV potential. Visible needs include new flooring in the bedrooms, fresh interior paint, drywall patching, landscaping cleanup, and attention to peeling on the sunroom ceiling.
Situated with easy access to major highways, local schools, shopping, and dining. Don't miss this opportunity to transform a diamond in the rough into a highly profitable asset! Bring your contractor and your creativity. Schedule a showing today!
Pending
$239,000
5216 Wentworth St, Fort Worth, TX 76132
3beds
1,484sqft
Single Family Residence
Built in 1967
8,624 Square Feet Lot
$240,200 Zestimate®
$161/sqft
$-- HOA
What's special
Modern dark ledgeLarge enclosed sunroomWood-look flooringTile flooringBuilt-in shelvingExposed brickMature shade trees
- 32 days
- 382
- 33
Likely to sell faster than
Zillow last checked:
Listing updated:
Listed by:
Michelle Appling 0668856 972-691-7580,
Coldwell Banker Realty 972-691-7580
Source: NTREIS,MLS#: 21404920
Facts & features
Interior
Bedrooms & bathrooms
- Bedrooms: 3
- Bathrooms: 2
- Full bathrooms: 2
Primary bedroom
- Features: Walk-In Closet(s)
- Level: First
- Dimensions: 12 x 15
Bedroom
- Level: First
- Dimensions: 12 x 12
Bedroom
- Level: First
- Dimensions: 12 x 10
Primary bathroom
- Features: Built-in Features, En Suite Bathroom
- Level: First
- Dimensions: 6 x 3
Family room
- Level: First
- Dimensions: 14 x 12
Kitchen
- Features: Breakfast Bar, Tile Counters
- Level: First
- Dimensions: 20 x 11
Living room
- Level: First
- Dimensions: 15 x 15
Heating
- Central
Cooling
- Central Air
Appliances
- Included: Dishwasher, Gas Cooktop, Gas Oven, Gas Range, Microwave
- Laundry: Washer Hookup, Electric Dryer Hookup
Features
- Built-in Features, Tile Counters, Walk-In Closet(s)
- Flooring: Carpet, Wood
- Has basement: No
- Has fireplace: No
Interior area
- Total interior livable area: 1,484 sqft
Video & virtual tour
Property
Parking
- Total spaces: 2
- Parking features: Door-Multi, Garage
- Attached garage spaces: 2
Features
- Levels: One
- Stories: 1
- Patio & porch: Covered, Enclosed
- Pool features: None
Lot
- Size: 8,624 Square Feet
Details
- Additional structures: Guest House, Shed(s)
- Parcel number: 03505626
Construction
Type & style
- Home type: SingleFamily
- Architectural style: Detached
- Property subtype: Single Family Residence
Materials
- Foundation: Slab
- Roof: Composition
Condition
- Resale
- Year built: 1967
Utilities & green energy
- Sewer: Public Sewer
- Water: Public
- Utilities for property: Electricity Available, Sewer Available, Water Available
Community & HOA
Community
- Subdivision: Westwood Add
HOA
- Has HOA: No
Location
- Region: Fort Worth
Financial & listing details
- Price per square foot: $161/sqft
- Tax assessed value: $170,083
- Annual tax amount: $3,723
- Date on market: 10/6/2026
- Cumulative days on market: 23 days
- Listing terms: Cash
Estimated market value
$240,200
$228,000 - $252,000
$1,936/mo
Price history
| Date | Event | Price |
|---|---|---|
| 10/23/2026 | Pending sale | $239,000$161/sqft |
Source: NTREIS #21404920 Report a problem | ||
| 10/15/2026 | Contingent | $239,000$161/sqft |
Source: NTREIS #21404920 Report a problem | ||
| 10/6/2026 | Listed for sale | $239,000$161/sqft |
Source: NTREIS #21404920 Report a problem | ||
Public tax history
| Year | Property taxes | Tax assessment |
|---|---|---|
| 2025 | $610 +0% | $170,083 |
| 2024 | $609 -39.5% | $170,083 -4.8% |
| 2023 | $1,008 -21.5% | $178,586 +19.7% |
| 2022 | $1,283 +2.3% | $149,158 +11.1% |
| 2021 | $1,254 +2.3% | $134,254 +22% |
| 2020 | $1,226 +1.4% | $110,000 |
| 2019 | $1,209 +2.7% | $110,000 +17.2% |
| 2018 | $1,177 +7% | $93,889 +8.8% |
| 2017 | $1,100 -3% | $86,311 -1.6% |
| 2016 | $1,134 -9.9% | $87,714 +2% |
| 2015 | $1,258 | $86,000 |
| 2014 | $1,258 | $86,000 |
| 2013 | -- | $86,000 |
| 2012 | -- | $86,000 -1.7% |
| 2011 | -- | $87,500 -8.3% |
| 2010 | -- | $95,400 +6% |
| 2009 | -- | $90,000 |
| 2008 | -- | $90,000 -7.1% |
| 2007 | -- | $96,900 +3.3% |
| 2006 | -- | $93,800 |
| 2005 | -- | $93,800 +23.1% |
| 2004 | -- | $76,200 |
| 2003 | -- | $76,200 +3.3% |
| 2002 | -- | $73,800 +8.7% |
| 2001 | -- | $67,900 |
| 2000 | -- | $67,900 |
Find assessor info on the county website
Monthly payment
Est. payment
Payment breakdown
Explore the cost of this home by adjusting the details. Changes won't be saved.Climate risks
Neighborhood: Overton South
Nearby schools
Schools provided by the listing agent
- Elementary: Bruceshulk
- Middle: Wedgwood
- High: Southwest
- District: Fort Worth ISD
Source: NTREIS. This data may not be complete. We recommend contacting the local school district to confirm school assignments for this home.
Similar homes
- $255,0003 bd2 ba1.4k sqft5537 Wheaton Dr, Fort Worth, TX 76133For Sale
 MLS ID #21409189, Linda Shawaluk. NTREIS
- $250,0003 bd2 ba1.1k sqft5405 Trail Lake Dr, Fort Worth, TX 76133For Sale
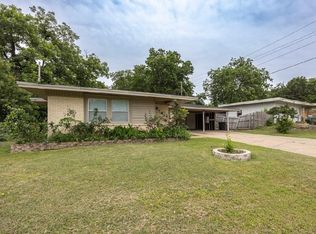 MLS ID #21260360, Stephanie Gallegos. NTREIS
- $245,0002 bd2 ba1.3k sqft3463 W Fuller Ave, Fort Worth, TX 76133For Sale
 MLS ID #21424117, Tami Ellis. NTREIS
- $259,9003 bd2 ba1.7k sqft5008 Rector Ave, Fort Worth, TX 76133For Sale
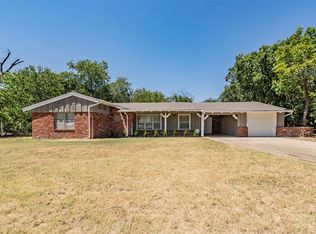 MLS ID #21361367, Ashley Ware. NTREIS
