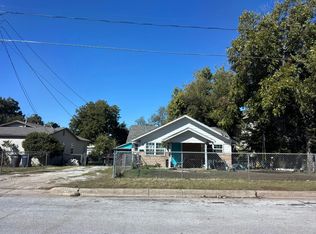
Enjoy a thoughtfully designed floor plan with all bedrooms conveniently located on the first floor and a spacious loft upstairs that offers endless possibilities. Whether you need a home office, game room, playroom, or a quiet space to unwind, the loft provides the flexibility to fit your lifestyle. The open-concept living and dining areas create an inviting space for gathering, while the kitchen features granite countertops, generous cabinetry, and plenty of room for meal preparation and storage. A large laundry room adds valuable pantry and storage space. The private primary suite includes its own full bathroom, a rare feature for homes in the area. Ideally situated just minutes from the Fort Worth Stockyards, Downtown Fort Worth, shopping, dining, and entertainment, this home offers comfort, functionality, and a location that's hard to beat.
For sale
Price cut: $23K (8/27)
$245,000
1963 Columbus Ave, Fort Worth, TX 76164
3beds
1,504sqft
Single Family Residence
Built in 1925
8,712 Square Feet Lot
$236,800 Zestimate®
$163/sqft
$-- HOA
What's special
Thoughtfully designed floor planInviting space for gatheringKitchen features granite countertopsSpacious loft upstairsGenerous cabinetry
- 73 days
- 281
- 38
Zillow last checked:
Listing updated:
Listed by:
April Spiller 0733428 469-557-5804,
Orchard Brokerage 844-515-9880
Source: NTREIS,MLS#: 21352729
Facts & features
Interior
Bedrooms & bathrooms
- Bedrooms: 3
- Bathrooms: 2
- Full bathrooms: 2
Primary bedroom
- Level: First
- Dimensions: 11 x 13
Bedroom
- Level: First
- Dimensions: 7 x 8
Bedroom
- Level: First
- Dimensions: 11 x 8
Dining room
- Level: First
- Dimensions: 11 x 11
Kitchen
- Level: First
- Dimensions: 14 x 9
Living room
- Level: First
- Dimensions: 15 x 13
Loft
- Level: Second
- Dimensions: 18 x 11
Heating
- Central
Cooling
- Central Air
Appliances
- Included: Dishwasher, Disposal, Gas Range, Microwave
- Laundry: Laundry in Utility Room
Features
- Decorative/Designer Lighting Fixtures, Cable TV
- Flooring: Carpet, Luxury Vinyl Plank
- Has basement: No
- Has fireplace: No
Interior area
- Total interior livable area: 1,504 sqft
Video & virtual tour
Property
Parking
- Total spaces: 1
- Parking features: Driveway
- Garage spaces: 1
Features
- Levels: Two
- Stories: 2
- Pool features: None
- Fencing: Wood
Lot
- Size: 8,712 Square Feet
Details
- Parcel number: 00876631
Construction
Type & style
- Home type: SingleFamily
- Architectural style: Detached
- Property subtype: Single Family Residence
Materials
- Frame
- Foundation: Pillar/Post/Pier
- Roof: Composition
Condition
- Year built: 1925
Utilities & green energy
- Sewer: Public Sewer
- Water: Public
- Utilities for property: Sewer Available, Water Available, Cable Available
Community & HOA
Community
- Subdivision: Evans & Cambron Add
HOA
- Has HOA: No
Location
- Region: Fort Worth
Financial & listing details
- Price per square foot: $163/sqft
- Tax assessed value: $360,468
- Annual tax amount: $6,709
- Date on market: 8/6/2026
- Cumulative days on market: 73 days
- Listing terms: Cash,Conventional,FHA,VA Loan
Estimated market value
$236,800
$225,000 - $249,000
$2,111/mo
Price history
| Date | Event | Price |
|---|---|---|
| 8/27/2026 | Price change | $245,000-8.6%$163/sqft |
Source: NTREIS #21352729 Report a problem | ||
| 8/6/2026 | Listed for sale | $268,000+7.2%$178/sqft |
Source: NTREIS #21352729 Report a problem | ||
| 7/26/2022 | Sold | -- |
Source: NTREIS #20091778 Report a problem | ||
| 7/11/2022 | Pending sale | $250,000$166/sqft |
Source: NTREIS #20091778 Report a problem | ||
| 7/5/2022 | Contingent | $250,000$166/sqft |
Source: NTREIS #20091778 Report a problem | ||
| 6/29/2022 | Listed for sale | $250,000$166/sqft |
Source: NTREIS #20091778 Report a problem | ||
Public tax history
| Year | Property taxes | Tax assessment |
|---|---|---|
| 2025 | $5,673 -16.8% | $360,468 |
| 2024 | $6,820 +19% | $360,468 +42.3% |
| 2023 | $5,731 +213.7% | $253,275 +166% |
| 2022 | $1,827 -11.1% | $95,222 -0.7% |
| 2021 | $2,055 +9.7% | $95,925 +7.1% |
| 2020 | $1,873 +15.6% | $89,593 -0.8% |
| 2019 | $1,621 +8.4% | $90,296 +27.8% |
| 2018 | $1,495 +10.9% | $70,676 +5.6% |
| 2017 | $1,348 +10.6% | $66,905 -5.1% |
| 2016 | $1,219 +0.1% | $70,535 +32.8% |
| 2015 | $1,218 | $53,100 |
| 2014 | $1,218 | $53,100 |
| 2013 | -- | $53,100 +2.3% |
| 2012 | -- | $51,900 |
| 2011 | -- | $51,900 +0.8% |
| 2010 | -- | $51,500 -9.6% |
| 2009 | -- | $57,000 -1% |
| 2008 | -- | $57,600 +16.4% |
| 2007 | -- | $49,500 |
| 2006 | -- | $49,500 +21.9% |
| 2005 | -- | $40,600 |
| 2004 | -- | $40,600 |
| 2003 | -- | $40,600 -7.5% |
| 2002 | -- | $43,900 +115.2% |
| 2001 | -- | $20,400 |
| 2000 | -- | $20,400 |
Find assessor info on the county website
Monthly payment
Est. payment
Payment breakdown
Explore the cost of this home by adjusting the details. Changes won't be saved.Climate risks
Neighborhood: North Side
Nearby schools
Schools provided by the listing agent
- Elementary: Manualjara
- Middle: Elder
- High: Northside
- District: Fort Worth ISD
Source: NTREIS. This data may not be complete. We recommend contacting the local school district to confirm school assignments for this home.
Similar homes
- $255,0003 bd2 ba1.2k sqft1607 Laura Rd, River Oaks, TX 76114For Sale
 MLS ID #21393947, Tom Harms. NTREIS
 - $265,0005 bd2 ba1.4k sqft2719 NW 25th St, Fort Worth, TX 76106For SaleMLS ID #21387045, Jazzmin Andrade. NTREIS
- $--2 bd1 ba1.3k sqft3142 Sappington Pl, Fort Worth, TX 76116Auction
 Auction.com 2
 - $--3 bd2 ba1.3k sqft1329 New York Ave, Fort Worth, TX 76104Auction
 Auction.com 1
