Welcome to this beautifully updated home in Fort Worth! This move-in-ready property features a bright, open-concept layout with modern finishes throughout. The spacious living area flows seamlessly into the updated kitchen, featuring contemporary cabinetry, stylish countertops, stainless steel appliances, and a custom wood-accent breakfast bar.
Enjoy updated flooring, recessed lighting, modern fixtures, ceiling fans, and a beautifully bathroom with a clean, contemporary design. The exterior offers great curb appeal with fresh finishes, a covered front porch, and a fully fenced front yard.
As an added bonus, the property features a separate studio located behind the main house, offering additional flexible space that could be ideal for a home office, guest space, creative studio, or other uses.
Conveniently located near major highways, shopping, dining, and Downtown Fort Worth. A great opportunity for buyers looking for an updated home with additional versatile space!
Cuenta con un espacio extra (studio) en la parte de atras por si la decides rentar
For sale
Price cut: $10K (10/2)
$230,000
2520 Dell St, Fort Worth, TX 76111
2beds
1,000sqft
Single Family Residence
Built in 1920
5,619 Square Feet Lot
$222,400 Zestimate®
$230/sqft
$-- HOA
What's special
Modern fixturesFresh finishesModern finishes throughoutContemporary cabinetryUpdated flooringRecessed lightingStainless steel appliances
- 49 days
- 664
- 100
Zillow last checked:
Listing updated:
Listed by:
Edgar Corona 0831800 edgarc@lugary.com,
Lugary, LLC 214-501-6138
Source: NTREIS,MLS#: 21370537
Facts & features
Interior
Bedrooms & bathrooms
- Bedrooms: 2
- Bathrooms: 3
- Full bathrooms: 3
Primary bedroom
- Level: First
- Dimensions: 13 x 13
Heating
- Central
Cooling
- Central Air, Ceiling Fan(s)
Appliances
- Included: Electric Cooktop, Microwave
Features
- Cable TV
- Has basement: No
- Has fireplace: No
Interior area
- Total interior livable area: 1,000 sqft
Video & virtual tour
Property
Parking
- Total spaces: 2
- Parking features: Additional Parking, Asphalt
- Has garage: Yes
- Carport spaces: 2
Accessibility
- Accessibility features: Accessible Doors
Features
- Levels: One
- Stories: 1
- Pool features: None
Lot
- Size: 5,619 Square Feet
Details
- Parcel number: 00015490
Construction
Type & style
- Home type: SingleFamily
- Architectural style: Detached
- Property subtype: Single Family Residence
- Attached to another structure: Yes
Condition
- Year built: 1920
Utilities & green energy
- Sewer: Public Sewer
- Water: Public
- Utilities for property: Natural Gas Available, Sewer Available, Water Available, Cable Available
Community & HOA
Community
- Subdivision: Akers Park Add
HOA
- Has HOA: No
Location
- Region: Fort Worth
Financial & listing details
- Price per square foot: $230/sqft
- Tax assessed value: $195,000
- Annual tax amount: $4,269
- Date on market: 8/26/2026
- Cumulative days on market: 50 days
- Listing terms: Cash,Conventional,FHA
- Road surface type: Asphalt
Estimated market value
$222,400
$211,000 - $234,000
$1,897/mo
Price history
| Date | Event | Price |
|---|---|---|
| 10/2/2026 | Price change | $230,000-4.2%$230/sqft |
Source: NTREIS #21370537 Report a problem | ||
| 8/26/2026 | Listed for sale | $240,000+6.7%$240/sqft |
Source: NTREIS #21370537 Report a problem | ||
| 10/13/2023 | Listing removed | -- |
Source:  HAR #94617170 Report a problem HAR #94617170 Report a problem | ||
| 9/20/2023 | Price change | $225,000-5.9%$225/sqft |
Source: HAR #94617170 Report a problem | ||
| 8/31/2023 | Listed for sale | $239,000-0.4%$239/sqft |
Source: HAR #94617170 Report a problem | ||
| 8/26/2023 | Listing removed | -- |
Source: HAR #89949595 Report a problem | ||
| 8/22/2023 | Listed for sale | $240,000+9.1%$240/sqft |
Source: HAR #89949595 Report a problem | ||
| 4/6/2023 | Listing removed | -- |
Source: NTREIS #20088198 Report a problem | ||
| 7/26/2022 | Listing removed | $220,000$220/sqft |
Source: NTREIS #20088198 Report a problem | ||
| 6/29/2022 | Contingent | $220,000$220/sqft |
Source: NTREIS #20088198 Report a problem | ||
| 6/16/2022 | Listed for sale | $220,000$220/sqft |
Source: NTREIS #20088198 Report a problem | ||
Public tax history
| Year | Property taxes | Tax assessment |
|---|---|---|
| 2025 | $4,269 -18.6% | $195,000 -16.6% |
| 2024 | $5,247 +10.6% | $233,817 +11.6% |
| 2023 | $4,742 +132.5% | $209,576 +5.1% |
| 2022 | $2,039 -1.2% | $199,495 +28.7% |
| 2021 | $2,064 +9.7% | $154,979 +1.4% |
| 2020 | $1,882 +15.6% | $152,807 -5.6% |
| 2019 | $1,628 +8.4% | $161,871 +128.2% |
| 2018 | $1,502 +10.9% | $70,942 -39.8% |
| 2017 | $1,354 +10.5% | $117,867 +19.5% |
| 2016 | $1,225 +0.1% | $98,628 +85% |
| 2015 | $1,223 | $53,300 |
| 2014 | $1,223 | $53,300 |
| 2013 | -- | $53,300 |
| 2012 | -- | $53,300 |
| 2011 | -- | $53,300 +0.8% |
| 2010 | -- | $52,900 -2.9% |
| 2009 | -- | $54,500 -2% |
| 2008 | -- | $55,600 +3.2% |
| 2007 | -- | $53,900 +37.5% |
| 2006 | -- | $39,200 -32.9% |
| 2005 | -- | $58,400 |
| 2004 | -- | $58,400 +6% |
| 2003 | -- | $55,100 +60.6% |
| 2002 | -- | $34,300 -15.5% |
| 2001 | -- | $40,600 +72.8% |
| 2000 | -- | $23,500 |
Find assessor info on the county website
Monthly payment
Est. payment
Payment breakdown
Explore the cost of this home by adjusting the details. Changes won't be saved.Climate risks
Neighborhood: Scenic Bluff
Nearby schools
Schools provided by the listing agent
- Elementary: Oakhurst
- Middle: Riverside
- High: Carter Riv
- District: Fort Worth ISD
Source: NTREIS. This data may not be complete. We recommend contacting the local school district to confirm school assignments for this home.
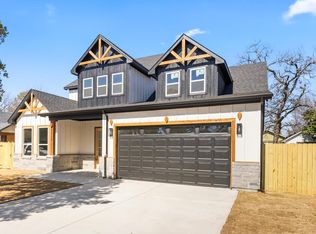
Similar homes
- $254,0003 bd2 ba1.1k sqft3584 Regal Rd, Fort Worth, TX 76111For Sale
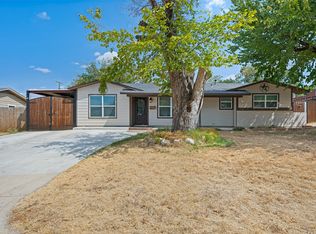 MLS ID #21381322, Ana Vasquez. NTREIS
 - $199,0003 bd2 ba1.1k sqft3305 Swan St, Haltom City, TX 76117For Sale
 MLS ID #21411023, Angela Stephens. NTREIS
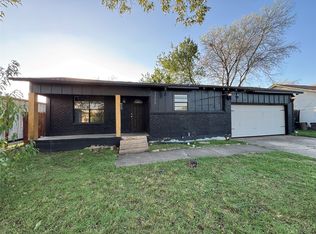
 - $--3 bd2 ba1.3k sqft1329 New York Ave, Fort Worth, TX 76104Auction
 Auction.com 1
 - $225,0003 bd2 ba1.1k sqft2005 Haltom Rd, Haltom City, TX 76117For Sale
 MLS ID #21368295, Kelly Tipton. NTREIS
