This just in! The seller is offering $ 10k toward closing costs or as a rate buydown with a full-price offer. Welcome to 2712 NW 27th St. — a beautifully updated home in the heart of Fort Worth’s historic Northside!
Located just minutes from the iconic Historic Stockyards and Downtown Fort Worth, this home offers the perfect combination of convenience, character, and modern updates. If you know Northside, you already know how valuable the easy highway access is for commuting and getting around the city.
Step inside and you’ll immediately appreciate the feeling of a fresh, updated home—without the new-construction price tag. This property has been thoughtfully improved with numerous major updates, including a new roof, new spray-foam insulation, a new HVAC system, new electrical, new water heater, and more.
The spacious backyard is ready for your vision and is perfect for entertaining family and friends. Whether you’re hosting weekend BBQs, enjoying quiet evenings outdoors, or creating your own backyard oasis, there is plenty of room to make it your own—including ample space for a pool!
Situated in an established and proud Northside neighborhood, this home puts you close to some of Fort Worth’s most popular attractions while offering the comfort and convenience of a beautifully updated residence.
Homes with this combination of updates, location, and outdoor space don’t come along every day. Don’t miss your opportunity to make 2712 NW 27th St. your next home—schedule your private showing today and come see everything this property has to offer!
For sale
Price cut: $10K (10/5)
$235,000
2712 NW 27th St, Fort Worth, TX 76106
2beds
896sqft
Single Family Residence
Built in 1947
7,013 Square Feet Lot
$227,000 Zestimate®
$262/sqft
$-- HOA
What's special
Spacious backyardNew water heaterNew electricalNew spray-foam insulationBeautifully updated homeNew hvac systemNew roof
- 31 days
- 145
- 8
Zillow last checked:
Listing updated:
Listed by:
Kim Pulido 0615082 817-379-3111,
Berkshire HathawayHS Worldwide 817-379-3111
Source: NTREIS,MLS#: 21385466
Facts & features
Interior
Bedrooms & bathrooms
- Bedrooms: 2
- Bathrooms: 1
- Full bathrooms: 1
Primary bedroom
- Level: First
- Dimensions: 11 x 12
Bedroom
- Level: First
- Dimensions: 11 x 10
Dining room
- Level: First
- Dimensions: 1 x 1
Other
- Level: First
- Dimensions: 8 x 6
Kitchen
- Features: Granite Counters
- Level: First
- Dimensions: 13 x 9
Living room
- Level: First
- Dimensions: 13 x 20
Heating
- Central, Natural Gas
Cooling
- Central Air, Electric
Appliances
- Included: Some Gas Appliances, Plumbed For Gas
Features
- Decorative/Designer Lighting Fixtures, Granite Counters
- Flooring: Luxury Vinyl Plank
- Has basement: No
- Has fireplace: No
Interior area
- Total interior livable area: 896 sqft
Video & virtual tour
Property
Parking
- Parking features: Driveway, On Street
Features
- Levels: One
- Stories: 1
- Pool features: None
- Fencing: Chain Link
Lot
- Size: 7,013 Square Feet
Details
- Parcel number: 02544814
Construction
Type & style
- Home type: SingleFamily
- Architectural style: Traditional,Detached
- Property subtype: Single Family Residence
Materials
- Foundation: Pillar/Post/Pier
- Roof: Composition
Condition
- Resale
- Year built: 1947
Utilities & green energy
- Sewer: Public Sewer
- Water: Public
- Utilities for property: Sewer Available, Water Available
Community & HOA
Community
- Security: Fire Alarm
- Subdivision: Rosen Heights Second Filing
HOA
- Has HOA: No
Location
- Region: Fort Worth
Financial & listing details
- Price per square foot: $262/sqft
- Tax assessed value: $169,009
- Annual tax amount: $3,700
- Date on market: 9/18/2026
- Cumulative days on market: 36 days
- Listing terms: Cash,Conventional,FHA,VA Loan
Estimated market value
$227,000
$216,000 - $238,000
$1,465/mo
Price history
| Date | Event | Price |
|---|---|---|
| 10/5/2026 | Price change | $235,000-4.1%$262/sqft |
Source: NTREIS #21385466 Report a problem | ||
| 9/18/2026 | Listed for sale | $245,000$273/sqft |
Source: NTREIS #21385466 Report a problem | ||
Public tax history
| Year | Property taxes | Tax assessment |
|---|---|---|
| 2025 | $1,908 -19.6% | $169,009 |
| 2024 | $2,372 -32.4% | $169,009 +8.9% |
| 2023 | $3,511 +21% | $155,144 +39% |
| 2022 | $2,902 +1.5% | $111,632 +4.9% |
| 2021 | $2,859 +25.2% | $106,371 +27.8% |
| 2020 | $2,284 +2.8% | $83,256 -0.8% |
| 2019 | $2,221 +42.5% | $83,919 +48.1% |
| 2018 | $1,559 +7.2% | $56,661 +8.5% |
| 2017 | $1,454 -2.5% | $52,199 -0.8% |
| 2016 | $1,491 +30.3% | $52,616 +30.6% |
| 2015 | $1,144 | $40,300 |
| 2014 | $1,144 | $40,300 |
| 2013 | -- | $40,300 +2.3% |
| 2012 | -- | $39,400 |
| 2011 | -- | $39,400 +0.8% |
| 2010 | -- | $39,100 -2% |
| 2009 | -- | $39,900 |
| 2008 | -- | $39,900 -0.7% |
| 2007 | -- | $40,200 +8.9% |
| 2006 | -- | $36,900 -3.9% |
| 2005 | -- | $38,400 |
| 2004 | -- | $38,400 |
| 2003 | -- | $38,400 +23.9% |
| 2002 | -- | $31,000 +30.3% |
| 2001 | -- | $23,800 +40% |
| 2000 | -- | $17,000 |
Find assessor info on the county website
Monthly payment
Est. payment
Payment breakdown
Explore the cost of this home by adjusting the details. Changes won't be saved.Climate risks
Neighborhood: Far Greater Northside
Nearby schools
Schools provided by the listing agent
- Elementary: Samrosen
- Middle: Elder
- High: Northside
- District: Fort Worth ISD
Source: NTREIS. This data may not be complete. We recommend contacting the local school district to confirm school assignments for this home.
Similar homes
- $267,0003 bd2 ba1.1k sqft2907 Clinton Ave, Fort Worth, TX 76106For Sale
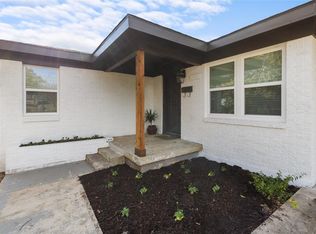 MLS ID #21376201, Cindy Mendoza. NTREIS
- $--2 bd1 ba988 sqft6405 Johns Way, Fort Worth, TX 76135Auction
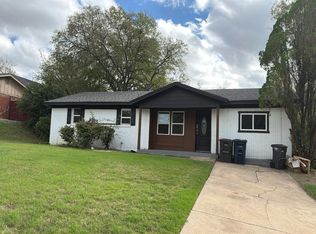 Auction.com 2
- $252,0002 bd1 ba810 sqft4821 Langley Rd, River Oaks, TX 76114For Sale
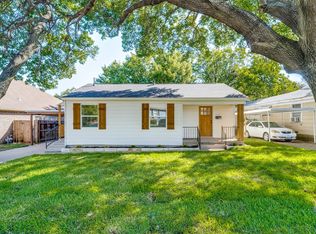 MLS ID #21405358, David Holder Jr. NTREIS
- $229,9003 bd1 ba1k sqft5304 Notre Dame Ave, River Oaks, TX 76114For Sale
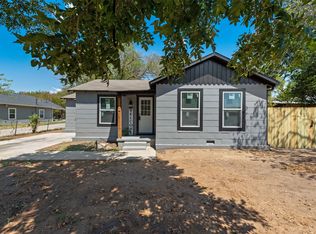 MLS ID #21377604, Lilia Mendoza. NTREIS
