
Stone-exterior charmer on a corner lot near Lake Worth with a fully separate 2-story guest house, a rare setup for anyone who works from home or needs room for the business. The 2-bedroom, 1-bath main home has been refreshed top to bottom: new luxury vinyl plank flooring, fresh paint, updated lighting and fans, white cabinetry with a marble-look hex backsplash, stainless appliances, and a dedicated laundry room with cabinet storage. The 1-bedroom, 1-bath guest house (approx. 800 sf per seller's measurement) is its own complete living space with a full kitchen, subway-tile bath, vaulted upstairs bedroom, and mini-split HVAC. Ideal as a home office, studio, guest quarters, or rental. Two deep concrete driveways provide serious parking: trailers, boats, work trucks, or equipment fit on site without crowding the house. Raised front porch with iron railing, covered side porch, mature shade trees, fenced backyard, and stone retaining walls give the lot real character. Minutes to Lake Worth boat ramps, shopping, and quick access to Loop 820 and Hwy 199 into downtown Fort Worth. Eagle Mountain-Saginaw ISD (buyer to verify). Fresh, move-in ready, and set up for a lifestyle most homes in this price range can't offer.
For sale
$265,000
6940 Hatch Rd, Fort Worth, TX 76135
2beds
1,267sqft
Single Family Residence
Built in 1955
9,583 Square Feet Lot
$255,700 Zestimate®
$209/sqft
$-- HOA
What's special
Stone-exterior charmerFresh paintUpdated lighting and fansStainless appliancesCorner lotFenced backyardMature shade trees
- 7 days
- 154
- 17
Likely to sell faster than
Zillow last checked:
Listing updated:
Listed by:
Terrence Bilodeau 0686157 817-903-4509,
Compass RE Texas, LLC 214-814-8100
Source: NTREIS,MLS#: 21379021
Facts & features
Interior
Bedrooms & bathrooms
- Bedrooms: 2
- Bathrooms: 1
- Full bathrooms: 1
Primary bedroom
- Features: Ceiling Fan(s), Walk-In Closet(s)
- Level: First
- Dimensions: 12 x 20
Bedroom
- Features: Ceiling Fan(s), Walk-In Closet(s)
- Level: First
- Dimensions: 12 x 19
Kitchen
- Features: Built-in Features, Eat-in Kitchen, Stone Counters
- Level: First
- Dimensions: 14 x 16
Laundry
- Features: Built-in Features
- Level: First
- Dimensions: 10 x 6
Living room
- Features: Built-in Features, Ceiling Fan(s)
- Level: First
- Dimensions: 21 x 14
Heating
- Central, Electric
Cooling
- Central Air, Electric
Appliances
- Included: Dishwasher, Electric Range, Disposal, Vented Exhaust Fan
- Laundry: Laundry in Utility Room
Features
- Built-in Features, Eat-in Kitchen, High Speed Internet, In-Law Floorplan, Walk-In Closet(s)
- Flooring: Luxury Vinyl Plank, Tile
- Has basement: No
- Has fireplace: No
Interior area
- Total interior livable area: 1,267 sqft
Video & virtual tour
Property
Parking
- Parking features: Additional Parking, Concrete
Features
- Levels: One
- Stories: 1
- Patio & porch: Patio, Side Porch, Covered
- Exterior features: Rain Gutters
- Pool features: None
- Fencing: Wood
Lot
- Size: 9,583 Square Feet
- Features: Corner Lot
Details
- Parcel number: 03776255
Construction
Type & style
- Home type: SingleFamily
- Architectural style: Contemporary/Modern,Detached
- Property subtype: Single Family Residence
Materials
- Rock, Stone
- Foundation: Slab
- Roof: Composition
Condition
- Resale
- Year built: 1955
Utilities & green energy
- Sewer: Public Sewer
- Water: Public
- Utilities for property: Natural Gas Available, Sewer Available, Separate Meters, Water Available
Community & HOA
Community
- Security: Smoke Detector(s)
- Subdivision: Tract 1-2
HOA
- Has HOA: No
Location
- Region: Fort Worth
Financial & listing details
- Price per square foot: $209/sqft
- Tax assessed value: $203,345
- Annual tax amount: $4,892
- Date on market: 9/17/2026
- Cumulative days on market: 9 days
- Listing terms: Assumable,Cash,Conventional,FHA,VA Loan
- Road surface type: Asphalt
Estimated market value
$255,700
$243,000 - $268,000
$1,835/mo
Price history
| Date | Event | Price |
|---|---|---|
| 9/17/2026 | Listed for sale | $265,000$209/sqft |
Source: NTREIS #21379021 Report a problem | ||
| 12/1/2022 | Listing removed | -- |
Source: Zillow Rental Manager Report a problem | ||
| 11/28/2022 | Listed for rent | $1,600$1/sqft |
Source: Zillow Rental Manager Report a problem | ||
| 5/5/2008 | Sold | -- |
Source: Public Record Report a problem | ||
Public tax history
| Year | Property taxes | Tax assessment |
|---|---|---|
| 2025 | $4,892 -0.9% | $203,345 |
| 2024 | $4,936 +9.8% | $203,345 +10.7% |
| 2023 | $4,494 +32.4% | $183,618 +48.9% |
| 2022 | $3,395 -2.6% | $123,353 -0.8% |
| 2021 | $3,485 -11.7% | $124,358 -9.9% |
| 2020 | $3,949 +7.8% | $138,011 +8.6% |
| 2019 | $3,662 +47.9% | $127,040 +50.8% |
| 2018 | $2,476 +6.6% | $84,261 +7.8% |
| 2017 | $2,324 -20.7% | $78,176 -19.4% |
| 2016 | $2,931 +15.5% | $97,021 +16.9% |
| 2015 | $2,537 | $83,000 |
| 2014 | $2,537 | $83,000 |
| 2013 | -- | $83,000 |
| 2012 | -- | $83,000 |
| 2011 | -- | $83,000 |
| 2010 | -- | $83,000 |
| 2009 | -- | $83,000 |
| 2008 | -- | $83,000 -13.8% |
| 2007 | -- | $96,300 +75.1% |
| 2006 | -- | $55,000 -21.8% |
| 2005 | -- | $70,300 +19.2% |
| 2004 | -- | $59,000 +52.1% |
| 2003 | -- | $38,800 |
| 2002 | -- | $38,800 +6.9% |
| 2001 | -- | $36,300 |
| 2000 | -- | $36,300 |
Find assessor info on the county website
Monthly payment
Est. payment
Payment breakdown
Explore the cost of this home by adjusting the details. Changes won't be saved.Climate risks
Neighborhood: 76135
Nearby schools
Schools provided by the listing agent
- Elementary: Greenfield
- Middle: Ed Willkie
- High: Chisholm Trail
- District: Eagle MT-Saginaw ISD
Source: NTREIS. This data may not be complete. We recommend contacting the local school district to confirm school assignments for this home.

Similar homes
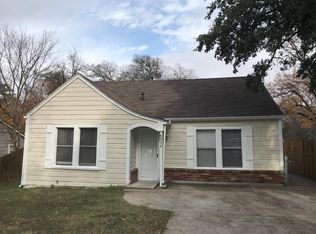
- $219,5002 bd1 ba800 sqft6933 Hatch Rd, Lake Worth, TX 76135For Sale
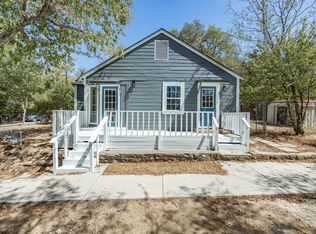 MLS ID #21388360, Jill Simpson. NTREIS
 - $--3 bd2 ba1.8k sqft6320 Ten Mile Bridge Rd, Fort Worth, TX 76135Auction
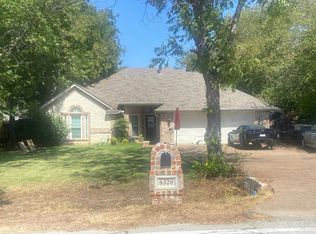 Auction.com 2
 - $279,0003 bd2 ba1.4k sqft4120 Church Dr, Lake Worth, TX 76135For Sale
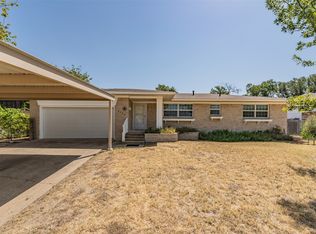 MLS ID #21370079, Mike Page. NTREIS
 - $257,5003 bd2 ba1.4k sqft4821 Saint Thomas Pl, Fort Worth, TX 76135For Sale
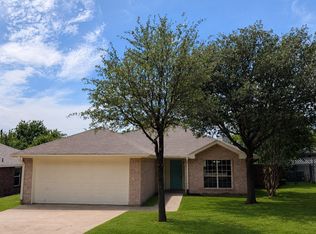 MLS ID #21261684, Gene Monroe. NTREIS
