HUGE RECENT PrICe DRop! Welcome home to this charming, recently remodeled 2-bedroom, 1-bath gem that's completely move-in ready! From the moment you arrive, you'll be impressed by the beautiful curb appeal, featuring a timeless white-and-black exterior that gives this home a fresh, modern look. Garage CAN be converted to a third bedroom!!
Step inside to discover a bright, open-concept floor plan designed for comfortable living and effortless entertaining. The updated kitchen showcases newer cabinetry, gorgeous granite countertops, and stainless-steel appliances, making it as functional as it is stylish.
Additional features include a separate laundry area and a one-car garage that offers excellent potential to be converted into a third bedroom, home office, or flex space to fit your needs.
Situated on an oversized lot in a welcoming family-friendly neighborhood, this home provides plenty of outdoor space for gardening, play, or future expansion. Conveniently located near shopping centers, highly rated Eagle Mountain-Saginaw ISD schools, multiple parks, and the scenic beauty of Lake Worth, you'll enjoy the perfect balance of comfort, convenience, and community.
Don't miss your opportunity to own this beautifully updated home with room to grow! Side note: washer, dryer and fridge are all negotiable
For sale
Price cut: $5K (9/16)
$205,000
6110 Ivyhill Rd, Fort Worth, TX 76135
2beds
997sqft
Single Family Residence
Built in 1963
9,583 Square Feet Lot
$204,300 Zestimate®
$206/sqft
$-- HOA
What's special
One-car garageStainless-steel appliancesBright open-concept floor planGorgeous granite countertopsNewer cabinetryTimeless white-and-black exteriorOversized lot
- 56 days
- 570
- 50
Likely to sell faster than
Zillow last checked:
Listing updated:
Listed by:
Elizabeth Lerma 0759851 817-522-1602,
Texas Connect Realty, LLC 817-522-1602
Source: NTREIS,MLS#: 21345278
Facts & features
Interior
Bedrooms & bathrooms
- Bedrooms: 2
- Bathrooms: 1
- Full bathrooms: 1
Primary bedroom
- Level: First
- Dimensions: 1 x 1
Living room
- Features: Ceiling Fan(s)
- Level: First
- Dimensions: 1 x 1
Heating
- Central
Cooling
- Central Air
Appliances
- Included: Dishwasher, Electric Range, Disposal
Features
- Decorative/Designer Lighting Fixtures, Eat-in Kitchen, Granite Counters, Open Floorplan
- Has basement: No
- Has fireplace: No
Interior area
- Total interior livable area: 997 sqft
Video & virtual tour
Property
Parking
- Total spaces: 1
- Parking features: Driveway, Garage Faces Front, Garage, On Street
- Attached garage spaces: 1
Features
- Levels: One
- Stories: 1
- Pool features: Above Ground, Pool
- Fencing: Chain Link
Lot
- Size: 9,583 Square Feet
- Features: Interior Lot
Details
- Parcel number: 01458108
Construction
Type & style
- Home type: SingleFamily
- Architectural style: Detached
- Property subtype: Single Family Residence
Condition
- Year built: 1963
Utilities & green energy
- Sewer: Public Sewer
- Water: Public
- Utilities for property: Sewer Available, Water Available
Community & HOA
Community
- Subdivision: Jinkens Heights Add
HOA
- Has HOA: No
Location
- Region: Fort Worth
Financial & listing details
- Price per square foot: $206/sqft
- Tax assessed value: $175,595
- Annual tax amount: $4,224
- Date on market: 7/30/2026
- Cumulative days on market: 57 days
- Listing terms: Cash,Conventional,FHA,VA Loan
Estimated market value
$204,300
$194,000 - $215,000
$1,537/mo
Price history
| Date | Event | Price |
|---|---|---|
| 9/16/2026 | Price change | $205,000-2.4%$206/sqft |
Source: NTREIS #21345278 Report a problem | ||
| 9/10/2026 | Price change | $210,000-3.2%$211/sqft |
Source: NTREIS #21345278 Report a problem | ||
| 8/27/2026 | Price change | $217,000-0.5%$218/sqft |
Source: NTREIS #21345278 Report a problem | ||
| 8/15/2026 | Price change | $218,000-0.5%$219/sqft |
Source: NTREIS #21345278 Report a problem | ||
| 7/30/2026 | Listed for sale | $219,000$220/sqft |
Source: NTREIS #21345278 Report a problem | ||
| 1/19/2026 | Listing removed | $2,000$2/sqft |
Source: Zillow Rentals Report a problem | ||
| 1/4/2026 | Listed for rent | $2,000+21.6%$2/sqft |
Source: Zillow Rentals Report a problem | ||
| 11/6/2025 | Listing removed | $1,645$2/sqft |
Source: Zillow Rentals Report a problem | ||
| 10/3/2025 | Listed for rent | $1,645$2/sqft |
Source: Zillow Rentals Report a problem | ||
Public tax history
| Year | Property taxes | Tax assessment |
|---|---|---|
| 2025 | $4,224 -9.9% | $175,595 -9.1% |
| 2024 | $4,688 +1.5% | $193,154 +2.4% |
| 2023 | $4,617 -6.1% | $188,644 +5.6% |
| 2022 | $4,916 +24% | $178,605 +26.2% |
| 2021 | $3,965 +7.7% | $141,508 +10% |
| 2020 | $3,682 +1% | $128,673 +1.7% |
| 2019 | $3,646 +14.3% | $126,489 +16.5% |
| 2018 | $3,191 +34.7% | $108,582 +36.2% |
| 2017 | $2,369 +2% | $79,698 +3.6% |
| 2016 | $2,323 +22.8% | $76,896 +53.3% |
| 2015 | $1,892 | $50,174 -18.9% |
| 2014 | $1,892 | $61,900 |
| 2013 | -- | $61,900 -0.3% |
| 2012 | -- | $62,100 |
| 2011 | -- | $62,100 -0.6% |
| 2010 | -- | $62,500 -11.2% |
| 2009 | -- | $70,400 |
| 2008 | -- | $70,400 +2.8% |
| 2007 | -- | $68,500 |
| 2006 | -- | $68,500 -4.3% |
| 2005 | -- | $71,600 |
| 2004 | -- | $71,600 +5.9% |
| 2003 | -- | $67,600 +11% |
| 2002 | -- | $60,900 +21.3% |
| 2001 | -- | $50,200 +8.9% |
| 2000 | -- | $46,100 |
Find assessor info on the county website
Monthly payment
Est. payment
Payment breakdown
Explore the cost of this home by adjusting the details. Changes won't be saved.Climate risks
Neighborhood: Jenkins Heights - Crest Ridge
Nearby schools
Schools provided by the listing agent
- Elementary: Eagle Mountain
- Middle: Wayside
- High: Boswell
- District: Eagle MT-Saginaw ISD
Source: NTREIS. This data may not be complete. We recommend contacting the local school district to confirm school assignments for this home.
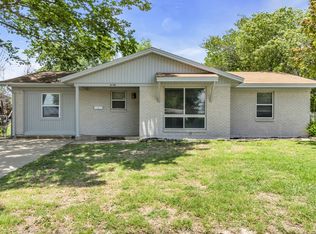
Similar homes
- $199,0003 bd2 ba1k sqft7813 Hood St, Lakeside, TX 76135For Sale
 MLS ID #21250783, Kim Shay. NTREIS
 - $225,0003 bd2 ba960 sqft5718 Landino St, Fort Worth, TX 76114For Sale
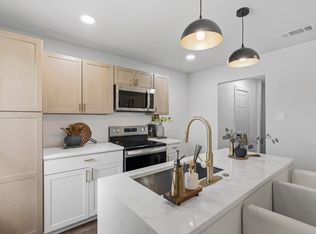 MLS ID #21385250, Krystal Hamilton. NTREIS
 - $219,9003 bd2 ba1.3k sqft3821 Bonnie Dr, Fort Worth, TX 76116For Sale
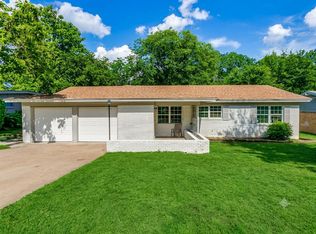 MLS ID #21296979, Clifton A J Johnson. NTREIS
 - $230,0003 bd2 ba1.2k sqft5705 Heatherglen Ter, Fort Worth, TX 76179For Sale
 MLS ID #21373824, Terri Christian. NTREIS
