Best Buy! Three bedrooms, 2 full baths, garage! Open concept living area with fireplace-spacious dining area. Kitchen has a pantry, breakfast bar. Spacious master bedroom, walk in closet, full bath.
For sale
Price cut: $5K (10/12)
$225,000
5705 Heatherglen Ter, Fort Worth, TX 76179
3beds
1,276sqft
Single Family Residence
Built in 1998
5,009 Square Feet Lot
$222,300 Zestimate®
$176/sqft
$-- HOA
What's special
Three bedroomsSpacious master bedroomSpacious dining areaBreakfast bar
- 49 days
- 307
- 33
Zillow last checked:
Listing updated:
Listed by:
Terri Christian 0332576 817-920-7700,
Keller Williams Fort Worth 817-920-7700,
Traci Morrison 0633073 817-586-5224,
Keller Williams Fort Worth
Source: NTREIS,MLS#: 21373824
Facts & features
Interior
Bedrooms & bathrooms
- Bedrooms: 3
- Bathrooms: 2
- Full bathrooms: 2
Primary bedroom
- Features: Ceiling Fan(s), En Suite Bathroom, Walk-In Closet(s)
- Level: First
- Dimensions: 13 x 11
Bedroom
- Features: Ceiling Fan(s)
- Level: First
- Dimensions: 10 x 10
Bedroom
- Features: Ceiling Fan(s)
- Level: First
- Dimensions: 10 x 10
Primary bathroom
- Features: Built-in Features
- Level: First
- Dimensions: 1 x 1
Dining room
- Level: First
- Dimensions: 11 x 11
Dining room
- Level: First
- Dimensions: 11 x 11
Other
- Features: Built-in Features, Solid Surface Counters
- Level: First
- Dimensions: 1 x 1
Kitchen
- Features: Breakfast Bar, Built-in Features, Pantry
- Level: First
- Dimensions: 12 x 9
Living room
- Level: First
- Dimensions: 1 x 1
Utility room
- Level: First
- Dimensions: 6 x 3
Heating
- Central, Electric, Heat Pump
Cooling
- Central Air, Ceiling Fan(s), Electric
Appliances
- Included: Dishwasher, Electric Cooktop, Electric Oven, Disposal, Vented Exhaust Fan
- Laundry: Washer Hookup, Dryer Hookup, Laundry in Utility Room
Features
- High Speed Internet, Cable TV
- Flooring: Carpet, Vinyl
- Has basement: No
- Number of fireplaces: 1
- Fireplace features: Masonry, Wood Burning
Interior area
- Total interior livable area: 1,276 sqft
Video & virtual tour
Property
Parking
- Total spaces: 2
- Parking features: Driveway, Garage Faces Front, Garage
- Attached garage spaces: 1
- Carport spaces: 1
Features
- Levels: One
- Stories: 1
- Exterior features: Fire Pit, Garden, Private Yard, Rain Gutters
- Pool features: None
- Fencing: Back Yard,High Fence,Wood
Lot
- Size: 5,009 Square Feet
- Features: Landscaped, Level, Subdivision, Few Trees
Details
- Parcel number: 06177921
Construction
Type & style
- Home type: SingleFamily
- Architectural style: Traditional,Detached
- Property subtype: Single Family Residence
Materials
- Brick
- Foundation: Slab
- Roof: Composition
Condition
- Resale
- Year built: 1998
Utilities & green energy
- Sewer: Public Sewer
- Water: Public
- Utilities for property: Electricity Connected, Phone Available, Sewer Available, Underground Utilities, Water Available, Cable Available
Community & HOA
Community
- Features: Curbs
- Subdivision: Marine Creek Hills Add
HOA
- Has HOA: No
Location
- Region: Fort Worth
Financial & listing details
- Price per square foot: $176/sqft
- Tax assessed value: $253,917
- Annual tax amount: $5,953
- Date on market: 9/6/2026
- Cumulative days on market: 50 days
- Listing terms: Cash,Conventional
- Road surface type: Asphalt
Estimated market value
$222,300
$211,000 - $233,000
$1,913/mo
Price history
| Date | Event | Price |
|---|---|---|
| 10/12/2026 | Price change | $225,000-2.2%$176/sqft |
Source: NTREIS #21373824 Report a problem | ||
| 9/6/2026 | Listed for sale | $230,000$180/sqft |
Source: NTREIS #21373824 Report a problem | ||
Public tax history
| Year | Property taxes | Tax assessment |
|---|---|---|
| 2025 | $3,698 -1.1% | $253,917 |
| 2024 | $3,740 +10.1% | $253,917 -3.7% |
| 2023 | $3,398 -20.6% | $263,678 +22.9% |
| 2022 | $4,279 +3.7% | $214,543 +17.4% |
| 2021 | $4,124 +8.8% | $182,700 +7.8% |
| 2020 | $3,792 +10.3% | $169,460 -0.6% |
| 2019 | $3,438 +9.2% | $170,427 +34.2% |
| 2018 | $3,147 +10% | $126,977 -1.6% |
| 2017 | $2,861 +9.6% | $129,064 +3.5% |
| 2016 | $2,610 +4.3% | $124,653 +30.7% |
| 2015 | $2,502 | $95,400 |
| 2014 | $2,502 | $95,400 +10.8% |
| 2013 | -- | $86,100 +8.3% |
| 2012 | -- | $79,500 -4.3% |
| 2011 | -- | $83,100 -0.1% |
| 2010 | -- | $83,200 -11.8% |
| 2009 | -- | $94,300 |
| 2008 | -- | $94,300 +2.7% |
| 2007 | -- | $91,800 +3.4% |
| 2006 | -- | $88,800 |
| 2005 | -- | $88,800 +3.5% |
| 2004 | -- | $85,800 +0.2% |
| 2003 | -- | $85,600 +2.6% |
| 2002 | -- | $83,400 +9.7% |
| 2001 | -- | $76,000 +2.3% |
| 2000 | -- | $74,300 |
Find assessor info on the county website
Monthly payment
Est. payment
Payment breakdown
Explore the cost of this home by adjusting the details. Changes won't be saved.Climate risks
Neighborhood: Marine Creek Hills
Nearby schools
Schools provided by the listing agent
- Elementary: Dozier
- Middle: Ed Willkie
- High: Chisholm Trail
- District: Eagle MT-Saginaw ISD
Source: NTREIS. This data may not be complete. We recommend contacting the local school district to confirm school assignments for this home.
- $243,5003 bd2 ba1.4k sqft5701 Heatherglen Ter, Fort Worth, TX 76179Off Market
- $249,5003 bd2 ba1.3k sqft5709 Heatherglen Ter, Fort Worth, TX 76179Off Market
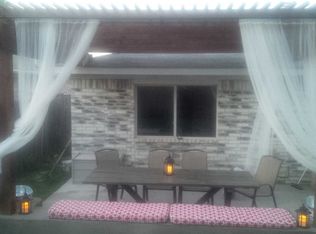
- $263,1003 bd2 ba1.6k sqft5713 Heatherglen Ter, Fort Worth, TX 76179Off Market
- $236,5003 bd2 ba1.2k sqft5712 Northfield Dr, Fort Worth, TX 76179Off Market
Similar homes
- $245,0003 bd2 ba1.5k sqft1200 E Georgian Rd, Fort Worth, TX 76179For Sale
 MLS ID #21344007, Kristyn Fuston. NTREIS
 - $265,0002 bd2 ba1k sqft6317 Seal Cv, Fort Worth, TX 76179For Sale
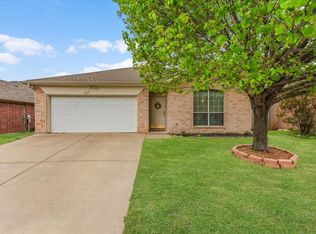 MLS ID #21222593, Deyanira Carbajal. NTREIS
 - $230,0003 bd2 ba1.2k sqft8553 James Ct, White Settlement, TX 76108For Sale
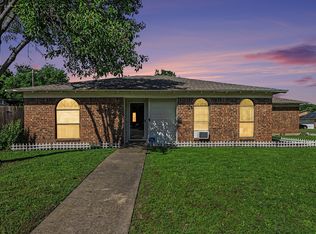 MLS ID #21259810, Michael Scruggs. NTREIS
 - $240,0002 bd2 ba1.1k sqft10630 Lone Pine Ln, Fort Worth, TX 76108For Sale
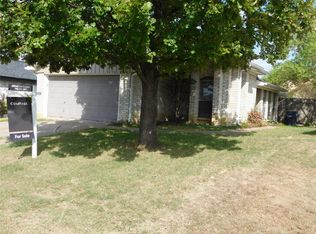 MLS ID #21405174, Alfred Domingues. NTREIS
