Adorable 1950s Dollhouse with Modern Flair in North Richland Hills! Step back in time to the era when Elvis was king but don’t worry, this 1950s beauty is still rockin like brand new! This charming 3 bedroom, 2 bath home is truly move in ready. From the moment you step inside, you will fall in love with the character and updates that blend perfectly together. The brand new laminate wood flooring and original hardwood floors add warmth and history, while the modern kitchen sparkles with quartz countertops and stylish finishes that make cooking a joy. Both bathrooms have been tastefully updated, giving you the best of vintage charm and today’s convenience. New energy efficient windows fill every room with natural light. The backyard is just right for weekend cookouts, furry friends, or starting that garden you have always wanted. Located in a quiet, established neighborhood, this home offers the perfect balance of nostalgia and modern living. You’ll love being conveniently tucked between Dallas and Fort Worth, with quick access to local parks, schools, shopping, and dining. Whether you’re a first time buyer ready to kiss renting goodbye or simply looking for an affordable, stylish home with personality... this one’s got it all. Come see why this little cutie on Onyx Drive still struts its stuff like it’s the star of the show. Foundation was repaired in December 2025 and new laminate wood flooring installed in living, dining, and kitchen. This home is move in ready!!
For sale
$234,999
6621 Onyx Dr N, North Richland Hills, TX 76180
3beds
1,252sqft
Single Family Residence
Built in 1953
8,232 Square Feet Lot
$-- Zestimate®
$188/sqft
$-- HOA
What's special
Stylish finishesOriginal hardwood floorsQuartz countertopsModern kitchenNew energy efficient windows
- 305 days
- 777
- 43
Zillow last checked:
Listing updated:
Listed by:
Robin Lehew 0558034 855-450-0442,
Real Broker, LLC 855-450-0442
Source: NTREIS,MLS#: 21097754
Facts & features
Interior
Bedrooms & bathrooms
- Bedrooms: 3
- Bathrooms: 2
- Full bathrooms: 2
Primary bedroom
- Level: First
- Dimensions: 14 x 11
Bedroom
- Level: First
- Dimensions: 12 x 10
Bedroom
- Level: First
- Dimensions: 13 x 12
Living room
- Level: First
- Dimensions: 12 x 14
Heating
- Central
Cooling
- Central Air, Ceiling Fan(s)
Appliances
- Included: Built-In Gas Range, Dishwasher
- Laundry: Washer Hookup, Dryer Hookup, ElectricDryer Hookup
Features
- Eat-in Kitchen, High Speed Internet, Cable TV
- Flooring: Engineered Hardwood, Tile, Wood
- Has basement: No
- Has fireplace: No
Interior area
- Total interior livable area: 1,252 sqft
Video & virtual tour
Property
Parking
- Parking features: Driveway
Features
- Levels: One
- Stories: 1
- Pool features: None
Lot
- Size: 8,232 Square Feet
- Features: Back Yard, Lawn
Details
- Parcel number: 02356694
Construction
Type & style
- Home type: SingleFamily
- Architectural style: Detached
- Property subtype: Single Family Residence
Materials
- Roof: Composition
Condition
- Year built: 1953
Utilities & green energy
- Sewer: Public Sewer
- Water: Public
- Utilities for property: Sewer Available, Water Available, Cable Available
Community & HOA
Community
- Subdivision: Richland Hills West Add
HOA
- Has HOA: No
Location
- Region: North Richland Hills
Financial & listing details
- Price per square foot: $188/sqft
- Tax assessed value: $190,000
- Annual tax amount: $4,109
- Date on market: 10/30/2025
- Cumulative days on market: 248 days
- Listing terms: Cash,Conventional,FHA,VA Loan
Estimated market value
Not available
Estimated sales range
Not available
Not available
Price history
| Date | Event | Price |
|---|---|---|
| 6/25/2026 | Price change | $234,9990%$188/sqft |
Source: NTREIS #21097754 Report a problem | ||
| 3/6/2026 | Price change | $235,000-0.4%$188/sqft |
Source: NTREIS #21097754 Report a problem | ||
| 3/2/2026 | Price change | $236,000-0.4%$188/sqft |
Source: NTREIS #21097754 Report a problem | ||
| 2/20/2026 | Price change | $237,000-0.4%$189/sqft |
Source: NTREIS #21097754 Report a problem | ||
| 2/14/2026 | Price change | $238,000-0.4%$190/sqft |
Source: NTREIS #21097754 Report a problem | ||
| 2/7/2026 | Price change | $239,000-0.4%$191/sqft |
Source: NTREIS #21097754 Report a problem | ||
| 12/30/2025 | Price change | $240,000-2%$192/sqft |
Source: NTREIS #21097754 Report a problem | ||
| 12/16/2025 | Listed for sale | $245,000$196/sqft |
Source: NTREIS #21097754 Report a problem | ||
| 12/11/2025 | Contingent | $245,000$196/sqft |
Source: NTREIS #21097754 Report a problem | ||
| 11/13/2025 | Price change | $245,000-2%$196/sqft |
Source: NTREIS #21097754 Report a problem | ||
| 10/30/2025 | Listed for sale | $249,900+66.6%$200/sqft |
Source: NTREIS #21097754 Report a problem | ||
| 1/20/2021 | Sold | -- |
Source: Agent Provided Report a problem | ||
| 1/3/2021 | Pending sale | $150,000$120/sqft |
Source: NTREIS #14482451 Report a problem | ||
| 12/10/2020 | Listed for sale | $150,000+36.4%$120/sqft |
Source: Coldwell Banker Realty Frisco #14482451 Report a problem | ||
| 8/6/2019 | Listing removed | $110,000$88/sqft |
Source: Top Hat Realty Group, LP #14136511 Report a problem | ||
| 8/2/2019 | Pending sale | $110,000$88/sqft |
Source: Top Hat Realty Group, LP #14136511 Report a problem | ||
| 7/31/2019 | Sold | -- |
Source: Agent Provided Report a problem | ||
| 7/29/2019 | Listed for sale | $110,000$88/sqft |
Source: Top Hat Realty Group, LP #14136511 Report a problem | ||
| 7/22/2019 | Pending sale | $110,000$88/sqft |
Source: Top Hat Realty Group, LP #14136511 Report a problem | ||
| 7/15/2019 | Price change | $110,000-8.3%$88/sqft |
Source: Top Hat Realty Group, LP #14136511 Report a problem | ||
| 7/10/2019 | Listed for sale | $120,000$96/sqft |
Source: Top Hat Realty Group, LP #14136511 Report a problem | ||
Public tax history
| Year | Property taxes | Tax assessment |
|---|---|---|
| 2025 | $2,092 -18.9% | $190,000 |
| 2024 | $2,579 +10.6% | $190,000 +2.7% |
| 2023 | $2,332 -38.1% | $185,000 +18.2% |
| 2022 | $3,765 +4.9% | $156,478 +8.7% |
| 2021 | $3,588 +15.6% | $143,890 +18% |
| 2020 | $3,104 +66.2% | $121,974 +16.3% |
| 2019 | $1,868 +8.6% | $104,881 +28.1% |
| 2018 | $1,720 +11.4% | $81,857 -12.5% |
| 2017 | $1,544 +10.7% | $93,596 +11.5% |
| 2016 | $1,395 +1% | $83,945 +36.5% |
| 2015 | $1,381 | $61,500 |
| 2014 | $1,381 | $61,500 |
| 2013 | -- | $61,500 +2.5% |
| 2012 | -- | $60,000 |
| 2011 | -- | $60,000 +15.4% |
| 2010 | -- | $52,000 -17.3% |
| 2009 | -- | $62,900 |
| 2008 | -- | $62,900 |
| 2007 | -- | $62,900 |
| 2006 | -- | $62,900 |
| 2005 | -- | $62,900 |
| 2004 | -- | $62,900 +5.9% |
| 2003 | -- | $59,400 +7.6% |
| 2002 | -- | $55,200 +8.4% |
| 2001 | -- | $50,900 +9.9% |
| 2000 | -- | $46,300 |
Find assessor info on the county website
Monthly payment
Est. payment
Payment breakdown
Explore the cost of this home by adjusting the details. Changes won't be saved.Climate risks
Neighborhood: Richland Hills West
Nearby schools
Schools provided by the listing agent
- Elementary: Mullendore
- Middle: Norichland
- High: Richland
- District: Birdville ISD
Source: NTREIS. This data may not be complete. We recommend contacting the local school district to confirm school assignments for this home.

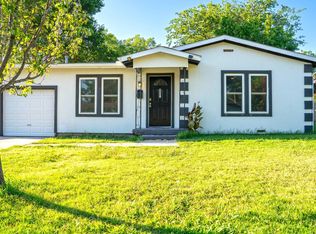
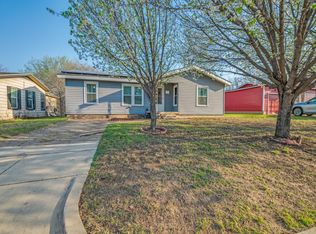

Similar homes
- $279,0002 bd1 ba1.2k sqft3272 Mimosa Park Dr, Richland Hills, TX 76118For Sale
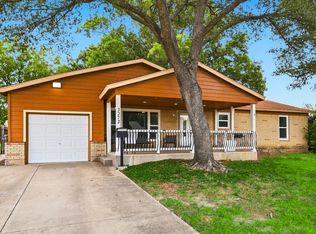 MLS ID #21366251, Becca Davis. NTREIS
 - $229,9993 bd2 ba1.4k sqft1817 Ellington Dr, Fort Worth, TX 76112For Sale
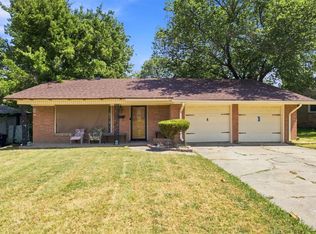 MLS ID #21357326, Lena Odom-Harris. NTREIS
 - $--3 bd2 ba1k sqft6712 Silver Sage Dr, Fort Worth, TX 76137Auction
 Xome
Xome - $220,0003 bd2 ba1.1k sqft6724 Norma St, Fort Worth, TX 76112For Sale
 MLS ID #21300260, Jari Wilson. NTREIS
