Welcome Home! Prepare to be impressed by this beautifully remodeled home, thoughtfully updated from the foundation to the roof. The striking curb appeal, highlighted by all-new siding and seamless gutters, sets the tone for the stylish interior awaiting inside. Step through the door and be greeted by freshly painted walls and gorgeous luxury vinyl plank flooring, creating a bright and airy ambiance. The kitchen is a showstopper, featuring crisp white cabinetry, sleek stainless steel appliances, durable quartz countertops, and a chic subway tile backsplash—a perfect blend of modern aesthetics and functionality. The primary bedroom is privately situated away from the secondary bedrooms, offering a tranquil retreat. The shared bathroom shines with updated fixtures, including a new toilet and vanity, adding a fresh and modern touch. Enjoy the private backyard with no rear neighbors, providing ample space for play, relaxation, or entertaining. Two storage buildings add practicality without compromising the generous yard space. Additional updates include a new roof, foundation repair with permits and an engineering report, all-new drywall, insulation, electrical wiring, and fixtures—completed with permits to ensure peace of mind. Conveniently located near Hwy 121 and Interstate 820, this home combines stylish living with easy access to everything you need. Don’t miss this exceptional opportunity—schedule your showing today!
Sold
Price Unknown
6633 Onyx Dr N, North Richland Hills, TX 76180
3beds
1,206sqft
Single Family Residence
Built in 1953
8,232 Square Feet Lot
$230,000 Zestimate®
$--/sqft
$2,347 Estimated rent
Home value
$230,000
$214,000 - $248,000
$2,347/mo
Zestimate® history
Owner options
List your home for rent
$2,347/mo
Rent Zestimate®
Find your next renter with Zillow Rental Manager. Plus, with online applications, you can quickly screen prospective tenants – for free.
$2,347/mo
Rent Zestimate®
Refinance and save
Refinancing to a lower rate could help reduce your monthly payments and save thousands over the life of the loan.
Explore your selling options
Work with a Zillow partner agent
Leverage their expertise and Zillow's premium Showcase listings to get your home seen by more buyers.
Get startedList with your own agent
Get your home in front of millions of buyers by listing it on Zillow.
Learn how to do itSell it yourself
Take full control of how buyers see your home on Zillow by listing For Sale by Owner (FSBO).
List your homeWhat's special
Freshly painted wallsTwo storage buildingsSleek stainless steel appliancesDurable quartz countertopsBeautifully remodeled homeChic subway tile backsplashElectrical wiring
Zillow last checked:
Listing updated:
Listed by:
Stephanie Browne 0644717 940-294-6916,
MAGNOLIA REALTY 940-294-6916
Bought with:
Judith Droguett
League Real Estate
Source: NTREIS,MLS#: 20813081
Facts & features
Interior
Bedrooms & bathrooms
- Bedrooms: 3
- Bathrooms: 1
- Full bathrooms: 1
Primary bedroom
- Features: Ceiling Fan(s), Walk-In Closet(s)
- Level: First
- Dimensions: 11 x 19
Bedroom
- Features: Ceiling Fan(s)
- Level: First
- Dimensions: 13 x 13
Bedroom
- Features: Ceiling Fan(s)
- Level: First
- Dimensions: 10 x 13
Other
- Features: Built-in Features, Stone Counters
- Level: First
- Dimensions: 8 x 5
Kitchen
- Features: Built-in Features, Stone Counters
- Level: First
- Dimensions: 14 x 9
Laundry
- Features: Built-in Features
- Level: First
- Dimensions: 3 x 5
Living room
- Features: Ceiling Fan(s)
- Level: First
- Dimensions: 13 x 16
Heating
- Central, Natural Gas
Cooling
- Central Air, Ceiling Fan(s), Electric
Appliances
- Included: Dishwasher, Electric Range, Disposal, Gas Water Heater, Microwave
- Laundry: Washer Hookup, Electric Dryer Hookup, In Kitchen
Features
- Eat-in Kitchen, High Speed Internet, Walk-In Closet(s)
- Flooring: Luxury Vinyl Plank
- Windows: Bay Window(s), Window Coverings
- Has basement: No
- Has fireplace: No
Interior area
- Total interior livable area: 1,206 sqft
Property
Parking
- Parking features: Concrete, Driveway
- Has uncovered spaces: Yes
Features
- Levels: One
- Stories: 1
- Patio & porch: Front Porch, Covered
- Exterior features: Rain Gutters, Storage
- Pool features: None
- Fencing: Back Yard,Chain Link,Fenced,Wood
Lot
- Size: 8,232 Square Feet
- Features: Back Yard, Interior Lot, Lawn, Few Trees
Details
- Additional structures: Shed(s), Storage
- Parcel number: 02356678
Construction
Type & style
- Home type: SingleFamily
- Architectural style: Detached
- Property subtype: Single Family Residence
Materials
- Foundation: Pillar/Post/Pier
- Roof: Composition,Shingle
Condition
- Year built: 1953
Utilities & green energy
- Sewer: Public Sewer
- Water: Public
- Utilities for property: Cable Available, Electricity Connected, Natural Gas Available, Overhead Utilities, Sewer Available, Separate Meters, Water Available
Community & HOA
Community
- Security: Carbon Monoxide Detector(s), Smoke Detector(s)
- Subdivision: Richland Hills West Add
HOA
- Has HOA: No
Location
- Region: North Richland Hills
Financial & listing details
- Tax assessed value: $204,000
- Annual tax amount: $4,427
- Date on market: 1/21/2025
- Cumulative days on market: 6 days
- Listing terms: Cash,Conventional,FHA,VA Loan
- Electric utility on property: Yes
Price history
| Date | Event | Price |
|---|---|---|
| 3/10/2025 | Listing removed | $2,050$2/sqft |
Source: Zillow Rentals Report a problem | ||
| 2/17/2025 | Listed for rent | $2,050$2/sqft |
Source: Zillow Rentals Report a problem | ||
| 2/5/2025 | Sold | -- |
Source: NTREIS #20813081 Report a problem | ||
| 1/29/2025 | Pending sale | $225,000$187/sqft |
Source: NTREIS #20813081 Report a problem | ||
| 1/27/2025 | Contingent | $225,000$187/sqft |
Source: NTREIS #20813081 Report a problem | ||
| 1/21/2025 | Listed for sale | $225,000$187/sqft |
Source: NTREIS #20813081 Report a problem | ||
Public tax history
| Year | Property taxes | Tax assessment |
|---|---|---|
| 2025 | $4,382 -1% | $204,000 |
| 2024 | $4,427 -5% | $204,000 -3.9% |
| 2023 | $4,657 +15.4% | $212,307 +26.6% |
| 2022 | $4,036 +15.3% | $167,722 +19.4% |
| 2021 | $3,502 +15.6% | $140,426 +17.9% |
| 2020 | $3,031 +16.2% | $119,099 +16.2% |
| 2019 | $2,607 -2.1% | $102,465 +1.3% |
| 2018 | $2,663 +9.7% | $101,120 +10.5% |
| 2017 | $2,426 +9.9% | $91,483 +11.4% |
| 2016 | $2,209 +217% | $82,093 +33.5% |
| 2015 | $697 | $61,500 |
| 2014 | $697 | $61,500 |
| 2013 | -- | $61,500 +2.5% |
| 2012 | -- | $60,000 |
| 2011 | -- | $60,000 +0.7% |
| 2010 | -- | $59,600 -18.1% |
| 2009 | -- | $72,800 |
| 2008 | -- | $72,800 |
| 2007 | -- | $72,800 |
| 2006 | -- | $72,800 |
| 2005 | -- | $72,800 |
| 2004 | -- | $72,800 +6.3% |
| 2003 | -- | $68,500 +13% |
| 2002 | -- | $60,600 +8.4% |
| 2001 | -- | $55,900 |
Find assessor info on the county website
Neighborhood: Richland Hills West
Nearby homes
- $--3 bd2 ba1k sqft6639 Onyx Dr N, North Richland Hills, TX 76180Sold

- $262,9004 bd2 ba1.6k sqft6627 Onyx Dr N, North Richland Hills, TX 76180Off Market
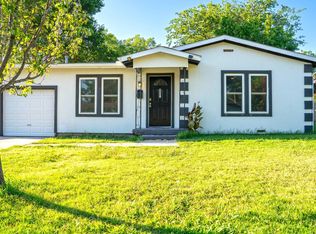
- $--2 bd1 ba1.1k sqft6645 Onyx Dr N, North Richland Hills, TX 76180Sold

- $234,9993 bd2 ba1.2k sqft6621 Onyx Dr N, North Richland Hills, TX 76180For Sale
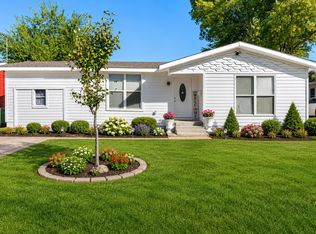
- $205,4003 bd1 ba1.2k sqft6636 Onyx Dr N, North Richland Hills, TX 76180Off Market
- $239,9002 bd1 ba1.3k sqft6651 Onyx Dr N, North Richland Hills, TX 76180Off Market
- $191,6003 bd2 ba960 sqft6615 Onyx Dr N, North Richland Hills, TX 76180Off Market
- $--3 bd2 ba1k sqft6628 Onyx Dr N, North Richland Hills, TX 76180Sold
Nearby schools
GreatSchools rating
- 5/10Alliene Mullendore Elementary SchoolGrades: PK-5Distance: 0.9 mi
- 5/10North Richland Middle SchoolGrades: 6-8Distance: 1.2 mi
- 7/10Richland High SchoolGrades: 9-12Distance: 1.7 mi
Schools provided by the listing agent
- Elementary: Mullendore
- Middle: Norichland
- High: Richland
- District: Birdville ISD
Source: NTREIS. This data may not be complete. We recommend contacting the local school district to confirm school assignments for this home.
Get a cash offer in 3 minutes
Find out how much your home could sell for in as little as 3 minutes with a no-obligation cash offer.
Estimated market value
$230,000
Get a cash offer in 3 minutes
Find out how much your home could sell for in as little as 3 minutes with a no-obligation cash offer.
Estimated market value
$230,000
Nearby cities
Nearby neighborhoods
Nearby zip codes
Other North Richland Hills Topics
- Apartments for Rent in 76180
- Houses for Sale in 76180
- Houses for Rent in 76180
- 76180 Real Estate
- North Richland Hills Condos
- Houses for Sale in North Richland Hills
- Newest Listings in North Richland Hills
- North Richland Hills Home Values
- North Richland Hills Real Estate Agents
- North Richland Hills Refinance
- North Richland Hills Mortgage Rates
