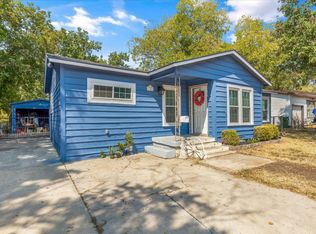
This charming 3-bedroom, 2-bath cottage-style home has covered parking for one and thoughtful updates throughout! This inviting property offers cozy curb appeal and a warm, welcoming feel from the moment you arrive.
Inside, you’ll find fresh cosmetic upgrades including new flooring, paint, and stylish modern light fixtures that create a bright, updated living space. The beautifully remodeled kitchen is a true highlight, featuring brand-new stainless steel appliances, a gas range, and sleek quartz countertops—perfect for cooking, gathering, and entertaining.
The primary suite offers a relaxing retreat, complete with a walk-in closet and an updated ensuite bathroom featuring a modern shower.
Step outside to your private backyard oasis, where a pergola-covered patio provides the perfect space for outdoor dining or unwinding after a long day. A storage building adds extra convenience and functionality.
Ideally located just minutes from Highway 121 and 820, this home offers easy access to shopping, dining, and commuting routes while still maintaining its cozy, tucked-away feel.
Move-in ready and full of charm, this home is the perfect blend of comfort, style, and convenience—don’t miss your opportunity to make it yours!
Sold
Price Unknown
6628 Onyx Dr N, North Richland Hills, TX 76180
3beds
1,076sqft
Single Family Residence
Built in 1954
7,927 Square Feet Lot
$252,400 Zestimate®
$--/sqft
$2,099 Estimated rent
Home value
$252,400
$235,000 - $270,000
$2,099/mo
Zestimate® history
Owner options
List your home for rent
$2,099/mo
Rent Zestimate®
Find your next renter with Zillow Rental Manager. Plus, with online applications, you can quickly screen prospective tenants – for free.
$2,099/mo
Rent Zestimate®
Refinance and save
Refinancing to a lower rate could help reduce your monthly payments and save thousands over the life of the loan.
Explore your selling options
Work with a Zillow partner agent
Leverage their expertise and Zillow's premium Showcase listings to get your home seen by more buyers.
Get startedList with your own agent
Get your home in front of millions of buyers by listing it on Zillow.
Learn how to do itSell it yourself
Take full control of how buyers see your home on Zillow by listing For Sale by Owner (FSBO).
List your homeWhat's special
Stylish modern light fixturesPrivate backyard oasisPergola-covered patioNew flooringBright updated living spaceStorage buildingBeautifully remodeled kitchen
Zillow last checked:
Listing updated:
Listed by:
Shaley Blanks 0711145,
Blanks Realty 817-219-7437
Bought with:
Meli Huerta
Only 1 Realty Group Dallas
Source: NTREIS,MLS#: 21229754
Facts & features
Interior
Bedrooms & bathrooms
- Bedrooms: 3
- Bathrooms: 2
- Full bathrooms: 2
Primary bedroom
- Features: Ceiling Fan(s), En Suite Bathroom, Walk-In Closet(s)
- Level: First
- Dimensions: 11 x 13
Bedroom
- Features: Ceiling Fan(s)
- Level: First
- Dimensions: 12 x 12
Bedroom
- Features: Ceiling Fan(s)
- Level: First
- Dimensions: 15 x 10
Primary bathroom
- Features: Built-in Features, En Suite Bathroom, Granite Counters
- Level: Second
- Dimensions: 5 x 8
Dining room
- Level: First
- Dimensions: 6 x 9
Other
- Features: Built-in Features, Granite Counters
- Level: First
- Dimensions: 5 x 9
Kitchen
- Features: Breakfast Bar, Built-in Features, Eat-in Kitchen, Granite Counters
- Level: First
- Dimensions: 11 x 9
Living room
- Features: Ceiling Fan(s)
- Level: First
- Dimensions: 18 x 13
Heating
- Central
Cooling
- Central Air
Appliances
- Included: Built-In Gas Range, Dishwasher, Microwave
Features
- Decorative/Designer Lighting Fixtures, Eat-in Kitchen, Granite Counters, Open Floorplan, Walk-In Closet(s)
- Flooring: Ceramic Tile, Laminate
- Has basement: No
- Has fireplace: No
Interior area
- Total interior livable area: 1,076 sqft
Property
Parking
- Total spaces: 1
- Parking features: Attached Carport, Driveway, On Street
- Carport spaces: 1
- Has uncovered spaces: Yes
Features
- Levels: One
- Stories: 1
- Patio & porch: Covered
- Exterior features: Storage
- Pool features: None
- Fencing: Chain Link
Lot
- Size: 7,927 Square Feet
- Dimensions: 121 x 67
- Features: Landscaped
Details
- Parcel number: 02354306
Construction
Type & style
- Home type: SingleFamily
- Architectural style: Traditional,Detached
- Property subtype: Single Family Residence
Materials
- Foundation: Pillar/Post/Pier
- Roof: Composition
Condition
- Year built: 1954
Utilities & green energy
- Sewer: Public Sewer
- Water: Public
- Utilities for property: Sewer Available, Water Available
Community & HOA
Community
- Security: Carbon Monoxide Detector(s), Fire Alarm
- Subdivision: Richland Hills West Add
HOA
- Has HOA: No
Location
- Region: North Richland Hills
Financial & listing details
- Tax assessed value: $184,294
- Annual tax amount: $2,719
- Date on market: 4/6/2026
- Cumulative days on market: 22 days
- Listing terms: Cash,Conventional,FHA,VA Loan
- Exclusions: Staging materials.
Price history
| Date | Event | Price |
|---|---|---|
| 5/8/2026 | Sold | -- |
Source: NTREIS #21229754 Report a problem | ||
| 4/28/2026 | Pending sale | $259,900$242/sqft |
Source: NTREIS #21229754 Report a problem | ||
| 4/26/2026 | Contingent | $259,900$242/sqft |
Source: NTREIS #21229754 Report a problem | ||
| 4/6/2026 | Listed for sale | $259,900+92.5%$242/sqft |
Source: NTREIS #21229754 Report a problem | ||
| 2/3/2026 | Sold | -- |
Source: NTREIS #21156900 Report a problem | ||
| 1/30/2026 | Pending sale | $135,000$125/sqft |
Source: NTREIS #21156900 Report a problem | ||
| 1/21/2026 | Contingent | $135,000$125/sqft |
Source: NTREIS #21156900 Report a problem | ||
| 1/19/2026 | Listed for sale | $135,000$125/sqft |
Source: NTREIS #21156900 Report a problem | ||
Public tax history
| Year | Property taxes | Tax assessment |
|---|---|---|
| 2025 | $114 +7.4% | $184,294 |
| 2024 | $106 -7.8% | $184,294 -7% |
| 2023 | $115 | $198,163 +37.9% |
| 2022 | -- | $143,701 +19.3% |
| 2021 | $304 +6.1% | $120,479 +16.8% |
| 2020 | $287 +5.9% | $103,179 +14.4% |
| 2019 | $271 +5.6% | $90,230 +40.4% |
| 2018 | $256 +5.4% | $64,287 -24.9% |
| 2017 | $243 +5.1% | $85,571 +15.3% |
| 2016 | $231 -77.7% | $74,217 +53.7% |
| 2015 | $1,038 | $48,300 |
| 2014 | $1,038 | $48,300 |
| 2013 | -- | $48,300 +2.1% |
| 2012 | -- | $47,300 |
| 2011 | -- | $47,300 +0.6% |
| 2010 | -- | $47,000 -18% |
| 2009 | -- | $57,300 |
| 2008 | -- | $57,300 |
| 2007 | -- | $57,300 |
| 2006 | -- | $57,300 |
| 2005 | -- | $57,300 |
| 2004 | -- | $57,300 +5.7% |
| 2003 | -- | $54,200 +5.2% |
| 2002 | -- | $51,500 +8.4% |
| 2001 | -- | $47,500 |
Find assessor info on the county website
Neighborhood: Richland Hills West
Nearby homes
- $259,5003 bd1 ba1.6k sqft6622 Onyx Dr N, North Richland Hills, TX 76180Off Market

- $205,4003 bd1 ba1.2k sqft6636 Onyx Dr N, North Richland Hills, TX 76180Off Market

- $--3 bd2 ba1.3k sqft6649 Jannie St, North Richland Hills, TX 76180Sold
- $54,0483 bd1 ba590 sqft6649 Jannie St, North Richland Hills, TX 76180Off Market
- $54,0483 bd1 ba590 sqft6649 Jannie St, North Richland Hills, TX 76180Off Market
- $190,6003 bd1 ba856 sqft6616 Onyx Dr N, North Richland Hills, TX 76180Off Market
- $275,0003 bd2 ba1.2k sqft6642 Onyx Dr N, North Richland Hills, TX 76180For Sale
- $240,8003 bd1 ba981 sqft6643 Jannie St, North Richland Hills, TX 76180Off Market
Nearby schools
GreatSchools rating
- 5/10Alliene Mullendore Elementary SchoolGrades: PK-5Distance: 0.9 mi
- 5/10North Richland Middle SchoolGrades: 6-8Distance: 1.2 mi
- 7/10Richland High SchoolGrades: 9-12Distance: 1.7 mi
Schools provided by the listing agent
- Elementary: Mullendore
- Middle: Norichland
- High: Richland
- District: Birdville ISD
Source: NTREIS. This data may not be complete. We recommend contacting the local school district to confirm school assignments for this home.
Get a cash offer in 3 minutes
Find out how much your home could sell for in as little as 3 minutes with a no-obligation cash offer.
Estimated market value
$252,400
Get a cash offer in 3 minutes
Find out how much your home could sell for in as little as 3 minutes with a no-obligation cash offer.
Estimated market value
$252,400
Nearby cities
Nearby neighborhoods
Nearby zip codes
Other North Richland Hills Topics
- Apartments for Rent in 76180
- Houses for Sale in 76180
- Houses for Rent in 76180
- 76180 Real Estate
- North Richland Hills Condos
- Houses for Sale in North Richland Hills
- Newest Listings in North Richland Hills
- North Richland Hills Home Values
- North Richland Hills Real Estate Agents
- North Richland Hills Refinance
- North Richland Hills Mortgage Rates
