This charming 2 bedroom, 2 bath home features an open floor plan with spacious living area, wood like tile floors, and a cozy wood burning fireplace in your living room. Enjoy cooking and entertaining in your kitchen with beautiful white cabinets, and stainless appliances including a built in microwave and electric range. Relax in your spacious back yard with plenty of room for pets and entertaining. The home also has solar panels, which are paid off, lowering that monthly bill of yours. A short drive to main highways, tons of shopping and restaurants. Whether you are a first time buyer, downsizing, or looking for a solid investment, this property checks all of the boxes. Close to Parkview Elementary and Marine Creek Reservoir. Welcome Home!!
For sale
$265,000
6317 Seal Cv, Fort Worth, TX 76179
2beds
1,011sqft
:
Get pre-qualified$1,968/mo
Single Family Residence
Built in 2003
5,127 Square Feet Lot
$258,500 Zestimate®
$262/sqft
$-- HOA
What's special
Wood like tile floors
- 123 days |
- 111 |
- 4 |
Zillow last checked:
Listing updated:
Listed by:
Deyanira Carbajal 0790451,
Realty Of America, LLC 512-788-9495
Source: NTREIS,MLS#: 21222593
Facts & features
Interior
Bedrooms & bathrooms
- Bedrooms: 2
- Bathrooms: 2
- Full bathrooms: 2
Primary bedroom
- Level: First
- Dimensions: 12 x 14
Living room
- Level: First
- Dimensions: 16 x 14
Appliances
- Included: Dishwasher, Electric Oven, Microwave
Features
- Pantry
- Has basement: No
- Number of fireplaces: 1
- Fireplace features: Wood Burning
Interior area
- Total interior livable area: 1,011 sqft
Video & virtual tour
Property
Parking
- Total spaces: 2
- Parking features: Garage
- Attached garage spaces: 2
Features
- Levels: One
- Stories: 1
- Pool features: None
Lot
- Size: 5,127 Square Feet
Details
- Parcel number: 07983220
Construction
Type & style
- Home type: SingleFamily
- Architectural style: Detached
- Property subtype: Single Family Residence
- Attached to another structure: Yes
Condition
- Year built: 2003
Utilities & green energy
- Water: Public
- Utilities for property: Electricity Available, Water Available
Community & HOA
Community
- Subdivision: Marine Creek Hills
HOA
- Has HOA: No
Location
- Region: Fort Worth
Financial & listing details
- Price per square foot: $262/sqft
- Tax assessed value: $235,862
- Annual tax amount: $3,202
- Date on market: 3/30/2026
- Exclusions: Refrigerator, washer, dryer & all personal belongings.
- Electric utility on property: Yes
Estimated market value
$258,500
$246,000 - $271,000
$1,607/mo
Price history
| Date | Event | Price |
|---|---|---|
| 3/30/2026 | Listed for sale | $265,000+6%$262/sqft |
Source: NTREIS #21222593 Report a problem | ||
| 4/14/2023 | Sold | -- |
Source: NTREIS #20267845 Report a problem | ||
| 3/27/2023 | Pending sale | $249,900$247/sqft |
Source: NTREIS #20267845 Report a problem | ||
| 3/17/2023 | Contingent | $249,900$247/sqft |
Source: NTREIS #20267845 Report a problem | ||
| 2/28/2023 | Listed for sale | $249,900+19%$247/sqft |
Source: NTREIS #20267845 Report a problem | ||
| 10/15/2021 | Sold | -- |
Source: NTREIS #14662111 Report a problem | ||
| 9/7/2021 | Pending sale | $210,000$208/sqft |
Source:  RE/MAX International #14662111 Report a problem RE/MAX International #14662111 Report a problem | ||
| 9/3/2021 | Listed for sale | $210,000+148.5%$208/sqft |
Source: NTREIS #14662111 Report a problem | ||
| 1/11/2013 | Sold | -- |
Source: Agent Provided Report a problem | ||
| 12/22/2012 | Pending sale | $84,500$84/sqft |
Source: CENTURY 21 Alliance Properties #11721008 Report a problem | ||
| 8/9/2012 | Price change | $84,500-1.2%$84/sqft |
Source: CENTURY 21 Alliance Properties #11721008 Report a problem | ||
| 2/13/2012 | Listed for sale | $85,500$85/sqft |
Source: Century 21 Alliance Properties #11721008 Report a problem | ||
Public tax history
| Year | Property taxes | Tax assessment |
|---|---|---|
| 2025 | $3,202 -14.4% | $235,862 |
| 2024 | $3,739 -20.3% | $235,862 -2.1% |
| 2023 | $4,689 -10.4% | $240,811 +26.6% |
| 2022 | $5,234 +11.3% | $190,147 +13.4% |
| 2021 | $4,701 +4.2% | $167,752 +6.4% |
| 2020 | $4,512 +3.4% | $157,702 +4.2% |
| 2019 | $4,363 +10.7% | $151,337 +12.8% |
| 2018 | $3,942 +9.1% | $134,126 +10.3% |
| 2017 | $3,615 +6.4% | $121,588 +8.1% |
| 2016 | $3,397 +28.2% | $112,456 +16.9% |
| 2015 | $2,650 | $96,207 +11% |
| 2014 | $2,650 | $86,700 +68.3% |
| 2013 | -- | $51,500 +1% |
| 2012 | -- | $51,000 -40.4% |
| 2008 | -- | $85,500 +1.4% |
| 2007 | -- | $84,300 |
| 2006 | -- | $84,300 +2.4% |
| 2005 | -- | $82,300 +5.8% |
| 2004 | -- | $77,800 +392.6% |
| 2003 | -- | $15,795 |
Find assessor info on the county website
Monthly payment
Est. payment
Payment breakdown
Explore the cost of this home by adjusting the details. Changes won't be saved.Climate risks
Neighborhood: Parkview Hills
Nearby schools
GreatSchools rating
- 5/10Parkview Elementary SchoolGrades: PK-5Distance: 0.5 mi
- 5/10Marine Creek MiddleGrades: 6-8Distance: 0.8 mi
- 5/10Chisholm Trail High SchoolGrades: 9-12Distance: 1.1 mi
Schools provided by the listing agent
- Elementary: Eagle Mountain
- Middle: Marine Creek
- High: Eagle Mountain
- District: Eagle MT-Saginaw ISD
Source: NTREIS. This data may not be complete. We recommend contacting the local school district to confirm school assignments for this home.
- $316,7003 bd3 ba2.2k sqft6321 Seal Cv, Fort Worth, TX 76179Off Market

- $278,9003 bd2 ba1.5k sqft6313 Seal Cv, Fort Worth, TX 76179Off Market

- $241,5003 bd2 ba1.2k sqft6304 New Harbor Ln, Fort Worth, TX 76179Off Market
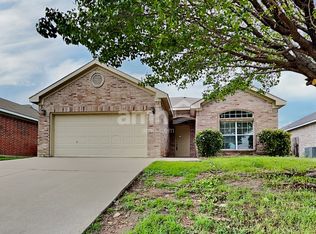
- $--3 bd2 ba1.5k sqft6325 Seal Cv, Fort Worth, TX 76179Sold

- $243,3003 bd2 ba1.2k sqft4837 Cape St, Fort Worth, TX 76179Off Market
- $168,6173 bd2 ba1.2k sqft6308 New Harbor Ln, Saginaw, TX 76179Off Market
- $262,1003 bd2 ba1.4k sqft6312 New Harbor Ln, Fort Worth, TX 76179Off Market
- $258,5003 bd2 ba1.5k sqft6316 Seal Cv, Fort Worth, TX 76179Off Market
A local agent can set up tours, give advice and negotiate with sellers.
A local lender can help you make sure your offer is ready when you are.
Similar homes
- $275,0003 bd2 ba1.4k sqft6332 Maritime St, Fort Worth, TX 76179For Sale
 MLS ID #21338890, Lori Fowler. NTREIS
 - $275,0003 bd2 ba1.3k sqft6501 Riverwater Trl, Fort Worth, TX 76179For Sale
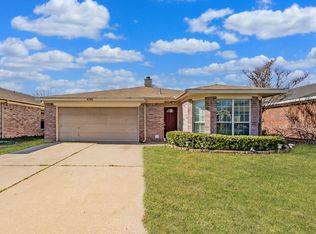 MLS ID #21201837, Ana Cecilia Valdez. NTREIS
 - $275,0003 bd2 ba1.4k sqft6709 Coolwater Trl, Fort Worth, TX 76179For Sale
 MLS ID #21340391, Jacob Langford. NTREIS
 - $270,0003 bd2 ba1.2k sqft4909 Prairie Creek Trl, Fort Worth, TX 76179For Sale
 MLS ID #21312714, Ginger Teague. NTREIS
 - $270,0003 bd2 ba1.3k sqft8313 White Hart Dr, Fort Worth, TX 76179For SaleMLS ID #21299907, Cassie Nero. NTREIS
- $269,0003 bd2 ba1.4k sqft300 Comiskey Ct, Saginaw, TX 76179For SaleMLS ID #21284551, Kevin Nguyen. NTREIS
- $269,0003 bd2 ba1.5k sqft625 Park Center Blvd, Saginaw, TX 76179For SaleMLS ID #21325447, Danielle Manzella. NTREIS
- $289,9993 bd2 ba1.3k sqft5805 Honey Creek St, Fort Worth, TX 76179For SaleMLS ID #21273446, Julia Lugo. NTREIS
- $299,0003 bd2 ba1.4k sqft5812 Minnow Dr, Fort Worth, TX 76179For SaleMLS ID #21131241, Jon Clark. NTREIS
- $275,0003 bd2 ba1.4k sqft2812 Slatewood Dr, Fort Worth, TX 76179For SaleMLS ID #21309907, Jourdan Duke. NTREIS
- $280,0003 bd2 ba1.4k sqft1805 Wind Dancer Trl, Fort Worth, TX 76131For SaleMLS ID #21338036, Melissa Martinez. NTREIS
- $255,0003 bd2 ba1.4k sqft5821 Maiden Ln, Fort Worth, TX 76131For SaleMLS ID #21300248, Rebecca Rodriguez. NTREIS
- $248,0003 bd2 ba1k sqft4837 Thistledown Dr, Fort Worth, TX 76137For SaleMLS ID #21342261, Angelica Vargas. NTREIS
- $260,0003 bd2 ba1.3k sqft2801 NW 17th St, Fort Worth, TX 76106For SaleMLS ID #21253340, Peter Von Illyes. NTREIS
- $275,0003 bd2 ba1.3k sqft6432 Geneva Ln, Fort Worth, TX 76131For SaleMLS ID #21239952, Ryan McLemore. NTREIS
- $260,0003 bd2 ba1k sqft4208 Ocho Rios Dr, Fort Worth, TX 76137For SaleMLS ID #21257026, Luana Costa. NTREIS
- $260,0003 bd2 ba1.2k sqft10505 Braewood Dr, Fort Worth, TX 76131For SaleMLS ID #21263933, Russell Gyure. NTREIS
- $262,0003 bd2 ba1.2k sqft10504 Aransas Dr, Fort Worth, TX 76131For SaleMLS ID #21301086, Judy Gilbert. NTREIS
- $282,9903 bd2 ba1.4k sqft9937 Amosite Dr, Fort Worth, TX 76131For SaleMLS ID #21257324, Matthew Perez. NTREIS
- $265,0003 bd2 ba1.5k sqft6505 Hughes Dr, Watauga, TX 76148For SaleMLS ID #21321815, Julie Johnson. NTREIS
