Welcome home where the Sunday morning light hits the kitchen at 8am has you sitting down for just one more cup of coffee, and the backyard that finally has room for the dog and guest at the same time. Inside, you'll find a comfortable floor plan with inviting living spaces, a functional kitchen, and a primary suite far enough from the other bedrooms that you actually get a quite morning making it ideal for first-time buyers, downsizers, or anyone seeking a home with personality. Adding even more charm is the unique, Lady Cave a dedicated retreat offering endless possibilities as a hobby room, creative studio, reading nook, or personal escape.The lovely landscaped yard features a serene fish pond that creates a peaceful setting perfect for morning coffee, evening sunsets, or entertaining friends and family. Mature greenery and outdoor gathering spaces make this backyard feel like your own private getaway.
For sale
$270,000
4909 Prairie Creek Trl, Fort Worth, TX 76179
3beds
1,282sqft
:
Get pre-qualified$2,006/mo
Single Family Residence
Built in 1993
8,058 Square Feet Lot
$-- Zestimate®
$211/sqft
$-- HOA
What's special
Outdoor gathering spacesFunctional kitchenLovely landscaped yardMature greenery
- 32 days |
- 419 |
- 55 |
Likely to sell faster than
Zillow last checked:
Listing updated:
Listed by:
Ginger Teague 0633214 817-913-0214,
Coldwell Banker Apex, REALTORS 817-900-3226
Source: NTREIS,MLS#: 21312714
Facts & features
Interior
Bedrooms & bathrooms
- Bedrooms: 3
- Bathrooms: 2
- Full bathrooms: 2
Primary bedroom
- Level: First
- Dimensions: 0 x 0
Living room
- Features: Ceiling Fan(s), Fireplace
- Level: First
- Dimensions: 0 x 0
Heating
- Central
Cooling
- Central Air, Ceiling Fan(s)
Appliances
- Included: Dishwasher, Electric Range
Features
- Granite Counters
- Has basement: No
- Number of fireplaces: 1
- Fireplace features: Wood Burning
Interior area
- Total interior livable area: 1,282 sqft
Video & virtual tour
Property
Parking
- Total spaces: 2
- Parking features: Converted Garage, Garage
- Attached garage spaces: 1
- Covered spaces: 2
Features
- Levels: One
- Stories: 1
- Pool features: None
- Fencing: Wood
Lot
- Size: 8,058 Square Feet
Details
- Parcel number: 06604145
Construction
Type & style
- Home type: SingleFamily
- Architectural style: Detached
- Property subtype: Single Family Residence
Materials
- Brick
Condition
- Year built: 1993
Utilities & green energy
- Sewer: Public Sewer
- Water: Public
- Utilities for property: Sewer Available, Water Available
Community & HOA
Community
- Subdivision: Twin Mills Add
HOA
- Has HOA: No
Location
- Region: Fort Worth
Financial & listing details
- Price per square foot: $211/sqft
- Tax assessed value: $229,872
- Annual tax amount: $5,530
- Date on market: 6/25/2026
- Cumulative days on market: 33 days
Estimated market value
Not available
Estimated sales range
Not available
Not available
Price history
| Date | Event | Price |
|---|---|---|
| 6/25/2026 | Listed for sale | $270,000$211/sqft |
Source: NTREIS #21312714 Report a problem | ||
Public tax history
| Year | Property taxes | Tax assessment |
|---|---|---|
| 2025 | $3,311 -10.8% | $229,872 |
| 2024 | $3,713 +10.1% | $229,872 +5.9% |
| 2023 | $3,373 -20.7% | $217,132 +8.4% |
| 2022 | $4,253 +3.7% | $200,243 +18.1% |
| 2021 | $4,101 +8.8% | $169,572 +2.2% |
| 2020 | $3,770 +10.3% | $165,950 +5.4% |
| 2019 | $3,418 +9.2% | $157,430 +24.6% |
| 2018 | $3,129 +10% | $126,312 -3.6% |
| 2017 | $2,844 +9.6% | $130,999 +12.9% |
| 2016 | $2,594 +8.4% | $116,057 +22.3% |
| 2015 | $2,394 | $94,900 |
| 2014 | $2,394 | $94,900 +14.8% |
| 2013 | -- | $82,700 +0.7% |
| 2012 | -- | $82,100 -2.4% |
| 2011 | -- | $84,100 -0.2% |
| 2010 | -- | $84,300 -10.9% |
| 2009 | -- | $94,600 +2.4% |
| 2008 | -- | $92,400 +0.4% |
| 2007 | -- | $92,000 +2.3% |
| 2006 | -- | $89,900 +4.2% |
| 2005 | -- | $86,300 +2.6% |
| 2004 | -- | $84,100 -4.1% |
| 2003 | -- | $87,700 +5.9% |
| 2002 | -- | $82,800 +8.8% |
| 2001 | -- | $76,100 +0.8% |
| 2000 | -- | $75,500 |
Find assessor info on the county website
Monthly payment
Est. payment
Payment breakdown
Explore the cost of this home by adjusting the details. Changes won't be saved.Climate risks
Neighborhood: 76179
Nearby schools
GreatSchools rating
- 5/10Lake Pointe Elementary SchoolGrades: PK-5Distance: 0.6 mi
- 6/10Wayside Middle SchoolGrades: 6-8Distance: 0.6 mi
- 6/10Boswell High SchoolGrades: 9-12Distance: 0.9 mi
Schools provided by the listing agent
- Elementary: Lake Pointe
- Middle: Wayside
- High: Boswell
- District: Eagle MT-Saginaw ISD
Source: NTREIS. This data may not be complete. We recommend contacting the local school district to confirm school assignments for this home.
- $285,4003 bd2 ba2k sqft4913 Prairie Creek Trl, Fort Worth, TX 76179Off Market
- $298,0004 bd3 ba2.1k sqft4905 Prairie Creek Trl, Fort Worth, TX 76179Off Market
- $268,6003 bd2 ba1.5k sqft4912 Cedar Springs Dr, Fort Worth, TX 76179Off Market
- $270,6003 bd2 ba1.6k sqft4917 Prairie Creek Trl, Fort Worth, TX 76179Off Market

- $285,1003 bd3 ba1.7k sqft4908 Cedar Springs Dr, Fort Worth, TX 76179Off Market
- $316,7004 bd3 ba2.2k sqft4901 Prairie Creek Trl, Fort Worth, TX 76179Off Market
- $332,900-- bd-- ba2.2k sqft4901 Prairie Creek Trl, Fort Worth, TX 76179Off Market
- $341,2004 bd3 ba2.4k sqft4916 Cedar Springs Dr, Fort Worth, TX 76179Off Market
A local agent can set up tours, give advice and negotiate with sellers.
A local lender can help you make sure your offer is ready when you are.
Similar homes
- $269,9003 bd2 ba1.6k sqft8221 Mule Deer Run, Fort Worth, TX 76179For Sale
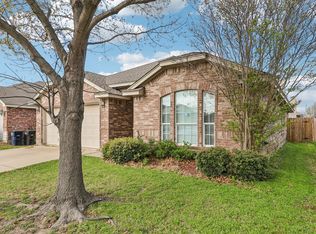 MLS ID #21146005, Kellie Monterrosa. NTREIS
 - $315,0003 bd2 ba1.8k sqft4517 Rockmill Trl, Fort Worth, TX 76179For Sale
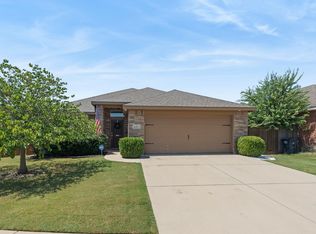 MLS ID #21327419, Stephanie Sinclair. NTREIS
 - $275,0003 bd2 ba1.5k sqft1008 Green Ridge Ter, Saginaw, TX 76179For Sale
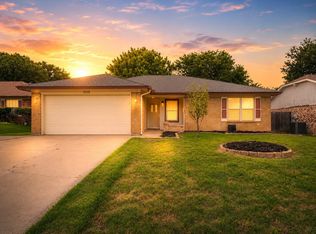 MLS ID #21301169, Wendy Biondolillo. NTREIS
 - $289,9003 bd2 ba1.6k sqft7008 Denver City Dr, Fort Worth, TX 76179For Sale
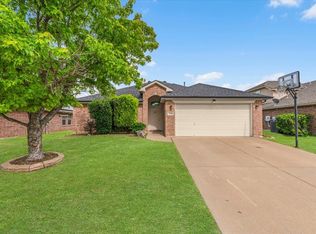 MLS ID #21261349, Trace Howard. NTREIS
 - $270,0004 bd2 ba1.6k sqft6237 Ryan Creek Rd, Fort Worth, TX 76179For SaleMLS ID #21280031, Kelly Snodgrass. NTREIS
- $265,0002 bd2 ba1k sqft6317 Seal Cv, Fort Worth, TX 76179For SaleMLS ID #21222593, Deyanira Carbajal. NTREIS
- $294,5003 bd2 ba1.7k sqft6112 Tilapia Dr, Fort Worth, TX 76179For SaleMLS ID #21222462, Lisa Hawkins. NTREIS
- $269,0003 bd2 ba1.4k sqft4216 Fernleaf Dr, Fort Worth, TX 76137For SaleMLS ID #21297069, Erica Guest. NTREIS
- $290,0004 bd2 ba1.6k sqft6113 Chalk Hollow Dr, Fort Worth, TX 76179For SaleMLS ID #21214755, Jessica Martinez. NTREIS
- $275,0003 bd2 ba1.3k sqft6432 Geneva Ln, Fort Worth, TX 76131For SaleMLS ID #21239952, Ryan McLemore. NTREIS
- $249,9093 bd2 ba1.2k sqft4112 Spindletree Ln, Fort Worth, TX 76137For SaleMLS ID #11774521, Priscilla Shields, YOUR HOME SOLD GUARANTEED REALTY. My State MLS
- $329,9004 bd2 ba1.7k sqft308 Candlestick Trl, Saginaw, TX 76179For SaleMLS ID #21289660, Cathy Derstein. NTREIS
- $300,0003 bd2 ba1.4k sqft7949 Waterside Trl, Fort Worth, TX 76137For SaleMLS ID #21312099, Mukesh Kottaparambath Unnimadhavan. NTREIS
- $310,0003 bd2 ba1.6k sqft1436 Broken Spoke Ct, Fort Worth, TX 76131For SaleMLS ID #21335542, Nadia Nagib. NTREIS
- $320,0003 bd3 ba1.6k sqft800 Colony Ct, Blue Mound, TX 76131For SaleMLS ID #21336467, David Craft. NTREIS
- $330,0004 bd2 ba1.8k sqft5104 Austin Ridge Dr, Fort Worth, TX 76179For SaleMLS ID #21302464, Brooke Oxentine. NTREIS
- $285,0003 bd2 ba1.6k sqft5521 Camarillo Dr, Fort Worth, TX 76244For SaleMLS ID #21305349, Nathan Baez. NTREIS
- $295,0003 bd2 ba1.7k sqft4037 Tiburon St, Fort Worth, TX 76106For SaleMLS ID #21306401, Devon Carter. NTREIS
- $300,0003 bd2 ba1.6k sqft545 Wild Ivy Trl, Haslet, TX 76052For SaleMLS ID #21329358, Chandler Crouch. NTREIS
- $275,0003 bd2 ba1.4k sqft6320 Rebecca Ln, Watauga, TX 76148For SaleMLS ID #21294640, Raul Cabrera. NTREIS
