Welcome to 6113 Chalk Hollow Drive, a beautifully maintained 4-bedroom, 2-bath home offering 1,630 sqft of comfortable, open-concept living in one of Fort Worth’s fastest-growing areas.
From the moment you walk in, you’re greeted by a spacious layout with rich hardwood-style flooring that flows throughout the main living areas, creating a warm and cohesive feel. The oversized living room features vaulted ceilings and plenty of natural light, making it the perfect space to relax or entertain.
The open kitchen is designed for both function and connection, featuring ample cabinet space, granite countertops, a center island, and a seamless flow into the dining area—ideal for hosting family dinners or gatherings.
The split-bedroom floor plan offers privacy, with a spacious primary suite and a well-sized ensuite bath, while the additional bedrooms provide flexibility for family, guests, or even a home office.
Step outside to a private backyard ready for your personal touch—perfect for kids, pets, or weekend BBQs.
?? Location, Location, Location:
Minutes from Eagle Mountain High School
Near Twin Points Park at Eagle Mountain Lake
~15 minutes to Tanger Outlets Fort Worth
15 minutes to Alliance Town Center
20 minutes to the Fort Worth Stockyards
With quick access to major highways, shopping, dining, and entertainment are all right at your fingertips.
This home offers the perfect balance of comfort, convenience, and value—whether you’re a first-time buyer or looking to upgrade your space.
This home offers comfort, convenience, and great value all in one.
For sale
$290,000
6113 Chalk Hollow Dr, Fort Worth, TX 76179
4beds
1,630sqft
Single Family Residence
Built in 2015
6,011 Square Feet Lot
$289,500 Zestimate®
$178/sqft
$32/mo HOA
What's special
Private backyardGranite countertopsPlenty of natural lightSplit-bedroom floor planOpen kitchenRich hardwood-style flooringVaulted ceilings
- 150 days |
- 160 |
- 17 |
Zillow last checked:
Listing updated:
Listed by:
Jessica Martinez 0797662 623-570-2789,
Elite Real Estate Texas 623-570-2789
Source: NTREIS,MLS#: 21214755
Facts & features
Interior
Bedrooms & bathrooms
- Bedrooms: 4
- Bathrooms: 2
- Full bathrooms: 2
Primary bedroom
- Features: Ceiling Fan(s), Separate Shower, Walk-In Closet(s)
- Level: First
- Dimensions: 14 x 12
Dining room
- Features: Ceiling Fan(s)
- Level: First
- Dimensions: 10 x 10
Kitchen
- Features: Eat-in Kitchen, Kitchen Island, Pantry
- Level: First
- Dimensions: 10 x 12
Living room
- Features: Ceiling Fan(s)
- Level: First
- Dimensions: 14 x 14
Appliances
- Included: Dishwasher, Electric Cooktop, Electric Oven
Features
- Decorative/Designer Lighting Fixtures, Eat-in Kitchen, Granite Counters, Open Floorplan, Cable TV, Vaulted Ceiling(s), Walk-In Closet(s)
- Has basement: No
- Has fireplace: No
Interior area
- Total interior livable area: 1,630 sqft
Video & virtual tour
Property
Parking
- Total spaces: 2
- Parking features: Concrete
- Attached garage spaces: 2
Features
- Levels: One
- Stories: 1
- Pool features: None
Lot
- Size: 6,011 Square Feet
Details
- Parcel number: 42051256
Construction
Type & style
- Home type: SingleFamily
- Architectural style: Detached
- Property subtype: Single Family Residence
Condition
- Year built: 2015
Utilities & green energy
- Sewer: Public Sewer
- Water: Public
- Utilities for property: Sewer Available, Water Available, Cable Available
Community & HOA
Community
- Subdivision: Stone Crk Ranch Ph Iv
HOA
- Has HOA: Yes
- Services included: Maintenance Structure
- HOA fee: $380 annually
- HOA name: Legacy Southwest Property Mgt
- HOA phone: 214-705-1615
Location
- Region: Fort Worth
Financial & listing details
- Price per square foot: $178/sqft
- Tax assessed value: $280,510
- Annual tax amount: $6,808
- Date on market: 3/20/2026
- Cumulative days on market: 151 days
- Listing terms: Cash,Conventional,FHA,Other,VA Loan
Estimated market value
$289,500
$275,000 - $304,000
$2,236/mo
Price history
| Date | Event | Price |
|---|---|---|
| 5/24/2026 | Listed for sale | $290,000$178/sqft |
Source: NTREIS #21214755 Report a problem | ||
| 5/20/2026 | Contingent | $290,000$178/sqft |
Source: NTREIS #21214755 Report a problem | ||
| 5/12/2026 | Price change | $290,000-3.3%$178/sqft |
Source: NTREIS #21214755 Report a problem | ||
| 3/20/2026 | Listed for sale | $299,999$184/sqft |
Source: NTREIS #21214755 Report a problem | ||
Public tax history
| Year | Property taxes | Tax assessment |
|---|---|---|
| 2025 | $4,426 -11% | $280,510 |
| 2024 | $4,972 | $280,510 |
Find assessor info on the county website
Monthly payment
Est. payment
Payment breakdown
Explore the cost of this home by adjusting the details. Changes won't be saved.Climate risks
Neighborhood: Stone Creek Ranch
Nearby schools
GreatSchools rating
- 4/10Dozier Elementary SchoolGrades: PK-5Distance: 0.5 mi
- 5/10Ed Willkie Middle SchoolGrades: 6-8Distance: 0.5 mi
- 5/10Chisholm Trail High SchoolGrades: 9-12Distance: 1.9 mi
Schools provided by the listing agent
- Elementary: Elkins
- Middle: Ed Willkie
- High: Boswell
- District: Eagle MT-Saginaw ISD
Source: NTREIS. This data may not be complete. We recommend contacting the local school district to confirm school assignments for this home.
- $331,2005 bd2 ba2.7k sqft6117 Chalk Hollow Dr, Fort Worth, TX 76179Off Market

- $--3 bd2 ba1.3k sqft6109 Chalk Hollow Dr, Fort Worth, TX 76179Sold
- $302,0004 bd3 ba2.1k sqft6121 Chalk Hollow Dr, Fort Worth, TX 76179Off Market
- $285,8003 bd2 ba1.6k sqft6105 Chalk Hollow Dr, Fort Worth, TX 76179Off Market
- $252,4003 bd2 ba1.4k sqft6321 Granite Creek Dr, Fort Worth, TX 76179Off Market
- $291,1003 bd2 ba2.1k sqft6317 Granite Creek Dr, Fort Worth, TX 76179Off Market
- $282,9003 bd3 ba2.1k sqft6329 Granite Creek Dr, Fort Worth, TX 76179Off Market
- $277,4003 bd2 ba1.7k sqft6313 Granite Creek Dr, Fort Worth, TX 76179Off Market
A local agent can set up tours, give advice and negotiate with sellers.
A local lender can help you make sure your offer is ready when you are.
Similar homes
- $295,0003 bd2 ba1.9k sqft6361 Redeagle Creek Dr, Fort Worth, TX 76179For Sale
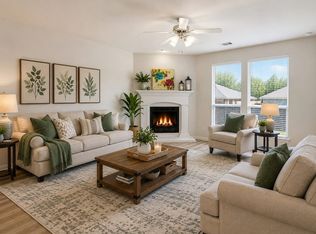 MLS ID #21234645, Laurie Murdoch. NTREIS
 - $289,9003 bd2 ba1.6k sqft7008 Denver City Dr, Fort Worth, TX 76179For Sale
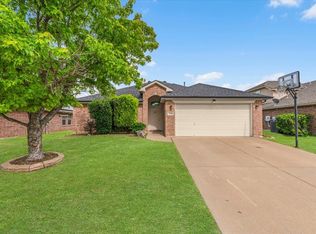 MLS ID #21261349, Trace Howard. NTREIS
 - $295,0003 bd2 ba1.8k sqft6312 Skysail Rd, Fort Worth, TX 76179For Sale
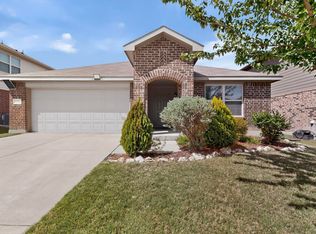 MLS ID #21232101, Maria Guzman. NTREIS
 - $310,0004 bd3 ba2.1k sqft6664 Fitzgerald St, Fort Worth, TX 76179For Sale
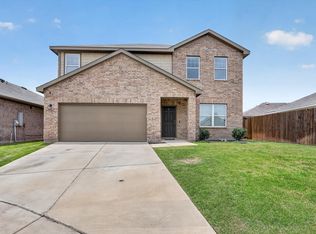 MLS ID #21313581, Kelly Snodgrass. NTREIS
 - $324,9503 bd2 ba1.7k sqft5325 Brentlawn Dr, Fort Worth, TX 76179For SaleMLS ID #21335648, Jaclyn Peace. NTREIS
- $315,0003 bd2 ba1.8k sqft4517 Rockmill Trl, Fort Worth, TX 76179For SaleMLS ID #21327419, Stephanie Sinclair. NTREIS
- $265,0003 bd2 ba1.2k sqft4909 Prairie Creek Trl, Fort Worth, TX 76179For SaleMLS ID #21312714, Ginger Teague. NTREIS
- $290,0003 bd2 ba1.7k sqft4037 Tiburon St, Fort Worth, TX 76106For SaleMLS ID #21306401, Devon Carter. NTREIS
- $275,0003 bd2 ba1.5k sqft1008 Green Ridge Ter, Saginaw, TX 76179For SaleMLS ID #21301169, Wendy Biondolillo. NTREIS
- $330,0004 bd2 ba1.8k sqft5229 Blue Night Dr, Fort Worth, TX 76179For SaleMLS ID #21289963, Kayden Michot. NTREIS
- $265,0002 bd2 ba1k sqft6317 Seal Cv, Fort Worth, TX 76179For SaleMLS ID #21222593, Deyanira Carbajal. NTREIS
- $345,0004 bd2 ba1.9k sqft521 Acorn Ct, Saginaw, TX 76179For SaleMLS ID #21343052, Connie Gastelum. NTREIS
- $270,0003 bd2 ba1.4k sqft2812 Slatewood Dr, Fort Worth, TX 76179For SaleMLS ID #21309907, Jourdan Duke. NTREIS
- $300,0003 bd2 ba1.6k sqft424 Foxcraft Dr, Fort Worth, TX 76131For SaleMLS ID #21357970, Jonathan Cook. NTREIS
- $285,0003 bd2 ba1.5k sqft2309 Halladay Trl, Fort Worth, TX 76108For SaleMLS ID #21358854, Janene Casey. NTREIS
- $255,0003 bd2 ba1.5k sqft1200 E Georgian Rd, Fort Worth, TX 76179For SaleMLS ID #21344007, Kristyn Fuston. NTREIS
- $365,0004 bd2 ba1.9k sqft2520 Goodrich Rd, Fort Worth, TX 76179For SaleMLS ID #21339294, Jordyn Swingle. NTREIS
- $300,0003 bd2 ba1.6k sqft409 Mariscal Pl, Fort Worth, TX 76131For SaleMLS ID #21200710, Carrie Behm. NTREIS
- $304,9903 bd2 ba1.8k sqft9225 Conestoga Dr, Fort Worth, TX 76131For SaleMLS ID #21348859, Amaris Medina Perez. NTREIS
- $314,0004 bd2 ba1.6k sqft8205 Burma Dr, Fort Worth, TX 76131For SaleMLS ID #21311925, Julien Peralta. NTREIS
