Motivated Seller!!! This property features the perfect open concept, 4 bed and 2 full baths, a gas cooktop, granite countertops, custom fit blinds through-out, walk-in closet, tankless hot water heater.. There are also smart home features of the ring door bell, garage controls and thermostat access- all on your phone! Enjoy the backyard with the extended patio, providing plenty of space for entertaining, grilling, and relaxing. A perfect extension of the home's living space! Bailey Park offers fantastic community amenities, including a pool, splash pad, and playground. The fridge, washer and dryer are negotiable with an acceptable offer. Schedule your showing today!
For sale
Price cut: $3K (7/22)
$332,000
5229 Blue Night Dr, Fort Worth, TX 76179
4beds
1,823sqft
:
Get pre-qualified$2,517/mo
Single Family Residence
Built in 2023
5,749 Square Feet Lot
$329,700 Zestimate®
$182/sqft
$50/mo HOA
What's special
Extended patioGranite countertopsTankless hot water heaterWalk-in closetGas cooktopOpen concept
- 68 days |
- 210 |
- 17 |
Zillow last checked:
Listing updated:
Listed by:
Kayden Michot 0803459 817-253-4922,
Monument Realty 214-705-7827
Source: NTREIS,MLS#: 21289963
Facts & features
Interior
Bedrooms & bathrooms
- Bedrooms: 4
- Bathrooms: 2
- Full bathrooms: 2
Primary bedroom
- Features: Walk-In Closet(s)
- Level: First
- Dimensions: 0 x 0
Living room
- Features: Ceiling Fan(s), Fireplace
- Level: First
- Dimensions: 0 x 0
Appliances
- Included: Dishwasher, Gas Cooktop, Disposal, Gas Oven, Gas Range, Gas Water Heater, Microwave, Tankless Water Heater
Features
- Eat-in Kitchen
- Has basement: No
- Number of fireplaces: 1
- Fireplace features: Living Room
Interior area
- Total interior livable area: 1,823 sqft
Video & virtual tour
Property
Parking
- Total spaces: 2
- Parking features: Driveway
- Attached garage spaces: 2
Features
- Levels: One
- Stories: 1
- Pool features: None
Lot
- Size: 5,749 Square Feet
Details
- Parcel number: 42914360
Construction
Type & style
- Home type: SingleFamily
- Architectural style: Detached
- Property subtype: Single Family Residence
Condition
- Year built: 2023
Utilities & green energy
- Sewer: Public Sewer
- Water: Public
- Utilities for property: Sewer Available, Water Available
Community & HOA
Community
- Subdivision: Bailey Park
HOA
- Has HOA: Yes
- Services included: Association Management, Maintenance Structure
- HOA fee: $600 annually
- HOA name: Vcm
- HOA phone: 972-848-0110
Location
- Region: Fort Worth
Financial & listing details
- Price per square foot: $182/sqft
- Tax assessed value: $320,445
- Annual tax amount: $7,624
- Date on market: 6/3/2026
- Cumulative days on market: 199 days
- Exclusions: curtain rods and TV mounts
Estimated market value
$329,700
$313,000 - $346,000
$2,351/mo
Price history
| Date | Event | Price |
|---|---|---|
| 7/22/2026 | Price change | $332,000-0.9%$182/sqft |
Source: NTREIS #21289963 Report a problem | ||
| 7/17/2026 | Price change | $335,000-2.9%$184/sqft |
Source: NTREIS #21289963 Report a problem | ||
| 6/3/2026 | Listed for sale | $345,000+1.5%$189/sqft |
Source: NTREIS #21289963 Report a problem | ||
| 5/25/2026 | Listing removed | $340,000$187/sqft |
Source: NTREIS #21153729 Report a problem | ||
| 4/24/2026 | Price change | $340,000-1.4%$187/sqft |
Source: NTREIS #21153729 Report a problem | ||
| 4/1/2026 | Price change | $345,000-1%$189/sqft |
Source: NTREIS #21153729 Report a problem | ||
| 3/26/2026 | Price change | $348,500-0.1%$191/sqft |
Source: NTREIS #21153729 Report a problem | ||
| 3/9/2026 | Price change | $349,000-0.3%$191/sqft |
Source: NTREIS #21153729 Report a problem | ||
| 1/15/2026 | Listed for sale | $350,000$192/sqft |
Source: NTREIS #21153729 Report a problem | ||
| 3/31/2025 | Listing removed | $350,000$192/sqft |
Source: NTREIS #20833254 Report a problem | ||
| 3/11/2025 | Price change | $350,000-1.1%$192/sqft |
Source: NTREIS #20833254 Report a problem | ||
| 2/15/2025 | Price change | $354,000-0.3%$194/sqft |
Source: NTREIS #20833254 Report a problem | ||
| 2/6/2025 | Listed for sale | $355,000+8.2%$195/sqft |
Source: NTREIS #20833254 Report a problem | ||
| 2/17/2023 | Sold | -- |
Source: NTREIS #20151145 Report a problem | ||
| 12/16/2022 | Pending sale | $327,990$180/sqft |
Source: NTREIS #20151145 Report a problem | ||
| 11/23/2022 | Price change | $327,990-0.6%$180/sqft |
Source: NTREIS #20151145 Report a problem | ||
| 11/11/2022 | Price change | $329,990-0.9%$181/sqft |
Source: NTREIS #20151145 Report a problem | ||
| 10/4/2022 | Price change | $332,990-5.9%$183/sqft |
Source: NTREIS #20151145 Report a problem | ||
| 8/26/2022 | Listed for sale | $353,990$194/sqft |
Source:  DR Horton Report a problem DR Horton Report a problem | ||
Public tax history
| Year | Property taxes | Tax assessment |
|---|---|---|
| 2025 | $5,220 -9.6% | $320,445 |
| 2024 | $5,773 -26.5% | $320,445 -18.7% |
| 2023 | $7,854 | $394,160 |
Find assessor info on the county website
Monthly payment
Est. payment
Payment breakdown
Explore the cost of this home by adjusting the details. Changes won't be saved.Climate risks
Neighborhood: 76179
Nearby schools
GreatSchools rating
- 5/10Bryson Elementary SchoolGrades: PK-5Distance: 0.5 mi
- 7/10Creekview Middle SchoolGrades: 6-8Distance: 1.3 mi
- 6/10Boswell High SchoolGrades: 9-12Distance: 0.7 mi
Schools provided by the listing agent
- Elementary: Bryson
- Middle: Creekview
- High: Boswell
- District: Eagle MT-Saginaw ISD
Source: NTREIS. This data may not be complete. We recommend contacting the local school district to confirm school assignments for this home.
- $349,700-- bd-- ba2.1k sqft5225 Blue Night Dr, Fort Worth, TX 76179Off Market
- $319,100-- bd-- ba1.7k sqft5233 Blue Night Dr, Fort Worth, TX 76179Off Market
- $328,100-- bd-- ba1.8k sqft5237 Blue Night Dr, Fort Worth, TX 76179Off Market
- $--5 bd2 ba2.1k sqft5224 Boulder Valley Dr, Fort Worth, TX 76179Sold
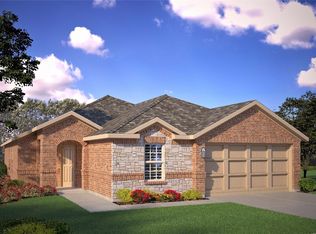
- $364,300-- bd-- ba2.1k sqft5220 Boulder Valley Dr, Fort Worth, TX 76179Off Market
- $332,300-- bd-- ba1.7k sqft5216 Boulder Valley Dr, Fort Worth, TX 76179Off Market
- $317,6004 bd2 ba1.7k sqft5217 Blue Night Dr, Fort Worth, TX 76179Off Market
- $339,200-- bd-- ba1.8k sqft5228 Boulder Valley Dr, Fort Worth, TX 76179Off Market
A local agent can set up tours, give advice and negotiate with sellers.
A local lender can help you make sure your offer is ready when you are.
Similar homes
- $330,0004 bd2 ba1.5k sqft8605 Mirror Lake Dr, Fort Worth, TX 76179For Sale
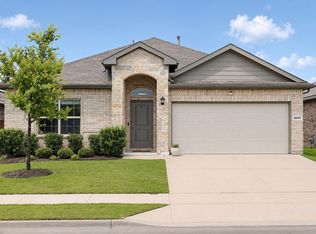 MLS ID #21307500, Melissa Serna. NTREIS
 - $324,9004 bd2 ba1.8k sqft8333 Muddy Creek Dr, Fort Worth, TX 76131For Sale
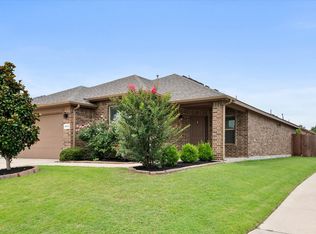 MLS ID #21302689, Carmen Hunt. NTREIS
 - $339,9994 bd2 ba1.8k sqft633 Captree Ln, Fort Worth, TX 76131For Sale
 MLS ID #21297703, April Contreras. NTREIS
 - $290,0004 bd2 ba1.6k sqft6113 Chalk Hollow Dr, Fort Worth, TX 76179For Sale
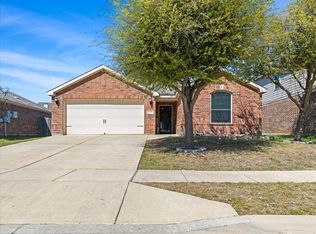 MLS ID #21214755, Jessica Martinez. NTREIS
 - $345,0003 bd2 ba1.4k sqft8425 Coffee Springs Dr, Fort Worth, TX 76131For SaleMLS ID #21341605, Araceli Mercado. NTREIS
- $315,0003 bd2 ba1.8k sqft432 Cold Mountain Trl, Fort Worth, TX 76131For SaleMLS ID #21195801, Misti Cross. NTREIS
- $339,9903 bd2 ba1.4k sqft1048 Foxburg Dr, Fort Worth, TX 76131New ConstructionMLS ID #21290475, Stephen Kahn. NTREIS
- $304,9903 bd2 ba1.8k sqft9225 Conestoga Dr, Fort Worth, TX 76131For SaleMLS ID #21348859, Amaris Medina Perez. NTREIS
- $366,6854 bd2 ba1.8k sqft1065 Burnt Ranch Rd, Fort Worth, TX 76131New ConstructionMLS ID #21292169, Stephen Kahn. NTREIS
- $339,9903 bd2 ba1.4k sqft8421 Bluebonnet Bend Rd, Fort Worth, TX 76131New ConstructionMLS ID #21290530, Stephen Kahn. NTREIS
- $364,6854 bd2 ba1.8k sqft8425 Bluebonnet Bend Rd, Fort Worth, TX 76131New ConstructionMLS ID #21292228, Stephen Kahn. NTREIS
- $354,9904 bd2 ba1.8k sqft1025 Foxburg Dr, Fort Worth, TX 76131New ConstructionNTREIS
- $369,9904 bd2 ba2k sqft1041 Standing Point Dr, Fort Worth, TX 76131For SaleMLS ID #21334714, Stephen Kahn. NTREIS
- $359,4985 bd3 ba2k sqft1060 Burnt Ranch Ln, Fort Worth, TX 76131New ConstructionMLS ID #21290720, Stephen Kahn. NTREIS
- $355,0003 bd3 ba2.3k sqft436 Baverton Ln, Haslet, TX 76052For SaleMLS ID #21340630, Michael Hershenberg. NTREIS
- $324,9004 bd2 ba1.7k sqft1537 Shadow Hawk Dr, Haslet, TX 76052For SaleMLS ID #21301288, Christy Gomez. NTREIS
- $325,0003 bd2 ba1.9k sqft9217 Oldwest Trl, Fort Worth, TX 76131For SaleMLS ID #21162871, Angie Heidingsfield. NTREIS
- $290,0003 bd2 ba1.7k sqft4037 Tiburon St, Fort Worth, TX 76106For SaleMLS ID #21306401, Devon Carter. NTREIS
- $437,7004 bd3 ba2.6k sqft10413 Potawatomi Ln, Fort Worth, TX 76179For SaleMLS ID #21350895, Gaby Hinojosa. NTREIS
- $315,0004 bd3 ba1.7k sqft10136 Huntersville Trl, Fort Worth, TX 76108For SaleMLS ID #21344453, Francine DeLongchamp. NTREIS
