PREFERRED LENDER INCENTIVE OF $1,000 CREDITED TOWARDS CLOSING CLOSTS! Ask agent for details!
Schedule your tour today for this beautifully designed David Weekley home, offering the perfect blend of space, comfort, and convenience! This fantastic home has BRAND NEW CARPET, ALL BRAND NEW CEILING FANS, updated lighting, and freshly painted cabinets in the kitchen and baths. The heart of the home features a spacious island kitchen complete with granite countertops, a stainless steel range, and a breakfast nook. A versatile second dining area easily flexes as an office, playroom, or cozy second living room. Perfectly tucked between the secondary bedrooms is a fantastic bonus space—ideal for a game room, media space, second living area, craft room, or home gym. Start your mornings on the charming covered front porch, just steps from the community pool and playground. Commutes are a breeze with instant access to I-35, Hwy 287, North Tarrant Pkwy, and Basswood Blvd.
For sale
$325,000
9217 Oldwest Trl, Fort Worth, TX 76131
3beds
1,975sqft
Single Family Residence
Built in 2005
6,098 Square Feet Lot
$320,900 Zestimate®
$165/sqft
$40/mo HOA
What's special
Updated lightingFantastic bonus spaceGranite countertopsBrand new carpetSpacious island kitchenCharming covered front porchStainless steel range
- 178 days |
- 226 |
- 17 |
Zillow last checked:
Listing updated:
Listed by:
Angie Heidingsfield 0701760 513-515-9768,
Coldwell Banker Realty 972-691-7580
Source: NTREIS,MLS#: 21162871
Facts & features
Interior
Bedrooms & bathrooms
- Bedrooms: 3
- Bathrooms: 2
- Full bathrooms: 2
Primary bedroom
- Features: Ceiling Fan(s), Walk-In Closet(s)
- Level: First
- Dimensions: 13 x 18
Bedroom
- Features: Ceiling Fan(s)
- Level: First
- Dimensions: 10 x 10
Bedroom
- Features: Ceiling Fan(s)
- Level: First
- Dimensions: 10 x 10
Primary bathroom
- Features: Dual Sinks, En Suite Bathroom, Garden Tub/Roman Tub, Linen Closet, Separate Shower
- Level: First
- Dimensions: 10 x 12
Bonus room
- Features: Ceiling Fan(s)
- Level: First
- Dimensions: 11 x 10
Breakfast room nook
- Features: Eat-in Kitchen
- Level: First
- Dimensions: 8 x 6
Dining room
- Level: First
- Dimensions: 12 x 10
Kitchen
- Features: Breakfast Bar, Eat-in Kitchen, Granite Counters, Kitchen Island, Pantry
- Level: First
- Dimensions: 10 x 11
Living room
- Features: Ceiling Fan(s)
- Level: First
- Dimensions: 20 x 17
Utility room
- Features: Utility Room
- Level: First
- Dimensions: 6 x 5
Heating
- Central, Natural Gas
Cooling
- Central Air, Ceiling Fan(s), Electric
Appliances
- Included: Dishwasher, Electric Range, Disposal, Gas Water Heater, Microwave
- Laundry: Washer Hookup, Dryer Hookup, ElectricDryer Hookup, Laundry in Utility Room
Features
- Double Vanity, Eat-in Kitchen, Granite Counters, High Speed Internet, Kitchen Island, Pantry, Cable TV, Walk-In Closet(s), Wired for Sound
- Flooring: Carpet, Ceramic Tile, Wood
- Windows: Window Coverings
- Has basement: No
- Has fireplace: No
Interior area
- Total interior livable area: 1,975 sqft
Video & virtual tour
Property
Parking
- Total spaces: 2
- Parking features: Door-Single, Garage Faces Front, Garage, Garage Door Opener
- Attached garage spaces: 2
Features
- Levels: One
- Stories: 1
- Patio & porch: Rear Porch, Front Porch, Patio, Covered
- Exterior features: Rain Gutters
- Pool features: None, Community
- Fencing: Full,Wood
Lot
- Size: 6,098 Square Feet
- Features: Interior Lot, Landscaped, Subdivision, Sprinkler System
Details
- Parcel number: 40567125
Construction
Type & style
- Home type: SingleFamily
- Architectural style: Traditional,Detached
- Property subtype: Single Family Residence
Materials
- Brick, Fiber Cement, Concrete
- Foundation: Slab
- Roof: Composition
Condition
- Year built: 2005
Utilities & green energy
- Sewer: Public Sewer
- Water: Public
- Utilities for property: Electricity Connected, Natural Gas Available, Sewer Available, Separate Meters, Underground Utilities, Water Available, Cable Available
Community & HOA
Community
- Features: Playground, Pool, Curbs, Sidewalks
- Security: Security System Owned, Smoke Detector(s)
- Subdivision: Liberty Crossing
HOA
- Has HOA: Yes
- Services included: All Facilities
- HOA fee: $242 semi-annually
- HOA name: Spectrum Association Management
- HOA phone: 817-900-1899
Location
- Region: Fort Worth
Financial & listing details
- Price per square foot: $165/sqft
- Tax assessed value: $333,351
- Annual tax amount: $7,366
- Date on market: 1/25/2026
- Cumulative days on market: 179 days
- Listing terms: Cash,Conventional,FHA,VA Loan
- Exclusions: Washer, Dryer, Refrigerator
Estimated market value
$320,900
$305,000 - $337,000
$2,316/mo
Price history
| Date | Event | Price |
|---|---|---|
| 3/26/2026 | Price change | $325,000-1.5%$165/sqft |
Source: NTREIS #21162871 Report a problem | ||
| 1/25/2026 | Listed for sale | $330,000+0.3%$167/sqft |
Source: NTREIS #21162871 Report a problem | ||
| 12/5/2025 | Listing removed | $329,000$167/sqft |
Source: NTREIS #20963620 Report a problem | ||
| 9/30/2025 | Price change | $329,000-2.9%$167/sqft |
Source: NTREIS #20963620 Report a problem | ||
| 6/18/2025 | Price change | $339,000-0.9%$172/sqft |
Source: NTREIS #20963620 Report a problem | ||
| 6/9/2025 | Listed for sale | $342,000+85%$173/sqft |
Source: NTREIS #20963620 Report a problem | ||
| 12/7/2016 | Sold | -- |
Source: Agent Provided Report a problem | ||
| 11/6/2016 | Pending sale | $184,900$94/sqft |
Source: Realty Professionals of Texas #13433947 Report a problem | ||
| 10/29/2016 | Price change | $184,900-5.4%$94/sqft |
Source: Realty Professionals of Texas #13433947 Report a problem | ||
| 10/18/2016 | Price change | $195,500+3.2%$99/sqft |
Source: Realty Professionals of Texas #13433947 Report a problem | ||
| 10/5/2016 | Price change | $189,500-1.6%$96/sqft |
Source: Realty Professionals of Texas #13433947 Report a problem | ||
| 10/1/2016 | Price change | $192,500-1.5%$97/sqft |
Source: Realty Professionals of Texas #13433947 Report a problem | ||
| 8/25/2016 | Price change | $195,500-1%$99/sqft |
Source: Realty Professionals of Texas #13433947 Report a problem | ||
| 8/1/2016 | Listed for sale | $197,500+32.6%$100/sqft |
Source: Realty Professionals of Texas #13433947 Report a problem | ||
| 5/10/2014 | Listing removed | $149,000$75/sqft |
Source: 1ST REALTY RESOURCES #12121377 Report a problem | ||
| 4/12/2014 | Listed for sale | $149,000+10.4%$75/sqft |
Source: 1ST REALTY RESOURCES #12121377 Report a problem | ||
| 11/10/2009 | Sold | -- |
Source: Agent Provided Report a problem | ||
| 6/24/2009 | Listed for sale | $135,000$68/sqft |
Source: CENTURY 21 Whitehill & Associates #11218241 Report a problem | ||
Public tax history
| Year | Property taxes | Tax assessment |
|---|---|---|
| 2025 | $5,589 +2% | $333,351 |
| 2024 | $5,482 +9.2% | $333,351 -3% |
| 2023 | $5,021 -15.9% | $343,811 +19.9% |
| 2022 | $5,972 +4.9% | $286,629 +25.7% |
| 2021 | $5,691 -2% | $228,000 |
| 2020 | $5,809 +3.2% | $228,000 +3.7% |
| 2019 | $5,629 +8.3% | $219,813 +9.6% |
| 2018 | $5,196 +9.5% | $200,631 +10% |
| 2017 | $4,744 +11% | $182,392 +6.3% |
| 2016 | $4,274 +9.2% | $171,629 +15.7% |
| 2015 | $3,914 | $148,400 |
| 2014 | $3,914 | $148,400 +13.6% |
| 2013 | -- | $130,600 +0.9% |
| 2012 | -- | $129,400 +10% |
| 2011 | -- | $117,600 -0.1% |
| 2010 | -- | $117,700 -7.5% |
| 2009 | -- | $127,300 -15.2% |
| 2008 | -- | $150,200 +10.9% |
| 2007 | -- | $135,400 |
| 2006 | -- | $135,400 +692.2% |
| 2005 | -- | $17,091 |
Find assessor info on the county website
Monthly payment
Est. payment
Payment breakdown
Explore the cost of this home by adjusting the details. Changes won't be saved.Climate risks
Neighborhood: Liberty Crossing
Nearby schools
GreatSchools rating
- 4/10Copper Creek Elementary SchoolGrades: PK-5Distance: 0.6 mi
- 4/10Prarie Vista Middle SchoolGrades: 6-8Distance: 1.4 mi
- 5/10Saginaw High SchoolGrades: 9-12Distance: 2.5 mi
Schools provided by the listing agent
- Elementary: Copper Creek
- Middle: Prairie Vista
- High: Saginaw
- District: Eagle MT-Saginaw ISD
Source: NTREIS. This data may not be complete. We recommend contacting the local school district to confirm school assignments for this home.
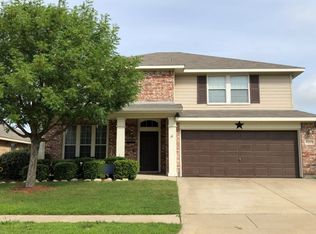
- $384,0004 bd3 ba3.4k sqft9213 Oldwest Trl, Fort Worth, TX 76131Off Market
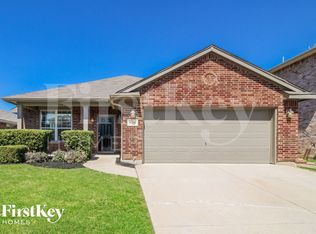
- $378,5003 bd2 ba2.2k sqft9221 Oldwest Trl, Fort Worth, TX 76131Off Market
- $355,0003 bd2 ba2.2k sqft9221 Oldwest Trl, Fort Worth, TX 76131Off Market
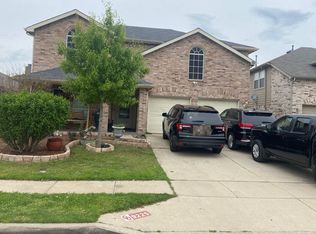
- $452,7004 bd2 ba3k sqft9225 Oldwest Trl, Fort Worth, TX 76131Off Market
- $280,2003 bd2 ba1.5k sqft9209 Oldwest Trl, Fort Worth, TX 76131Off Market
- $325,4003 bd2 ba2.1k sqft9316 Comanche Ridge Dr, Fort Worth, TX 76131Off Market
- $286,7003 bd2 ba1.6k sqft9320 Comanche Ridge Dr, Fort Worth, TX 76131Off Market
- $323,0003 bd2 ba2.2k sqft9312 Comanche Ridge Dr, Fort Worth, TX 76131Off Market
A local agent can set up tours, give advice and negotiate with sellers.
A local lender can help you make sure your offer is ready when you are.
Similar homes
- $324,9004 bd2 ba1.8k sqft8333 Muddy Creek Dr, Fort Worth, TX 76131For Sale
 MLS ID #21302689, Carmen Hunt. NTREIS
 - $320,0003 bd2 ba1.8k sqft432 Cold Mountain Trl, Fort Worth, TX 76131For Sale
 MLS ID #21195801, Misti Cross. NTREIS
 - $329,0003 bd2 ba1.8k sqft1025 Highland Station Dr, Saginaw, TX 76131For Sale
 MLS ID #21326372, Erica Tito. NTREIS
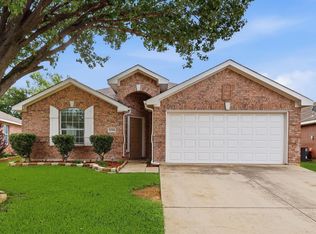
 - $299,9004 bd2 ba1.9k sqft8500 Prairie Fire Dr, Fort Worth, TX 76131For Sale
 MLS ID #21265831, Adam Lawyer. NTREIS
 - $340,0004 bd3 ba2.3k sqft1740 White Feather Ln, Fort Worth, TX 76131For SaleMLS ID #21303104, Prince Chinje. NTREIS
- $305,0003 bd3 ba1.9k sqft6349 Leaping Fawn Dr, Fort Worth, TX 76179For SaleMLS ID #21167790, Jose Vega. NTREIS
- $320,0003 bd2 ba1.8k sqft461 Creek Terrace Dr, Saginaw, TX 76131For SaleMLS ID #21090610, Thu Hoang. NTREIS
- $329,0003 bd2 ba1.6k sqft7405 Emerywood Ln, Fort Worth, TX 76137For SaleMLS ID #21321307, Joel Broyles. NTREIS
- $352,0003 bd2 ba1.7k sqft4517 Fir Dr, Fort Worth, TX 76244For SaleMLS ID #21324053, Mari Rodriguez. NTREIS
- $270,0003 bd2 ba1.5k sqft2809 Bull Shoals Dr, Fort Worth, TX 76131For SaleMLS ID #21260350, Stacy Weber. NTREIS
- $325,0003 bd2 ba1.6k sqft12304 Durango Root Dr, Fort Worth, TX 76244For SaleMLS ID #21316585, Luis Alba. NTREIS
- $319,9003 bd2 ba1.8k sqft7700 Black Bear Ct, Fort Worth, TX 76137For SaleMLS ID #21305048, Caleb Mills. NTREIS
- $292,5003 bd3 ba2.1k sqft4617 Waterford Dr, Fort Worth, TX 76179For SaleMLS ID #21329271, Marquist Price. NTREIS
- $275,0003 bd2 ba1.3k sqft6432 Geneva Ln, Fort Worth, TX 76131For SaleMLS ID #21239952, Ryan McLemore. NTREIS
- $350,0004 bd2 ba2k sqft8149 Keechi Creek Ct, Fort Worth, TX 76137For SaleMLS ID #21168838, Nikki Eche. NTREIS
- $309,0003 bd2 ba1.7k sqft6308 Eagle Pier Way, Fort Worth, TX 76179For SaleMLS ID #21327653, Barbara Byrd. NTREIS
- $360,0004 bd2 ba2.1k sqft5375 Natchez Trl, Fort Worth, TX 76137For SaleMLS ID #21293637, Taylor Brakefield. NTREIS
- $330,0004 bd2 ba1.8k sqft5104 Austin Ridge Dr, Fort Worth, TX 76179For SaleMLS ID #21302464, Brooke Oxentine. NTREIS
- $310,0004 bd3 ba2.4k sqft4820 Cedar Springs Dr, Fort Worth, TX 76179For SaleMLS ID #21273253, Ruth Geisler. NTREIS
- $300,0003 bd2 ba1.6k sqft6308 Copperhead Dr, Fort Worth, TX 76179For SaleMLS ID #21328171, Chad Smith. NTREIS
