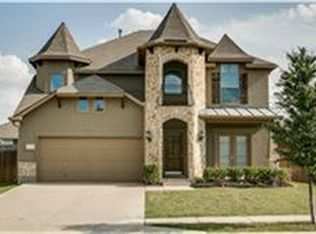
Creekwood! Move in ready and vacant! The perfect combination of 4 bedrooms and 2 full baths. Fresh paint on the interior and updated carpet in the bedrooms. Wood floors in the family room, dining area and den. Separate primary bath features 2 sinks, separate shower and tub, linen closet and large walk-in closet. The family room has a fireplace and is open to the kitchen. The kitchen is designed with plentiful storage, breakfast bar, tile floors and large breakfast room. The hall bath is oversized, tile floor and has linen storage. Bedroom 2, 3 and 4 are separate and have an adjacent bath. Fenced low maintenance yard, sprinkler system. Neighborhood pool, park and green space. Brick neighborhood fence. Easy access to I 35
For sale
Price cut: $13K (9/22)
$399,000
633 Darlington Trl, Fort Worth, TX 76131
4beds
2,215sqft
Single Family Residence
Built in 2003
5,488 Square Feet Lot
$395,700 Zestimate®
$180/sqft
$92/mo HOA
What's special
Fenced low maintenance yardLarge walk-in closetLinen closetBrick neighborhood fenceSprinkler system
- 44 days
- 84
- 3
Zillow last checked:
Listing updated:
Listed by:
Terri Christian 0332576 817-920-7700,
Keller Williams Fort Worth 817-920-7700,
Traci Morrison 0633073 817-586-5224,
Keller Williams Fort Worth
Source: NTREIS,MLS#: 21366638
Facts & features
Interior
Bedrooms & bathrooms
- Bedrooms: 4
- Bathrooms: 2
- Full bathrooms: 2
Primary bedroom
- Features: Ceiling Fan(s), En Suite Bathroom, Walk-In Closet(s)
- Level: First
- Dimensions: 14 x 13
Bedroom
- Features: Ceiling Fan(s)
- Level: First
- Dimensions: 11 x 11
Bedroom
- Level: First
- Dimensions: 11 x 10
Bedroom
- Level: First
- Dimensions: 11 x 11
Primary bathroom
- Features: Built-in Features, Dual Sinks, En Suite Bathroom, Garden Tub/Roman Tub, Solid Surface Counters, Separate Shower, Walk-In Shower
- Level: First
- Dimensions: 10 x 9
Breakfast room nook
- Level: First
- Dimensions: 13 x 10
Den
- Level: First
- Dimensions: 8 x 16
Dining room
- Level: First
- Dimensions: 16 x 8
Family room
- Features: Ceiling Fan(s), Fireplace
- Level: First
- Dimensions: 22 x 12
Other
- Level: First
- Dimensions: 1 x 1
Kitchen
- Features: Built-in Features, Pantry, Walk-In Pantry
- Level: First
- Dimensions: 13 x 12
Living room
- Level: First
- Dimensions: 22 x 12
Utility room
- Features: Built-in Features
- Level: First
- Dimensions: 7 x 6
Appliances
- Included: Some Gas Appliances, Dishwasher, Disposal, Gas Water Heater, Microwave, Plumbed For Gas, Vented Exhaust Fan
Features
- Eat-in Kitchen, Cable TV, Walk-In Closet(s)
- Has basement: No
- Number of fireplaces: 1
- Fireplace features: Gas Log
Interior area
- Total interior livable area: 2,215 sqft
Video & virtual tour
Property
Parking
- Total spaces: 2
- Parking features: Driveway, Garage
- Attached garage spaces: 2
Features
- Levels: One
- Stories: 1
- Pool features: None
Lot
- Size: 5,488 Square Feet
Details
- Parcel number: 40261735
Construction
Type & style
- Home type: SingleFamily
- Architectural style: Traditional,Detached
- Property subtype: Single Family Residence
Materials
- Brick
Condition
- Resale
- Year built: 2003
Utilities & green energy
- Sewer: Public Sewer
- Water: Public
- Utilities for property: Electricity Connected, Natural Gas Available, Sewer Available, Separate Meters, Water Available, Cable Available
Community & HOA
Community
- Features: Sidewalks
- Subdivision: Creekwood Add
HOA
- Has HOA: Yes
- Services included: All Facilities, Association Management
- HOA fee: $554 semi-annually
- HOA name: Goodwin
- HOA phone: 855-289-6007
Location
- Region: Fort Worth
Financial & listing details
- Price per square foot: $180/sqft
- Tax assessed value: $366,455
- Annual tax amount: $8,816
- Date on market: 9/10/2026
- Cumulative days on market: 44 days
- Exclusions: washer, dryer, refrigerator
Estimated market value
$395,700
$376,000 - $415,000
$2,597/mo
Price history
| Date | Event | Price |
|---|---|---|
| 9/22/2026 | Price change | $399,000-3.2%$180/sqft |
Source: NTREIS #21366638 Report a problem | ||
| 9/10/2026 | Listed for sale | $412,000$186/sqft |
Source: NTREIS #21366638 Report a problem | ||
| 5/8/2004 | Sold | -- |
Source: Public Record Report a problem | ||
Public tax history
| Year | Property taxes | Tax assessment |
|---|---|---|
| 2025 | $1,733 -1.9% | $366,455 |
| 2024 | $1,766 -14.6% | $366,455 -4.8% |
| 2023 | $2,068 -3.4% | $384,768 +22% |
| 2022 | $2,140 +3.1% | $315,394 +16.4% |
| 2021 | $2,076 +2.4% | $270,939 +7.6% |
| 2020 | $2,028 0% | $251,766 -0.3% |
| 2019 | $2,028 +3.8% | $252,621 +10.3% |
| 2018 | $1,953 +2.7% | $228,932 +2.5% |
| 2017 | $1,903 +2.2% | $223,441 +7.1% |
| 2016 | $1,861 -5.7% | $208,595 +21.3% |
| 2015 | $1,973 | $172,000 |
| 2014 | $1,973 | $172,000 +2.4% |
| 2013 | -- | $168,000 +12.8% |
| 2012 | -- | $149,000 |
| 2011 | -- | $149,000 +5.7% |
| 2010 | -- | $141,000 -16.7% |
| 2009 | -- | $169,300 |
| 2008 | -- | $169,300 +1.3% |
| 2007 | -- | $167,100 +8.2% |
| 2006 | -- | $154,500 -7.5% |
| 2005 | -- | $167,100 +17.7% |
| 2004 | -- | $142,000 |
Find assessor info on the county website
Monthly payment
Est. payment
Payment breakdown
Explore the cost of this home by adjusting the details. Changes won't be saved.Climate risks
Neighborhood: Creekwood
Nearby schools
Schools provided by the listing agent
- Elementary: Copper Creek
- Middle: Prairie Vista
- High: Saginaw
- District: Eagle MT-Saginaw ISD
Source: NTREIS. This data may not be complete. We recommend contacting the local school district to confirm school assignments for this home.


Similar homes
- $409,9004 bd2 ba2.4k sqft10132 Ash Creek Ln, Fort Worth, TX 76177For Sale
 MLS ID #21415327, Stephan Schrenkeisen. NTREIS
- $369,9904 bd3 ba2.3k sqft9236 Flying Eagle Ln, Fort Worth, TX 76131For Sale
 MLS ID #21380623, Mahendra Paudel. NTREIS
- $344,9004 bd2 ba1.9k sqft620 Bronze Forest Dr, Fort Worth, TX 76131For Sale
 MLS ID #21361194, Qiuni Yang. NTREIS
- $329,9004 bd2 ba2k sqft1048 Harriman Dr, Saginaw, TX 76131For Sale
 MLS ID #21343582, Gursimran Gill. NTREIS
