Welcome to this spacious and updated, 4-bedroom, 3-bathroom home with a 3-car garage, ideally located in the highly desirable Hurst–Bedford–Euless area. This well-appointed home offers generous living space, 3 comfortable bedrooms, a massive primary bedroom and plenty of room for entertaining or everyday living. Conveniently located near shopping, dining, entertainment, major highways, and local amenities. A great opportunity to lease or purchase a spacious home in a prime location!
For sale
Price cut: $10K (9/1)
$385,000
2971 Seguin Trl, Fort Worth, TX 76118
4beds
2,181sqft
Single Family Residence
Built in 1992
5,314 Square Feet Lot
$378,600 Zestimate®
$177/sqft
$-- HOA
What's special
Generous living spaceSpacious and updatedMassive primary bedroom
- 57 days
- 284
- 24
Zillow last checked:
Listing updated:
Listed by:
Natalia Arpero 0823474,
Christie's Lone Star 817-458-1431
Source: NTREIS,MLS#: 21366881
Facts & features
Interior
Bedrooms & bathrooms
- Bedrooms: 4
- Bathrooms: 3
- Full bathrooms: 3
Primary bedroom
- Features: Cedar Closet(s), Ceiling Fan(s)
- Level: Second
- Dimensions: 18 x 20
Bedroom
- Features: Cedar Closet(s), Ceiling Fan(s)
- Level: Second
- Dimensions: 10 x 11
Bedroom
- Features: Cedar Closet(s), Ceiling Fan(s)
- Level: Second
- Dimensions: 10 x 11
Bedroom
- Features: Cedar Closet(s), Ceiling Fan(s)
- Level: First
- Dimensions: 10 x 11
Living room
- Features: Ceiling Fan(s), Fireplace
- Level: First
- Dimensions: 20 x 18
Living room
- Features: Ceiling Fan(s)
- Level: First
- Dimensions: 15 x 10
Heating
- Central
Cooling
- Central Air
Appliances
- Included: Dishwasher, Electric Range, Refrigerator
- Laundry: Dryer Hookup, ElectricDryer Hookup
Features
- Kitchen Island, Pantry, Walk-In Closet(s)
- Flooring: Ceramic Tile, Luxury Vinyl Plank
- Has basement: No
- Number of fireplaces: 1
- Fireplace features: Living Room
Interior area
- Total interior livable area: 2,181 sqft
Video & virtual tour
Property
Parking
- Total spaces: 3
- Parking features: Driveway
- Attached garage spaces: 3
Features
- Levels: Two
- Stories: 2
- Pool features: None
Lot
- Size: 5,314 Square Feet
Details
- Parcel number: 05747007
Construction
Type & style
- Home type: SingleFamily
- Architectural style: Detached
- Property subtype: Single Family Residence
- Attached to another structure: Yes
Materials
- Foundation: Slab
- Roof: Shingle
Condition
- Year built: 1992
Utilities & green energy
- Sewer: Public Sewer
- Water: Public
- Utilities for property: Electricity Connected, Sewer Available, Water Available
Community & HOA
Community
- Features: Curbs, Sidewalks
- Subdivision: River Trails Add
HOA
- Has HOA: No
Location
- Region: Fort Worth
Financial & listing details
- Price per square foot: $177/sqft
- Tax assessed value: $368,871
- Annual tax amount: $8,074
- Date on market: 8/22/2026
- Cumulative days on market: 58 days
- Listing terms: Cash,Conventional,FHA,Lease Option,VA Loan
- Road surface type: Asphalt
Estimated market value
$378,600
$360,000 - $398,000
$2,553/mo
Price history
| Date | Event | Price |
|---|---|---|
| 9/1/2026 | Price change | $385,000-2.5%$177/sqft |
Source: NTREIS #21366881 Report a problem | ||
| 8/22/2026 | Listed for sale | $395,000+50.2%$181/sqft |
Source: NTREIS #21366881 Report a problem | ||
| 8/22/2026 | Listing removed | $2,600$1/sqft |
Source: Zillow Rentals Report a problem | ||
| 8/2/2026 | Listed for rent | $2,600$1/sqft |
Source: Zillow Rentals Report a problem | ||
| 7/15/2019 | Sold | -- |
Source: Agent Provided Report a problem | ||
| 6/21/2019 | Pending sale | $263,000$121/sqft |
Source: Keller Williams DFW Preferred #14091342 Report a problem | ||
| 6/7/2019 | Price change | $263,000-0.8%$121/sqft |
Source: Keller Williams Coppell #14091342 Report a problem | ||
| 5/24/2019 | Listed for sale | $265,000+40.2%$122/sqft |
Source: Keller Williams DFW Preferred #14091342 Report a problem | ||
| 4/29/2015 | Sold | -- |
Source: Agent Provided Report a problem | ||
| 4/23/2015 | Pending sale | $189,000$87/sqft |
Source: DFW Elite #13123982 Report a problem | ||
| 4/8/2015 | Listed for sale | $189,000+14.6%$87/sqft |
Source: DFW Elite #13123982 Report a problem | ||
| 7/14/2012 | Listing removed | $164,900$76/sqft |
Source: NHS Realty #11724644 Report a problem | ||
| 4/7/2012 | Price change | $164,900-0.6%$76/sqft |
Source: NHS Realty #11724644 Report a problem | ||
| 3/20/2012 | Price change | $165,900-2.4%$76/sqft |
Source: NHS Realty #11724644 Report a problem | ||
| 2/20/2012 | Price change | $169,900-2.9%$78/sqft |
Source: NHS Realty #11724644 Report a problem | ||
| 2/11/2012 | Listed for sale | $174,900$80/sqft |
Source: Owner Report a problem | ||
Public tax history
| Year | Property taxes | Tax assessment |
|---|---|---|
| 2025 | $5,561 +1.2% | $368,871 |
| 2024 | $5,495 +11% | $368,871 -4% |
| 2023 | $4,952 -14.6% | $384,205 +22.2% |
| 2022 | $5,799 +4.8% | $314,361 +19.9% |
| 2021 | $5,535 +1% | $262,145 +2.9% |
| 2020 | $5,482 -17.3% | $254,812 -0.6% |
| 2019 | $6,626 +6.2% | $256,351 +9.8% |
| 2018 | $6,240 +5.7% | $233,533 +6.7% |
| 2017 | $5,902 +27.9% | $218,920 +12.4% |
| 2016 | $4,614 +15.2% | $194,773 +9.6% |
| 2015 | $4,007 | $177,637 +12.9% |
| 2014 | $4,007 | $157,400 +5.9% |
| 2013 | -- | $148,700 +4.5% |
| 2012 | -- | $142,300 |
| 2011 | -- | $142,300 -0.1% |
| 2010 | -- | $142,500 -5.4% |
| 2009 | -- | $150,600 |
| 2008 | -- | $150,600 |
| 2007 | -- | $150,600 +4.8% |
| 2006 | -- | $143,700 |
| 2005 | -- | $143,700 |
| 2004 | -- | $143,700 |
| 2003 | -- | $143,700 -0.8% |
| 2002 | -- | $144,800 +11% |
| 2001 | -- | $130,400 +9.7% |
| 2000 | -- | $118,900 |
Find assessor info on the county website
Monthly payment
Est. payment
Payment breakdown
Explore the cost of this home by adjusting the details. Changes won't be saved.Climate risks
Neighborhood: River Trails
Nearby schools
Schools provided by the listing agent
- Elementary: Rivertrail
- Middle: Hurst
- High: Bell
- District: Hurst-Euless-Bedford ISD
Source: NTREIS. This data may not be complete. We recommend contacting the local school district to confirm school assignments for this home.

Similar homes
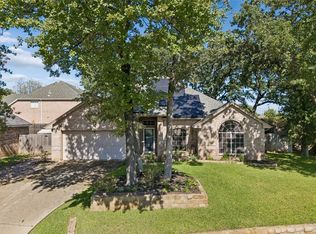
- $359,0003 bd2 ba1.6k sqft8724 Mystic Trl, Fort Worth, TX 76118For Sale
 MLS ID #21355430, Ashley Tucker. NTREIS
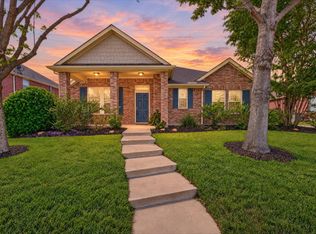
 - $400,0003 bd2 ba1.7k sqft905 Forest Hollow Dr, Hurst, TX 76053For Sale
 MLS ID #21397793, Daniel Harker. NTREIS
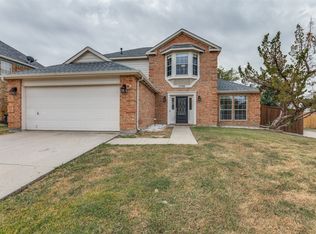
 - $424,0003 bd2 ba2.3k sqft5717 Southern Hills Dr, North Richland Hills, TX 76180For Sale
 MLS ID #21414588, Cara Balderas. NTREIS
 - $368,0004 bd3 ba1.9k sqft5550 Rocky Mountain Rd, Fort Worth, TX 76137For Sale
 MLS ID #21335472, Melissa Kakalecik. NTREIS
