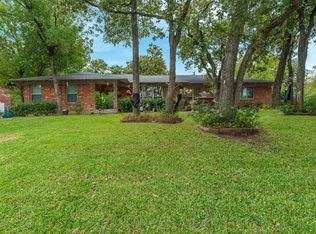
This is a qualifying assumable qualifying loan at 3.125 interest rate. If you have a buyer interested in a low equity qualifying loan, this is your house! Discover timeless style and modern updates in this beautifully refreshed Mid-Century Modern home nestled in the desirable Eastern Hills neighborhood. Situated on a huge, tree-filled lot, this property offers a peaceful retreat with plenty of space inside and out.
Step inside to find a freshly painted interior, new carpet, and a flexible floor plan designed to fit a variety of lifestyles. The home features spacious rooms, including a large walk-in utility room and a chef-friendly kitchen with new granite countertops, a generous kitchen island, and updated lighting and ceiling fans throughout.
Enjoy the serene outdoors in the terraced backyard, perfect for relaxing or entertaining. This move-in ready home offers both charm and functionality in a prime location.
Don’t miss your chance to own this updated classic in one of the most beautiful areas of town! See private remarks.
For sale
$319,900
6000 Monterrey Dr, Fort Worth, TX 76112
4beds
2,189sqft
Single Family Residence
Built in 1955
0.32 Acres Lot
$-- Zestimate®
$146/sqft
$-- HOA
What's special
- 117 days
- 584
- 81
Zillow last checked:
Listing updated:
Listed by:
Barbara Boyett 0348756 817-609-4115,
ARC Realty DFW 817-609-4115
Source: NTREIS,MLS#: 21313195
Facts & features
Interior
Bedrooms & bathrooms
- Bedrooms: 4
- Bathrooms: 3
- Full bathrooms: 3
Primary bedroom
- Features: En Suite Bathroom
- Level: First
- Dimensions: 18 x 14
Bedroom
- Level: First
- Dimensions: 14 x 13
Bedroom
- Level: First
- Dimensions: 12 x 10
Bedroom
- Features: En Suite Bathroom
- Level: First
- Dimensions: 14 x 12
Dining room
- Features: Ceiling Fan(s), Fireplace
- Level: First
- Dimensions: 15 x 13
Kitchen
- Features: Built-in Features, Eat-in Kitchen, Granite Counters, Kitchen Island, Pantry
- Level: First
- Dimensions: 13 x 12
Living room
- Features: Built-in Features, Ceiling Fan(s)
- Level: First
- Dimensions: 17 x 12
Utility room
- Features: Utility Room
- Level: First
- Dimensions: 9 x 7
Heating
- Central, Natural Gas
Cooling
- Central Air, Electric
Appliances
- Included: Some Gas Appliances, Dryer, Dishwasher, Gas Range, Gas Water Heater, Microwave, Plumbed For Gas, Refrigerator, Washer
Features
- Double Vanity, Eat-in Kitchen, Granite Counters, High Speed Internet
- Flooring: Carpet, Ceramic Tile, Luxury Vinyl Plank
- Has basement: No
- Number of fireplaces: 1
- Fireplace features: Masonry, Wood Burning
Interior area
- Total interior livable area: 2,189 sqft
Video & virtual tour
Property
Parking
- Total spaces: 2
- Parking features: Additional Parking, No Garage, Secured, Storage
- Carport spaces: 2
Features
- Levels: One
- Stories: 1
- Pool features: None
- Fencing: Wood
Lot
- Size: 0.32 Acres
Details
- Additional structures: Storage, Workshop
- Parcel number: 01690485
Construction
Type & style
- Home type: SingleFamily
- Architectural style: Mid-Century Modern,Detached
- Property subtype: Single Family Residence
Materials
- Brick
- Foundation: Other
- Roof: Composition
Condition
- Year built: 1955
Utilities & green energy
- Sewer: Public Sewer
- Water: Public
- Utilities for property: Sewer Available, Water Available
Community & HOA
Community
- Subdivision: Meadowbrook Hills Add
HOA
- Has HOA: No
Location
- Region: Fort Worth
Financial & listing details
- Price per square foot: $146/sqft
- Tax assessed value: $235,548
- Annual tax amount: $6,262
- Date on market: 6/25/2026
- Cumulative days on market: 348 days
- Listing terms: Assumable,Cash,Conventional,See Agent,VA Loan
Estimated market value
Not available
Estimated sales range
Not available
Not available
Price history
| Date | Event | Price |
|---|---|---|
| 7/18/2026 | Listed for sale | $319,900$146/sqft |
Source: NTREIS #21313195 Report a problem | ||
| 7/7/2026 | Contingent | $319,900$146/sqft |
Source: NTREIS #21313195 Report a problem | ||
| 6/25/2026 | Price change | $319,900-2.8%$146/sqft |
Source: NTREIS #21313195 Report a problem | ||
| 5/19/2026 | Price change | $329,000-2.9%$150/sqft |
Source: NTREIS #21075769 Report a problem | ||
| 3/21/2026 | Price change | $339,000-2.9%$155/sqft |
Source: NTREIS #21075769 Report a problem | ||
| 11/12/2025 | Price change | $349,000-5.4%$159/sqft |
Source: NTREIS #21075769 Report a problem | ||
| 10/3/2025 | Listed for sale | $369,000+19%$169/sqft |
Source: NTREIS #21075769 Report a problem | ||
| 11/11/2021 | Sold | -- |
Source: Ebby Halliday solds #14672135_76112 Report a problem | ||
| 10/22/2021 | Pending sale | $310,000$142/sqft |
Source: NTREIS #14672135 Report a problem | ||
| 10/13/2021 | Contingent | $310,000$142/sqft |
Source: NTREIS #14672135 Report a problem | ||
| 9/16/2021 | Listed for sale | $310,000$142/sqft |
Source:  Ebby Halliday Realtors #14672135 Report a problem Ebby Halliday Realtors #14672135 Report a problem | ||
Public tax history
| Year | Property taxes | Tax assessment |
|---|---|---|
| 2025 | $1,830 -50.7% | $235,548 -15.6% |
| 2024 | $3,713 -46.3% | $279,052 -8.6% |
| 2023 | $6,912 -9.9% | $305,460 +3.5% |
| 2022 | $7,670 +298.2% | $295,046 +46.3% |
| 2021 | $1,926 +2.1% | $201,685 +16.2% |
| 2020 | $1,887 +1.9% | $173,594 -0.9% |
| 2019 | $1,852 +2.2% | $175,090 +38.6% |
| 2018 | $1,813 +2.1% | $126,356 -1.6% |
| 2017 | $1,775 +7.3% | $128,406 +23% |
| 2016 | $1,654 +2.3% | $104,426 +6.3% |
| 2015 | $1,616 | $98,200 |
| 2014 | $1,616 | $98,200 |
| 2013 | -- | $98,200 +0.1% |
| 2012 | -- | $98,100 -5.5% |
| 2011 | -- | $103,800 -0.4% |
| 2010 | -- | $104,200 -6.8% |
| 2009 | -- | $111,800 |
| 2008 | -- | $111,800 -5.7% |
| 2007 | -- | $118,600 |
| 2006 | -- | $118,600 |
| 2005 | -- | $118,600 |
| 2004 | -- | $118,600 |
| 2003 | -- | $118,600 +14.3% |
| 2002 | -- | $103,800 +25.8% |
| 2001 | -- | $82,500 -8.9% |
| 2000 | -- | $90,600 |
Find assessor info on the county website
Monthly payment
Est. payment
Payment breakdown
Explore the cost of this home by adjusting the details. Changes won't be saved.Climate risks
Neighborhood: Eastern Hills
Nearby schools
Schools provided by the listing agent
- Elementary: West Handley
- Middle: Meadowbrook
- High: Eastern Hills
- District: Fort Worth ISD
Source: NTREIS. This data may not be complete. We recommend contacting the local school district to confirm school assignments for this home.
Similar homes
- $319,9003 bd2 ba2.1k sqft6904 Jewell Ave, Fort Worth, TX 76112For Sale
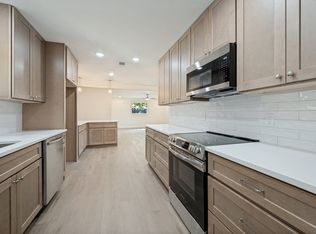 MLS ID #21372023, Rebecca Levy. NTREIS
 - $285,9994 bd2 ba1.5k sqft2900 Hunter St, Fort Worth, TX 76112For Sale
 MLS ID #21404672, Nalleli Murillo. NTREIS
 - $262,9904 bd2 ba1.5k sqft1813 Barron Ln, Fort Worth, TX 76112For Sale
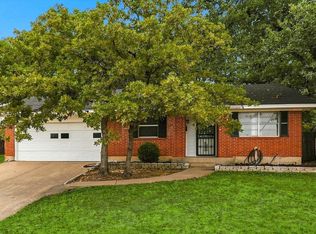 MLS ID #21375859, Lonnie Carraway. NTREIS
 - $260,0003 bd2 ba1.6k sqft7312 Vanessa Dr, Fort Worth, TX 76112For Sale
 MLS ID #21313120, Jonathan Cook. NTREIS
