Beautifully maintained 4 bedroom home in Arlington with plenty of space inside and out! The flexible floor plan features a second living family room, while the oversized backyard and extended driveway provide plenty of room for entertaining and additional parking. Recent updates include fresh interior paint, updated HVAC, newer roof, granite countertops, stainless steel appliances, and more. Well cared for, move-in ready, and packed with updates this Arlington gem is one you don’t want to miss! OPEN HOUSE SATURDAY NOV 21 12pm-3pm
For sale
Price cut: $5K (11/2)
$310,000
1509 Caplin Dr, Arlington, TX 76018
4beds
1,900sqft
Single Family Residence
Built in 1984
8,102 Square Feet Lot
$303,400 Zestimate®
$163/sqft
$-- HOA
What's special
Oversized backyardFresh interior paintStainless steel appliancesGranite countertopsFlexible floor planSecond living family roomExtended driveway
- 45 days
- 460
- 60
Zillow last checked:
Listing updated:
Listed by:
Alana Hamrick 0692366 817-658-9571,
North Texas Associate,REALTORS 817-658-9571
Source: NTREIS,MLS#: 21399060
Facts & features
Interior
Bedrooms & bathrooms
- Bedrooms: 4
- Bathrooms: 2
- Full bathrooms: 2
Primary bedroom
- Level: First
- Dimensions: 0 x 0
Living room
- Level: First
- Dimensions: 0 x 0
Appliances
- Included: Dishwasher, Electric Range, Electric Water Heater, Disposal, Microwave
Features
- Granite Counters
- Has basement: No
- Number of fireplaces: 1
- Fireplace features: Wood Burning
Interior area
- Total interior livable area: 1,900 sqft
Video & virtual tour
Property
Parking
- Total spaces: 1
- Parking features: Additional Parking, Drive Through, Outside, Parking Pad, On Street
- Attached garage spaces: 1
- Has uncovered spaces: Yes
Features
- Levels: One
- Stories: 1
- Pool features: None
Lot
- Size: 8,102 Square Feet
Details
- Parcel number: 04342682
Construction
Type & style
- Home type: SingleFamily
- Architectural style: Detached
- Property subtype: Single Family Residence
- Attached to another structure: Yes
Condition
- Year built: 1984
Utilities & green energy
- Sewer: Public Sewer
- Water: Public
- Utilities for property: Sewer Available, Separate Meters, Water Available
Community & HOA
Community
- Subdivision: Oakbrook Add
HOA
- Has HOA: No
Location
- Region: Arlington
Financial & listing details
- Price per square foot: $163/sqft
- Tax assessed value: $263,393
- Annual tax amount: $5,758
- Date on market: 10/5/2026
- Cumulative days on market: 45 days
Estimated market value
$303,400
$288,000 - $319,000
$3,126/mo
Price history
| Date | Event | Price |
|---|---|---|
| 11/2/2026 | Price change | $310,000-1.6%$163/sqft |
Source: NTREIS #21399060 Report a problem | ||
| 10/5/2026 | Listed for sale | $315,000$166/sqft |
Source: NTREIS #21399060 Report a problem | ||
| 1/23/2023 | Listing removed | -- |
Source: Zillow Rentals Report a problem | ||
| 1/9/2023 | Listed for rent | $2,250$1/sqft |
Source: Zillow Rentals Report a problem | ||
Public tax history
| Year | Property taxes | Tax assessment |
|---|---|---|
| 2025 | $5,758 -10.7% | $263,393 -10.7% |
| 2024 | $6,447 -5.8% | $295,000 -4.9% |
| 2023 | $6,845 +8.3% | $310,219 +22.1% |
| 2022 | $6,318 +57.9% | $254,038 +12.1% |
| 2021 | $4,000 +9.5% | $226,525 +7.4% |
| 2020 | $3,653 +14.8% | $210,906 -0.6% |
| 2019 | $3,183 +7.5% | $212,153 +58.8% |
| 2018 | $2,960 +10.4% | $133,632 -14.2% |
| 2017 | $2,682 +9.5% | $155,752 +15% |
| 2016 | $2,449 +5.8% | $135,447 +34.9% |
| 2015 | $2,316 | $100,400 |
| 2014 | $2,316 | $100,400 -1% |
| 2013 | -- | $101,400 +0.5% |
| 2012 | -- | $100,900 -3.2% |
| 2011 | -- | $104,200 +8.2% |
| 2010 | -- | $96,300 -10.4% |
| 2009 | -- | $107,500 -11.2% |
| 2008 | -- | $121,000 +12.5% |
| 2007 | -- | $107,600 |
| 2006 | -- | $107,600 |
| 2005 | -- | $107,600 |
| 2004 | -- | $107,600 |
| 2003 | -- | $107,600 +8.9% |
| 2002 | -- | $98,800 +6.9% |
| 2001 | -- | $92,400 +7.4% |
| 2000 | -- | $86,000 |
Find assessor info on the county website
Monthly payment
Est. payment
Payment breakdown
Explore the cost of this home by adjusting the details. Changes won't be saved.Climate risks
Neighborhood: Southeast
Nearby schools
Schools provided by the listing agent
- Elementary: Fitzgerald
- Middle: Ousley
- High: Bowie
- District: Arlington ISD
Source: NTREIS. This data may not be complete. We recommend contacting the local school district to confirm school assignments for this home.

Similar homes
- $305,0004 bd2 ba1.8k sqft2106 Cold Springs Dr, Arlington, TX 76017For Sale
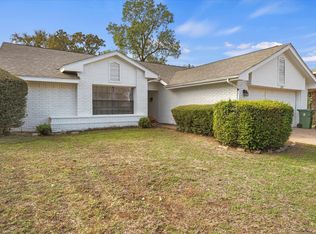 MLS ID #21439377, Julie Pham. NTREIS
- $267,9003 bd2 ba1.2k sqft1412 Beckwith Dr, Arlington, TX 76018For Sale
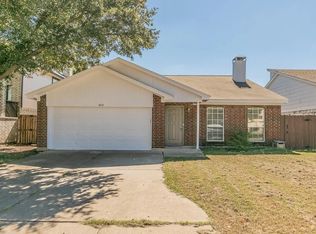 MLS ID #21428691, JAMES DAO. NTREIS
- $294,6003 bd2 ba1.7k sqft3207 Wintersmith Dr, Arlington, TX 76014For Sale
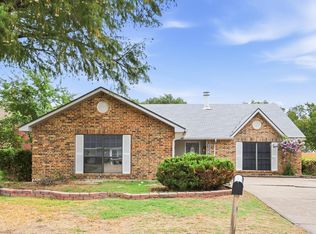 MLS ID #21417638, Arthur Chung. NTREIS
- $289,9004 bd2 ba1.6k sqft3505 Rush Springs Dr, Arlington, TX 76016For Sale
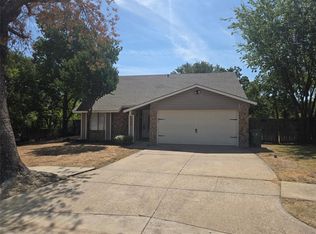 MLS ID #21384444, Christian Samuels. NTREIS
