Don't miss this recently updated home with fresh paint, flooring & fixtures throughout! The charming townhome offers 4 bedrooms, 2.5 baths with an enclosed 2-car garage! It backs up with the park trails which is a great addition to the amenities that the neighborhood offers, too! From a fishing pond, pool, tennis courts and picturesque channels, you won't want to miss this charming home! The back porch patio is covered and offers a private backyard space with a corner lot boasting lots of treed green space! Roof replaced 2026, HVAC is approx. 5 years old, updated plumbing, appliances & older model washer, dryer and fridge are included! Schedule your showing today!
For sale
$250,000
2701 Westgate Dr, Arlington, TX 76015
4beds
1,696sqft
Townhouse
Built in 1973
4,748 Square Feet Lot
$-- Zestimate®
$147/sqft
$145/mo HOA
What's special
Updated plumbingRecently updated homePrivate backyard space
- 22 hours
- 93
- 10
Zillow last checked:
Listing updated:
Listed by:
Angela Hornburg 0620365 682-422-3814,
One West Real Estate Co. LLC 682-422-3814
Source: NTREIS,MLS#: 21435567
Facts & features
Interior
Bedrooms & bathrooms
- Bedrooms: 4
- Bathrooms: 3
- Full bathrooms: 2
- 1/2 bathrooms: 1
Primary bedroom
- Features: Ceiling Fan(s), En Suite Bathroom, Walk-In Closet(s)
- Level: First
- Dimensions: 12 x 17
Bedroom
- Features: Ceiling Fan(s), Split Bedrooms
- Level: Second
- Dimensions: 12 x 10
Bedroom
- Features: Ceiling Fan(s), Split Bedrooms
- Level: Second
- Dimensions: 12 x 12
Bedroom
- Features: Ceiling Fan(s), Split Bedrooms, Walk-In Closet(s)
- Level: Second
- Dimensions: 10 x 12
Primary bathroom
- Features: En Suite Bathroom
- Level: First
- Dimensions: 10 x 5
Dining room
- Level: First
- Dimensions: 10 x 12
Other
- Level: Second
- Dimensions: 10 x 8
Half bath
- Level: First
- Dimensions: 5 x 6
Kitchen
- Features: Breakfast Bar, Built-in Features, Eat-in Kitchen, Solid Surface Counters
- Level: First
- Dimensions: 9 x 8
Living room
- Features: Fireplace
- Level: First
- Dimensions: 15 x 16
Utility room
- Features: Built-in Features
- Level: First
- Dimensions: 5 x 6
Heating
- Central
Cooling
- Central Air, Ceiling Fan(s), Electric
Appliances
- Included: Dishwasher, Electric Cooktop, Electric Oven, Electric Range
- Laundry: Washer Hookup, Dryer Hookup
Features
- Built-in Features, Decorative/Designer Lighting Fixtures, Eat-in Kitchen, High Speed Internet, Cable TV, Walk-In Closet(s)
- Flooring: Carpet, Ceramic Tile, Luxury Vinyl Plank
- Windows: Window Coverings
- Has basement: No
- Number of fireplaces: 1
- Fireplace features: Living Room, Masonry
Interior area
- Total interior livable area: 1,696 sqft
Video & virtual tour
Property
Parking
- Total spaces: 2
- Parking features: Garage, Garage Door Opener
- Attached garage spaces: 2
Features
- Levels: Two
- Stories: 2
- Patio & porch: Rear Porch, Front Porch, Covered
- Exterior features: Private Yard, Storage
- Pool features: None, Community
- Fencing: Wood
Lot
- Size: 4,748 Square Feet
- Features: Corner Lot, Irregular Lot, Landscaped, No Backyard Grass, Subdivision
Details
- Additional structures: Garage(s), Storage
- Parcel number: 03446662
Construction
Type & style
- Home type: Townhouse
- Architectural style: Traditional
- Property subtype: Townhouse
- Attached to another structure: Yes
Materials
- Brick
- Foundation: Slab
- Roof: Composition
Condition
- Resale
- Year built: 1973
Utilities & green energy
- Sewer: Public Sewer
- Water: Public
- Utilities for property: Sewer Available, Water Available, Cable Available
Community & HOA
Community
- Features: Fishing, Park, Pool, Tennis Court(s)
- Subdivision: Westgate Square
HOA
- Has HOA: Yes
- Services included: All Facilities
- HOA fee: $145 monthly
- HOA name: Turtle Rock
- HOA phone: 817-860-5840
Location
- Region: Arlington
Financial & listing details
- Price per square foot: $147/sqft
- Tax assessed value: $229,745
- Annual tax amount: $2,506
- Date on market: 11/18/2026
- Cumulative days on market: 1 day
- Listing terms: Cash,Conventional,FHA,VA Loan
- Exclusions: curtains and rods, alarm and system, tv's and mounts, speakers and mounts, electronic wireless doorbell
Estimated market value
Not available
Estimated sales range
Not available
Not available
Price history
| Date | Event | Price |
|---|---|---|
| 11/18/2026 | Listed for sale | $250,000+63.4%$147/sqft |
Source: NTREIS #21435567 Report a problem | ||
| 8/6/2026 | Listing removed | $153,000$90/sqft |
Source:  NextHome #297088 Report a problem | ||
| 7/30/2026 | Pending sale | $153,000$90/sqft |
Source: NextHome #297088 Report a problem | ||
| 7/30/2026 | Listed for sale | $153,000$90/sqft |
Source: NextHome #297088 Report a problem | ||
Public tax history
| Year | Property taxes | Tax assessment |
|---|---|---|
| 2025 | $1,023 +5.8% | $229,745 |
| 2024 | $967 +9.9% | $229,745 -10.3% |
| 2023 | $879 -42% | $256,016 +24.8% |
| 2022 | $1,515 -3.5% | $205,084 +33.7% |
| 2021 | $1,571 +11.1% | $153,349 +8.1% |
| 2020 | $1,414 +15.9% | $141,794 -0.7% |
| 2019 | $1,220 +9.7% | $142,818 +142.8% |
| 2018 | $1,112 +12.4% | $58,829 -50.5% |
| 2017 | $989 +11.9% | $118,751 +61.9% |
| 2016 | $884 -46.6% | $73,352 +66% |
| 2015 | $1,656 | $44,199 -40.4% |
| 2014 | $1,656 | $74,100 |
| 2013 | -- | $74,100 +0.4% |
| 2012 | -- | $73,800 |
| 2011 | -- | $73,800 -0.5% |
| 2010 | -- | $74,200 -11.6% |
| 2009 | -- | $83,900 |
| 2008 | -- | $83,900 -8.2% |
| 2002 | -- | $91,400 +13.8% |
| 2001 | -- | $80,300 |
Find assessor info on the county website
Monthly payment
Est. payment
Payment breakdown
Explore the cost of this home by adjusting the details. Changes won't be saved.Climate risks
Neighborhood: West
Nearby schools
Schools provided by the listing agent
- Elementary: Short
- Middle: Gunn
- High: Arlington
- District: Arlington ISD
Source: NTREIS. This data may not be complete. We recommend contacting the local school district to confirm school assignments for this home.


Similar homes
- $249,8004 bd2 ba1.3k sqft1201 Carla Ave, Arlington, TX 76014For Sale
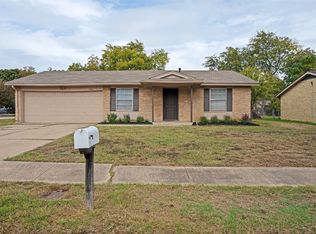 MLS ID #21417303, Steve Young. NTREIS
- $264,9004 bd3 ba2k sqft2229 Seville Ct, Dalworthington Gardens, TX 76013For Sale
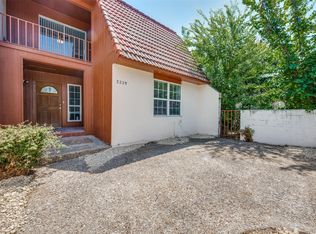 MLS ID #21348956, Brian Ownby. NTREIS
- $240,0003 bd3 ba1.8k sqft326 Westview Ter, Arlington, TX 76013For Sale
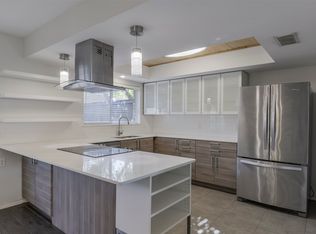 MLS ID #21362716, Ashley Swallow. NTREIS
- $294,9004 bd2 ba1.8k sqft2203 Hackberry Dr, Arlington, TX 76013For Sale
 MLS ID #21431211, Rachel Dudley. NTREIS
