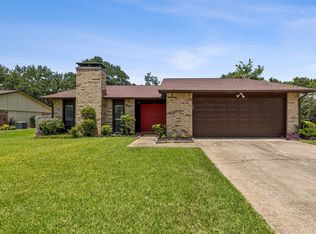
Welcome to this charming single-story home full of character and opportunity! The open and spacious living area is warm and inviting, featuring a cozy wood-burning fireplace that serves as the heart of the home. The bright kitchen offers beautiful granite countertops, and a large window that fills the space with natural light.The home features both a formal dining room and a separate breakfast area, providing flexibility for everyday living and entertaining. The thoughtfully designed floor plan places all bedrooms away from the kitchen, with the living room serving as a central gathering space. Step outside to enjoy the spacious backyard, where two mature fruit trees provide shade and a peaceful setting for outdoor activities, gardening, or future enhancements. Conveniently located in Fort Worth with easy access to I-30. A little TLC will go along way in this property.
For sale
Price cut: $10K (8/31)
$245,000
7717 Acapulco Rd, Fort Worth, TX 76112
3beds
2,076sqft
Single Family Residence
Built in 1980
8,189 Square Feet Lot
$240,700 Zestimate®
$118/sqft
$-- HOA
What's special
Cozy wood-burning fireplaceSpacious backyardFormal dining roomBeautiful granite countertopsThoughtfully designed floor planBright kitchenSeparate breakfast area
- 81 days
- 848
- 90
Likely to sell faster than
Zillow last checked:
Listing updated:
Listed by:
Van Ho 0687264,
VANHOMES Real Estate 817-714-0545
Source: NTREIS,MLS#: 21320187
Facts & features
Interior
Bedrooms & bathrooms
- Bedrooms: 3
- Bathrooms: 2
- Full bathrooms: 2
Primary bedroom
- Features: Ceiling Fan(s), En Suite Bathroom, Walk-In Closet(s)
- Level: First
- Dimensions: 17 x 12
Bedroom
- Level: First
- Dimensions: 11 x 11
Bedroom
- Features: Walk-In Closet(s)
- Level: First
- Dimensions: 17 x 10
Primary bathroom
- Features: En Suite Bathroom, Garden Tub/Roman Tub
- Level: First
- Dimensions: 5 x 9
Breakfast room nook
- Features: Eat-in Kitchen
- Level: First
- Dimensions: 11 x 10
Dining room
- Level: First
- Dimensions: 12 x 12
Kitchen
- Features: Built-in Features, Dual Sinks, Eat-in Kitchen, Granite Counters, Stone Counters
- Level: First
- Dimensions: 11 x 10
Laundry
- Features: Built-in Features
- Level: First
- Dimensions: 5 x 10
Living room
- Features: Ceiling Fan(s), Fireplace
- Level: First
- Dimensions: 20 x 16
Heating
- Central, Electric, Fireplace(s)
Cooling
- Central Air, Ceiling Fan(s), Electric
Appliances
- Included: Dishwasher, Electric Cooktop, Electric Oven, Electric Range, Electric Water Heater, Disposal, Microwave
- Laundry: Washer Hookup, Dryer Hookup, ElectricDryer Hookup
Features
- Built-in Features, Eat-in Kitchen, Granite Counters, Open Floorplan, Cable TV, Walk-In Closet(s)
- Flooring: Carpet, Laminate, Tile
- Has basement: No
- Number of fireplaces: 1
- Fireplace features: Wood Burning
Interior area
- Total interior livable area: 2,076 sqft
Video & virtual tour
Property
Parking
- Total spaces: 2
- Parking features: Concrete, Door-Single, Driveway, Garage Faces Front, Garage, Garage Door Opener, Off Street, On Street
- Attached garage spaces: 2
Features
- Levels: One
- Stories: 1
- Patio & porch: Covered
- Exterior features: Rain Gutters
- Pool features: None
- Fencing: Back Yard,Fenced,Wood
Lot
- Size: 8,189 Square Feet
- Features: Interior Lot
Details
- Parcel number: 00759910
Construction
Type & style
- Home type: SingleFamily
- Architectural style: Detached
- Property subtype: Single Family Residence
- Attached to another structure: Yes
Materials
- Brick, Wood Siding
- Foundation: Slab
- Roof: Composition,Shingle
Condition
- Year built: 1980
Utilities & green energy
- Sewer: Public Sewer
- Water: Public
- Utilities for property: Sewer Available, Separate Meters, Water Available, Cable Available
Community & HOA
Community
- Features: Curbs, Sidewalks
- Subdivision: Eastbrook Add
HOA
- Has HOA: No
Location
- Region: Fort Worth
Financial & listing details
- Price per square foot: $118/sqft
- Tax assessed value: $283,097
- Annual tax amount: $4,645
- Date on market: 7/3/2026
- Cumulative days on market: 81 days
- Listing terms: Cash,Conventional
Estimated market value
$240,700
$229,000 - $253,000
$1,968/mo
Price history
| Date | Event | Price |
|---|---|---|
| 8/31/2026 | Price change | $245,000-3.9%$118/sqft |
Source: NTREIS #21320187 Report a problem | ||
| 7/3/2026 | Listed for sale | $255,000$123/sqft |
Source: NTREIS #21320187 Report a problem | ||
| 11/30/2011 | Sold | -- |
Source: Public Record Report a problem | ||
Public tax history
| Year | Property taxes | Tax assessment |
|---|---|---|
| 2025 | $795 +1.5% | $283,097 |
| 2024 | $783 -28.1% | $283,097 -3.9% |
| 2023 | $1,089 | $294,635 +28.5% |
| 2022 | -- | $229,223 +9.1% |
| 2021 | $1,086 +3.2% | $210,065 +14.1% |
| 2020 | $1,053 +3% | $184,102 -0.7% |
| 2019 | $1,022 +3.3% | $185,375 +70.3% |
| 2018 | $989 +8.2% | $108,876 -17.9% |
| 2017 | $914 +12% | $132,534 +7.1% |
| 2016 | $816 -4.4% | $123,789 +51.3% |
| 2015 | $854 | $81,800 |
| 2014 | $854 | $81,800 |
| 2013 | -- | $81,800 +0.6% |
| 2012 | -- | $81,300 -12.6% |
| 2011 | -- | $93,000 -0.3% |
| 2010 | -- | $93,300 -6.5% |
| 2009 | -- | $99,800 |
| 2008 | -- | $99,800 |
| 2007 | -- | $99,800 |
| 2006 | -- | $99,800 |
| 2005 | -- | $99,800 -6.4% |
| 2004 | -- | $106,600 +3.8% |
| 2003 | -- | $102,700 +7.3% |
| 2002 | -- | $95,700 +10.3% |
| 2001 | -- | $86,800 +7.7% |
| 2000 | -- | $80,600 |
Find assessor info on the county website
Monthly payment
Est. payment
Payment breakdown
Explore the cost of this home by adjusting the details. Changes won't be saved.Climate risks
Neighborhood: Handley
Nearby schools
Schools provided by the listing agent
- Elementary: Elliott
- Middle: Jean Mcclung
- High: Eastern Hills
- District: Fort Worth ISD
Source: NTREIS. This data may not be complete. We recommend contacting the local school district to confirm school assignments for this home.
Similar homes
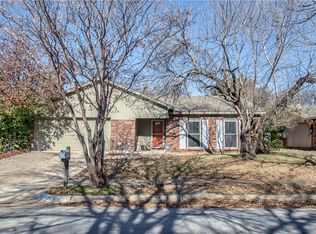
- $275,0003 bd2 ba1.6k sqft7312 Vanessa Dr, Fort Worth, TX 76112For Sale
 MLS ID #21313120, Jonathan Cook. NTREIS
 - $294,9003 bd2 ba1.9k sqft7449 Monterrey Dr, Fort Worth, TX 76112For Sale
 MLS ID #21371452, Lafayette Dennis. NTREIS
 - $258,0004 bd2 ba1.7k sqft6336 Norma St, Fort Worth, TX 76112For Sale
 MLS ID #21328350, Bryauna Wilson. NTREIS
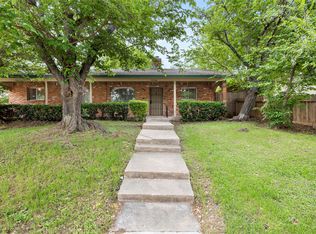
 - $217,5003 bd2 ba1.5k sqft5516 Beaty St, Fort Worth, TX 76112For Sale
 MLS ID #21230174, Jason Aune. NTREIS
