Welcome to this charming and versatile 3-bedroom, 2-bath home, thoughtfully designed to accommodate a variety of living arrangements. Featuring a building in the back that can be converted into an in-law suite. This property is perfect for multigenerational living, extended family, guests, or even a home office setup.
The floor plan offers comfortable living areas, good natural light, and a functional layout that provides both privacy and convenience. The well-appointed kitchen and dining area together, creating an inviting atmosphere for family bonding.
The private building in the back of the house can be its own living space, making it an ideal retreat for family members or visitors. Outside, you'll find a nice yard with plenty of room for relaxation, gardening, or outdoor gatherings.
The seller is looking to sell the property. Agents and buyers to verify all information - schools, tax information, etc.
For sale
$259,899
1700 Chip N Dale Dr, Arlington, TX 76012
3beds
1,377sqft
:
Get pre-qualified$1,931/mo
Single Family Residence
Built in 1962
10,585 Square Feet Lot
$256,900 Zestimate®
$189/sqft
$-- HOA
What's special
Good natural lightFunctional layoutWell-appointed kitchen
- 49 days |
- 1,004 |
- 86 |
Zillow last checked:
Listing updated:
Listed by:
Thanh Tran 0591841 888-519-7431,
eXp Realty, LLC 888-519-7431
Source: NTREIS,MLS#: 21285518
Facts & features
Interior
Bedrooms & bathrooms
- Bedrooms: 3
- Bathrooms: 2
- Full bathrooms: 2
Primary bedroom
- Level: First
- Dimensions: 10 x 14
Bedroom
- Level: Second
- Dimensions: 14 x 15
Bedroom
- Level: Second
- Dimensions: 10 x 12
Primary bathroom
- Level: First
- Dimensions: 7 x 5
Den
- Level: Second
- Dimensions: 11 x 13
Dining room
- Level: First
- Dimensions: 1 x 1
Family room
- Level: First
- Dimensions: 14 x 12
Other
- Level: Second
- Dimensions: 7 x 5
Kitchen
- Level: First
- Dimensions: 1 x 1
Living room
- Level: First
- Dimensions: 12 x 23
Heating
- Central, Fireplace(s)
Cooling
- Central Air, Ceiling Fan(s)
Appliances
- Included: Disposal, Microwave
Features
- Eat-in Kitchen
- Has basement: No
- Number of fireplaces: 1
- Fireplace features: Living Room
Interior area
- Total interior livable area: 1,377 sqft
Video & virtual tour
Property
Parking
- Total spaces: 1
- Parking features: Carport, Driveway
- Covered spaces: 1
Features
- Levels: Two
- Stories: 2
- Pool features: None
- Fencing: Wood
Lot
- Size: 10,585 Square Feet
Details
- Parcel number: 02179954
Construction
Type & style
- Home type: SingleFamily
- Architectural style: Detached
- Property subtype: Single Family Residence
Condition
- Year built: 1962
Utilities & green energy
- Sewer: Public Sewer
- Water: Public
- Utilities for property: Sewer Available, Water Available
Community & HOA
Community
- Subdivision: Pecan Meadows
HOA
- Has HOA: No
Location
- Region: Arlington
Financial & listing details
- Price per square foot: $189/sqft
- Annual tax amount: $4,543
- Date on market: 6/4/2026
- Cumulative days on market: 50 days
- Listing terms: Cash,Conventional,FHA,VA Loan
Estimated market value
$256,900
$244,000 - $270,000
$2,139/mo
Price history
| Date | Event | Price |
|---|---|---|
| 7/23/2026 | Price change | $259,8990%$189/sqft |
Source: NTREIS #21285518 Report a problem | ||
| 7/17/2026 | Listed for sale | $259,900$189/sqft |
Source: NTREIS #21285518 Report a problem | ||
| 7/11/2026 | Contingent | $259,900$189/sqft |
Source: NTREIS #21285518 Report a problem | ||
| 6/4/2026 | Listed for sale | $259,900$189/sqft |
Source: NTREIS #21285518 Report a problem | ||
Public tax history
Tax history is unavailable.
Monthly payment
Est. payment
Payment breakdown
Explore the cost of this home by adjusting the details. Changes won't be saved.Climate risks
Neighborhood: West
Nearby schools
GreatSchools rating
- 3/10Webb Elementary SchoolGrades: PK-6Distance: 1 mi
- 5/10Shackelford Junior High SchoolGrades: 7-8Distance: 0.9 mi
- 2/10Lamar High SchoolGrades: 9-12Distance: 0.8 mi
Schools provided by the listing agent
- Elementary: Webb
- Middle: Shackelford
- High: Lamar
- District: Arlington ISD
Source: NTREIS. This data may not be complete. We recommend contacting the local school district to confirm school assignments for this home.
- $264,7003 bd2 ba1.3k sqft1700 Chip Dale Dr N, Arlington, TX 76012Off Market
- $337,7004 bd3 ba2k sqft1702 Chip Dale Dr N, Arlington, TX 76012Off Market
- $278,2004 bd2 ba1.4k sqft1701 Foster Dr, Arlington, TX 76012Off Market
- $389,9003 bd3 ba2.3k sqft1703 Foster Dr, Arlington, TX 76012Pending
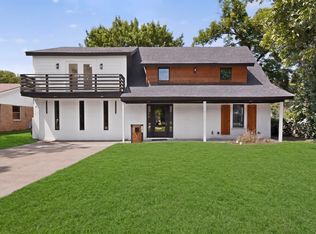
- $234,1003 bd2 ba1k sqft1704 Chip Dale Dr N, Arlington, TX 76012Off Market
- $241,7003 bd2 ba1k sqft1704 Chip N Dale Dr, Arlington, TX 76012Off Market
- $334,5004 bd2 ba2.2k sqft1701 Chip Dale Dr N, Arlington, TX 76012Off Market
- $330,8004 bd2 ba2.2k sqft1701 Chip N Dale Dr, Arlington, TX 76012Off Market
A local agent can set up tours, give advice and negotiate with sellers.
A local lender can help you make sure your offer is ready when you are.
Similar homes
- $285,0003 bd2 ba1.5k sqft2012 Bradford Dr, Arlington, TX 76010For Sale
 MLS ID #21281520, Chris Carson. NTREIS
 - $299,0003 bd2 ba1.7k sqft1916 Valley Ln, Arlington, TX 76013For Sale
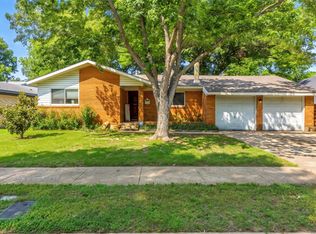 MLS ID #21255012, John Anderson. NTREIS
 - $229,0004 bd2 ba1.4k sqft2211 Cloverdale St, Arlington, TX 76010For Sale
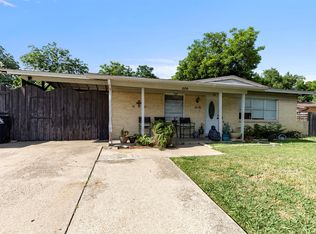 MLS ID #21278308, Angel Cruz Hernandez. NTREIS
 - $280,0002 bd2 ba1.7k sqft1905 Easy St, Arlington, TX 76013For Sale
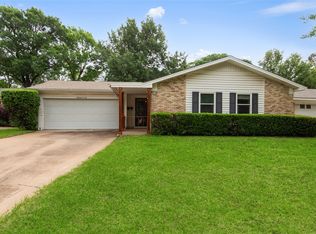 MLS ID #21229141, Melissa Forsythe. NTREIS
 - $310,0003 bd2 ba1.2k sqft184 Oakhurst Dr, Bedford, TX 76022For SaleMLS ID #21338498, Lori Solecki. NTREIS
- $385,0004 bd2 ba1.7k sqft1005 De Pauw Dr, Arlington, TX 76012For SaleMLS ID #21328776, Lynne Lowder. NTREIS
- $290,0003 bd2 ba1.6k sqft7312 Vanessa Dr, Fort Worth, TX 76112For SaleMLS ID #21313120, Jonathan Cook. NTREIS
- $239,0003 bd1 ba1.2k sqft1622 Dale Dr, Arlington, TX 76010For SaleMLS ID #21035455, Valeria Tuggle. NTREIS
- $264,9003 bd1 ba1.5k sqft7008 Briley Dr, North Richland Hills, TX 76180For SaleMLS ID #21163335, Kellie Monterrosa. NTREIS
- $305,0003 bd2 ba1.5k sqft2206 Sexton Dr, Arlington, TX 76015For SaleMLS ID #21301719, Susan Bathurst. NTREIS
- $315,0004 bd2 ba1.5k sqft2507 Jewell Dr, Arlington, TX 76016For SaleMLS ID #21322410, Jonathon Barrientos. NTREIS
- $239,0003 bd2 ba1.8k sqft6028 Truman Dr, Fort Worth, TX 76112For SaleMLS ID #21220922, Heath Hartman. NTREIS
- $365,0003 bd2 ba1.6k sqft2004 Ford St, Arlington, TX 76013For SaleMLS ID #21323153, Gail Burdine. NTREIS
- $315,0003 bd2 ba1.8k sqft7432 Brentwood Stair Rd, Fort Worth, TX 76112For SaleMLS ID #21286851, James Spence. NTREIS
- $274,9004 bd2 ba1.2k sqft6681 Marie St, North Richland Hills, TX 76180For SaleMLS ID #21210337, Natalie Gary. NTREIS
- $284,9993 bd2 ba1.2k sqft937 Patricia St, Irving, TX 75060For SaleMLS ID #21277361, Sandra Aguilar. NTREIS
- $289,9003 bd2 ba1.7k sqft809 Donna Dr, Hurst, TX 76053For SaleMLS ID #21309356, Eric Herron. NTREIS
- $275,0003 bd1 ba1k sqft1500 Langston St, Fort Worth, TX 76105For SaleMLS ID #21298641, Edgar Barrera. NTREIS
- $315,0003 bd2 ba2k sqft2508 Mardell Dr, Arlington, TX 76016For SaleMLS ID #21285454, Kelsey Hicks. NTREIS
- $289,9003 bd2 ba1.5k sqft1801 Woodview Ct, Grand Prairie, TX 75050For SaleMLS ID #21237905, Lily Moore. NTREIS
