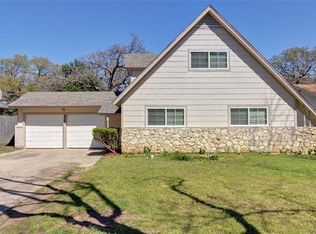
Modern elegance meets convenience in this beautifully updated North Arlington home, renovated in 2025 and offering 2,476 sq ft of thoughtfully designed living space. Located in an established neighborhood with mature trees and easy access to Arlington’s Entertainment District, AT&T Stadium, Globe Life Field, Six Flags, DFW Airport, major highways, shopping, and dining.This spacious home features 3 bedrooms, 3 full bathrooms, plus an office or game room. The open-concept first floor offers a large modern living area seamlessly connected to the kitchen and dining space, perfect for entertaining and everyday living. A secondary bedroom and full bathroom downstairs provide flexibility for guests or multigenerational living.Upstairs you’ll find 3 additional bedrooms, including an impressive primary suite with private balcony access and a spa-inspired bathroom featuring a freestanding soaking tub, separate oversized shower, double sinks, modern lighting, and generous space throughout. Convenient second-floor laundry room located near the bedrooms.A rare combination of modern upgrades, functional layout, and prime North Arlington location—this move-in ready home was designed for both comfort and style. ALL INFORMATION IS DEEMED RELIABLE BUT IS NOT GUARANTEED AND SHOULD BE INDEPENDENTLY VERIFIED specially, schools, taxes, and square footage.
Sold
Price Unknown
1703 Foster Dr, Arlington, TX 76012
3beds
2,302sqft
Single Family Residence
Built in 1961
6,708 Square Feet Lot
$384,600 Zestimate®
$--/sqft
$2,252 Estimated rent
Home value
$384,600
$358,000 - $412,000
$2,252/mo
Zestimate® history
Owner options
List your home for rent
$2,252/mo
Rent Zestimate®
Find your next renter with Zillow Rental Manager. Plus, with online applications, you can quickly screen prospective tenants – for free.
$2,252/mo
Rent Zestimate®
Refinance and save
Refinancing to a lower rate could help reduce your monthly payments and save thousands over the life of the loan.
Explore your selling options
Work with a Zillow partner agent
Leverage their expertise and Zillow's premium Showcase listings to get your home seen by more buyers.
Get startedList with your own agent
Get your home in front of millions of buyers by listing it on Zillow.
Learn how to do itSell it yourself
Take full control of how buyers see your home on Zillow by listing For Sale by Owner (FSBO).
List your homeWhat's special
Modern lightingGenerous space throughoutOffice or game roomOpen-concept first floorDouble sinksSeparate oversized shower
Zillow last checked:
Listing updated:
Listed by:
Karmen Mendoza 0510483 972-801-7757,
Elite Living Realty 214-506-0634
Bought with:
Litzie Castillo, 0800577
Realty Of America, LLC
Source: NTREIS,MLS#: 21279705
Facts & features
Interior
Bedrooms & bathrooms
- Bedrooms: 3
- Bathrooms: 3
- Full bathrooms: 3
Primary bedroom
- Features: Ceiling Fan(s), Dual Sinks, Double Vanity, Separate Shower, Walk-In Closet(s)
- Level: Second
- Dimensions: 13 x 22
Living room
- Features: Ceiling Fan(s), Fireplace
- Level: First
- Dimensions: 20 x 20
Heating
- Central, Electric
Cooling
- Central Air, Electric
Appliances
- Included: Dishwasher, Electric Range, Electric Water Heater
Features
- Chandelier, Cathedral Ceiling(s), Decorative/Designer Lighting Fixtures, Double Vanity, Eat-in Kitchen, Kitchen Island, Open Floorplan, Walk-In Closet(s)
- Has basement: No
- Number of fireplaces: 1
- Fireplace features: Electric
Interior area
- Total interior livable area: 2,302 sqft
Property
Parking
- Parking features: Driveway
Features
- Levels: Two
- Stories: 2
- Patio & porch: Balcony
- Exterior features: Balcony
- Pool features: None
- Fencing: Wood
Lot
- Size: 6,708 Square Feet
- Features: Interior Lot, Few Trees
Details
- Parcel number: 02179970
Construction
Type & style
- Home type: SingleFamily
- Architectural style: Traditional,Detached
- Property subtype: Single Family Residence
Materials
- Brick
- Foundation: Stone
- Roof: Composition
Condition
- Resale
- Year built: 1961
Utilities & green energy
- Sewer: Public Sewer
- Water: Public
- Utilities for property: Sewer Available, Water Available
Community & HOA
Community
- Subdivision: Pecan Meadows
HOA
- Has HOA: No
Location
- Region: Arlington
Financial & listing details
- Tax assessed value: $291,432
- Annual tax amount: $6,371
- Date on market: 5/23/2026
- Cumulative days on market: 58 days
- Listing terms: Cash,Conventional,1031 Exchange,FHA,Other,Private Financing Available,VA Loan
Price history
| Date | Event | Price |
|---|---|---|
| 8/14/2026 | Sold | -- |
Source: NTREIS #21279705 Report a problem | ||
| 7/20/2026 | Pending sale | $389,900$169/sqft |
Source: NTREIS #21279705 Report a problem | ||
| 5/23/2026 | Listed for sale | $389,900-1.3%$169/sqft |
Source: NTREIS #21279705 Report a problem | ||
| 2/11/2026 | Listing removed | $394,900$172/sqft |
Source: NTREIS #21056520 Report a problem | ||
| 1/30/2026 | Price change | $394,900-1%$172/sqft |
Source: NTREIS #21056520 Report a problem | ||
| 12/27/2025 | Listed for sale | $399,000-2.7%$173/sqft |
Source: NTREIS #21056520 Report a problem | ||
| 12/12/2025 | Contingent | $410,000$178/sqft |
Source: NTREIS #21056520 Report a problem | ||
| 10/31/2025 | Price change | $410,000-3.5%$178/sqft |
Source: NTREIS #21056520 Report a problem | ||
| 10/6/2025 | Price change | $425,000-5.3%$185/sqft |
Source: NTREIS #21056520 Report a problem | ||
| 9/11/2025 | Listed for sale | $449,000+164.3%$195/sqft |
Source: NTREIS #21056520 Report a problem | ||
| 8/11/2021 | Pending sale | $169,900$74/sqft |
Source: NTREIS #14642723 Report a problem | ||
| 8/5/2021 | Listed for sale | $169,900$74/sqft |
Source: NTREIS #14642723 Report a problem | ||
Public tax history
| Year | Property taxes | Tax assessment |
|---|---|---|
| 2025 | $6,371 +0% | $291,432 |
| 2024 | $6,369 +11.3% | $291,432 +12.4% |
| 2023 | $5,721 +52.8% | $259,275 +72.2% |
| 2022 | $3,744 +115.8% | $150,549 -14.8% |
| 2021 | $1,735 +1.9% | $176,620 +21.7% |
| 2020 | $1,702 -51% | $145,166 +5% |
| 2019 | $3,471 +6.5% | $138,224 +10.1% |
| 2018 | $3,261 +10.9% | $125,511 +11.7% |
| 2017 | $2,939 +25.2% | $112,317 +27.3% |
| 2016 | $2,348 +13.1% | $88,223 +12.1% |
| 2015 | $2,076 | $78,700 |
| 2014 | $2,076 | $78,700 |
| 2013 | -- | $78,700 -0.6% |
| 2012 | -- | $79,200 -8.2% |
| 2011 | -- | $86,300 -0.8% |
| 2010 | -- | $87,000 -8.7% |
| 2009 | -- | $95,300 -10.6% |
| 2008 | -- | $106,600 |
| 2007 | -- | $106,600 |
| 2006 | -- | $106,600 +13% |
| 2005 | -- | $94,300 +6.9% |
| 2004 | -- | $88,200 |
| 2003 | -- | $88,200 -1% |
| 2002 | -- | $89,100 +22.1% |
| 2001 | -- | $73,000 |
| 2000 | -- | $73,000 |
Find assessor info on the county website
Neighborhood: West
Nearby homes
- $227,2003 bd1 ba1.1k sqft1705 Foster Dr, Arlington, TX 76012Off Market
- $275,4004 bd2 ba1.4k sqft1701 Foster Dr, Arlington, TX 76012Off Market
- $333,0004 bd3 ba2k sqft1702 Chip Dale Dr N, Arlington, TX 76012Off Market
- $279,8003 bd2 ba1.5k sqft1707 Foster Dr, Arlington, TX 76012Off Market
- $231,6003 bd2 ba1k sqft1704 Chip Dale Dr N, Arlington, TX 76012Off Market
- $228,5003 bd2 ba1k sqft1704 Chip N Dale Dr, Arlington, TX 76012Off Market
- $262,1003 bd2 ba1.3k sqft1700 Chip Dale Dr N, Arlington, TX 76012Off Market
- $265,0003 bd2 ba1.3k sqft1700 Chip N Dale Dr, Arlington, TX 76012For Sale
Nearby schools
GreatSchools rating
- 4/10Webb Elementary SchoolGrades: PK-6Distance: 1 mi
- 4/10Shackelford Junior High SchoolGrades: 7-8Distance: 0.9 mi
- 2/10Lamar High SchoolGrades: 9-12Distance: 0.8 mi
Schools provided by the listing agent
- Elementary: Webb
- Middle: Shackelford
- High: Lamar
- District: Arlington ISD
Source: NTREIS. This data may not be complete. We recommend contacting the local school district to confirm school assignments for this home.
Get a cash offer in 3 minutes
Find out how much your home could sell for in as little as 3 minutes with a no-obligation cash offer.
Estimated market value
$384,600
Get a cash offer in 3 minutes
Find out how much your home could sell for in as little as 3 minutes with a no-obligation cash offer.
Estimated market value
$384,600
- Texas
- Tarrant County
- Arlington
- 76012
- West
- 1703 Foster Dr
