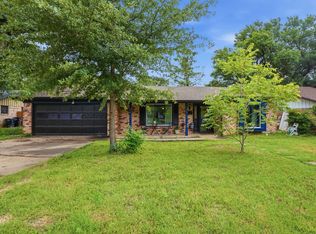
This single-story Fort Worth residence at 6028 Truman Drive offers a rare opportunity for buyers searching for a meticulously maintained home with documented single-owner care. Located near Interstate 820 in an established Tarrant County neighborhood, this 1,859-square-foot property combines classic architectural character with functional modern updates. The entry flows seamlessly into a versatile formal living and dining area, providing an adaptable space ideal for hosting guests or designing a dedicated work-from-home office. Positioned adjacent to the main living areas, the central kitchen serves as an efficient hub for daily meal preparation and effortless entertaining. A secondary, spacious family room anchors the heart of the home, featuring single-level functionality that optimizes the natural flow of daily living. The private primary suite provides a peaceful retreat with its own dedicated layout, while 2 additional secondary bedrooms and an accompanying full bathroom offer flexible configurations for guest accommodations, hobbies, or private studies. Outside, the property sits on a generous lot featuring mature trees and established landscaping—offering a spacious alternative to newer construction communities with smaller yards. An attached 2-car garage supplies practical parking and additional storage options. Residents will enjoy convenient access to nearby Fort Worth employment centers, local shopping, and dining destinations, with community schools located within walking distance. Combining an ideal commuter location, an adaptable floor plan, and a proven history of attentive maintenance, this property is an excellent choice for buyers seeking long-term stability and convenience in the connected Fort Worth real estate market.
For sale
Price cut: $10K (7/22)
$239,000
6028 Truman Dr, Fort Worth, TX 76112
3beds
1,859sqft
:
Get pre-qualified$1,808/mo
Single Family Residence
Built in 1964
10,802 Square Feet Lot
$237,400 Zestimate®
$129/sqft
$-- HOA
What's special
Attached two-car garageSpacious family roomThree bedroomsTwo bathroomsOne-story homeSingle-level designVersatile layout
- 118 days |
- 631 |
- 63 |
Zillow last checked:
Listing updated:
Listed by:
Heath Hartman 0626196 817-783-4605,
Redfin Corporation 972-954-4791
Source: NTREIS,MLS#: 21220922
Facts & features
Interior
Bedrooms & bathrooms
- Bedrooms: 3
- Bathrooms: 2
- Full bathrooms: 2
Primary bedroom
- Features: En Suite Bathroom
- Level: First
- Dimensions: 15 x 19
Bedroom
- Level: First
- Dimensions: 12 x 11
Bedroom
- Level: First
- Dimensions: 15 x 11
Primary bathroom
- Features: Built-in Features, En Suite Bathroom, Jack and Jill Bath, Linen Closet, Solid Surface Counters
- Level: First
- Dimensions: 12 x 7
Breakfast room nook
- Level: First
- Dimensions: 8 x 7
Dining room
- Level: First
- Dimensions: 10 x 11
Family room
- Level: First
- Dimensions: 22 x 13
Kitchen
- Level: First
- Dimensions: 10 x 12
Living room
- Level: First
- Dimensions: 14 x 12
Appliances
- Included: Built-In Gas Range, Dishwasher, Gas Cooktop, Disposal, Gas Oven, Gas Water Heater, Vented Exhaust Fan
Features
- Paneling/Wainscoting
- Flooring: Carpet, Tile
- Windows: Bay Window(s)
- Has basement: No
- Number of fireplaces: 1
- Fireplace features: Gas, Gas Log
Interior area
- Total interior livable area: 1,859 sqft
Video & virtual tour
Property
Parking
- Total spaces: 2
- Parking features: Door-Multi, Garage Faces Front, Garage, Garage Door Opener
- Attached garage spaces: 2
Features
- Levels: One
- Stories: 1
- Pool features: None
Lot
- Size: 10,802 Square Feet
Details
- Parcel number: 00441406
Construction
Type & style
- Home type: SingleFamily
- Architectural style: Detached
- Property subtype: Single Family Residence
Materials
- Foundation: Slab
- Roof: Shingle
Condition
- Year built: 1964
Utilities & green energy
- Sewer: Public Sewer
- Water: Public
- Utilities for property: Electricity Connected, Natural Gas Available, Sewer Available, Separate Meters, Water Available
Community & HOA
Community
- Subdivision: Carver Heights
HOA
- Has HOA: No
Location
- Region: Fort Worth
Financial & listing details
- Price per square foot: $129/sqft
- Tax assessed value: $262,487
- Annual tax amount: $3,291
- Date on market: 4/2/2026
- Cumulative days on market: 119 days
- Listing terms: Cash,Conventional,FHA,VA Loan
- Exclusions: N/A
Estimated market value
$237,400
$226,000 - $249,000
$1,903/mo
Price history
| Date | Event | Price |
|---|---|---|
| 7/22/2026 | Price change | $239,000-4%$129/sqft |
Source: NTREIS #21220922 Report a problem | ||
| 6/12/2026 | Price change | $249,000-3.9%$134/sqft |
Source: NTREIS #21220922 Report a problem | ||
| 4/2/2026 | Listed for sale | $259,000$139/sqft |
Source: NTREIS #21220922 Report a problem | ||
Public tax history
| Year | Property taxes | Tax assessment |
|---|---|---|
| 2025 | $222 +5.2% | $262,487 |
| 2024 | $211 -18.8% | $262,487 +0.3% |
| 2023 | $260 | $261,733 +44.2% |
| 2022 | -- | $181,527 +10.5% |
| 2021 | $253 +10% | $164,283 +15% |
| 2020 | $230 +10% | $142,894 +2.1% |
| 2019 | $209 +11.4% | $139,956 +86% |
| 2018 | $188 +9.8% | $75,260 -20.7% |
| 2017 | $171 +9.4% | $94,893 +52.6% |
| 2016 | $156 -47.6% | $62,198 -4.2% |
| 2015 | $298 | $64,900 |
| 2014 | $298 | $64,900 |
| 2013 | -- | $64,900 |
| 2012 | -- | $64,900 -27.7% |
| 2011 | -- | $89,800 -0.6% |
| 2010 | -- | $90,300 -8% |
| 2009 | -- | $98,200 |
| 2008 | -- | $98,200 +7.3% |
| 2007 | -- | $91,500 +68.2% |
| 2006 | -- | $54,400 |
| 2005 | -- | $54,400 |
| 2004 | -- | $54,400 |
| 2003 | -- | $54,400 |
| 2002 | -- | $54,400 +14.8% |
| 2001 | -- | $47,400 +13.4% |
| 2000 | -- | $41,800 |
Find assessor info on the county website
Monthly payment
Est. payment
Payment breakdown
Explore the cost of this home by adjusting the details. Changes won't be saved.Climate risks
Neighborhood: Carver Heights
Nearby schools
GreatSchools rating
- 3/10Maudrie Walton Elementary SchoolGrades: PK-5Distance: 0.3 mi
- 3/10Phalen Leadership Academy at James Martin JacquetGrades: 6-8Distance: 0.7 mi
- 1/10Dunbar High SchoolGrades: 9-12Distance: 0.4 mi
Schools provided by the listing agent
- Elementary: Maudriewal
- Middle: J Martin Jacquet
- High: Dunbar
- District: Fort Worth ISD
Source: NTREIS. This data may not be complete. We recommend contacting the local school district to confirm school assignments for this home.
- $178,2003 bd1 ba1.1k sqft2208 S Cravens Rd, Fort Worth, TX 76112Off Market
- $175,7003 bd1 ba1.1k sqft6024 Truman Dr, Fort Worth, TX 76112Off Market
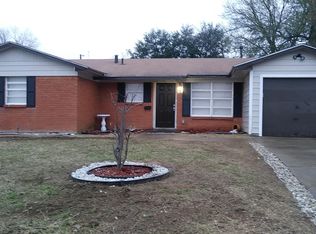
- $281,0003 bd2 ba2.2k sqft6020 Truman Dr, Fort Worth, TX 76112Off Market
- $--3 bd2 ba1.1k sqft2209 Hooks Ln, Fort Worth, TX 76112Sold
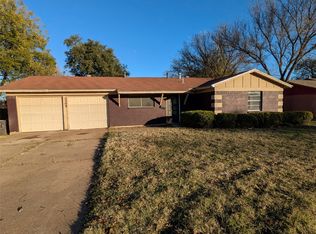
- $216,5003 bd2 ba1.5k sqft2212 S Cravens Rd, Fort Worth, TX 76112Off Market
- $24,3758,102 Square Feet6029 Truman Dr, Fort Worth, TX 76112Off Market
- $--3 bd2 ba1.8k sqft6025 Truman Dr, Fort Worth, TX 76112Sold
- $202,3003 bd2 ba1.2k sqft2213 Hooks Ln, Fort Worth, TX 76112Off Market
A local agent can set up tours, give advice and negotiate with sellers.
Similar homes
- $243,0003 bd2 ba1.2k sqft7452 Meadowcrest Dr, Fort Worth, TX 76112For Sale
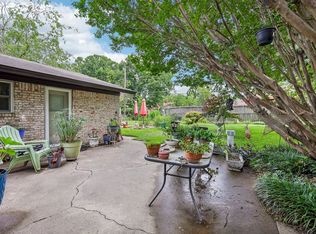 MLS ID #21340570, Nader Jichi. NTREIS
 - $215,0003 bd2 ba1.1k sqft6209 Woodbine Dr, Fort Worth, TX 76112For Sale
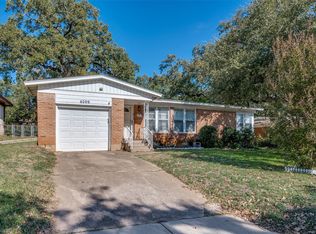 MLS ID #21231295, Jessica Anglada. NTREIS
 - $270,0003 bd2 ba1.7k sqft6801 Yolanda Dr, Fort Worth, TX 76112For Sale
 MLS ID #21290612, Cari D'Avila. NTREIS
 - $275,0003 bd2 ba1.6k sqft7312 Vanessa Dr, Fort Worth, TX 76112For Sale
 MLS ID #21313120, Jonathan Cook. NTREIS
 - $325,0003 bd3 ba2k sqft6001 Jacqueline Rd, Fort Worth, TX 76112For SaleMLS ID #21146554, Barbara Boyett. NTREIS
- $220,0003 bd2 ba1.3k sqft1717 E Harvey Ave, Fort Worth, TX 76104For SaleMLS ID #21292689, Jen Garcia. NTREIS
- $230,0003 bd2 ba1.5k sqft7017 Oakland Ln, North Richland Hills, TX 76180For SaleMLS ID #21290168, Irene Keeling. NTREIS
- $275,0003 bd1 ba1k sqft1500 Langston St, Fort Worth, TX 76105For SaleMLS ID #21298641, Edgar Barrera. NTREIS
- $224,9003 bd2 ba1.4k sqft3204 Edith Ln, Fort Worth, TX 76117For SaleMLS ID #21271336, Glenda Pettit. NTREIS
- $263,9993 bd2 ba1.7k sqft2125 Elton Rd, Fort Worth, TX 76117For SaleMLS ID #21277670, Todd Bingham. NTREIS
- $259,8993 bd2 ba1.3k sqft1700 Chip N Dale Dr, Arlington, TX 76012For SaleMLS ID #21285518, Thanh Tran. NTREIS
- $210,0003 bd2 ba1.2k sqft5500 Oak Grove Rd, Fort Worth, TX 76134For SaleMLS ID #21315415, Teresa Lively Riney. NTREIS
- $230,0003 bd2 ba1.7k sqft304 Childers Ave, Benbrook, TX 76126For SaleMLS ID #21337626, Abigail Hurtado. NTREIS
- $185,0003 bd2 ba1k sqft4036 Wiman Dr, Fort Worth, TX 76119For SaleMLS ID #21216835, Carmen Hunt. NTREIS
- $226,0003 bd1 ba1k sqft3737 Willing Ave, Fort Worth, TX 76110For SaleMLS ID #21195652, Maximilian Dier. NTREIS
- $264,9003 bd2 ba1.5k sqft501 Odie Dr, White Settlement, TX 76108For SaleMLS ID #21340393, Sheldon Magers. NTREIS
- $264,9003 bd1 ba1.5k sqft7008 Briley Dr, North Richland Hills, TX 76180For SaleMLS ID #21163335, Kellie Monterrosa. NTREIS
- $265,0003 bd2 ba1.4k sqft2129 Cardinal Ln, Fort Worth, TX 76111For SaleMLS ID #21135584, Dennis Tuttle. NTREIS
- $285,0003 bd2 ba1.5k sqft2804 Mintwood Pl, Arlington, TX 76016For SaleMLS ID #21283312, Nav Singh. NTREIS
- $249,5003 bd2 ba1.3k sqft5509 Westhaven Dr, Fort Worth, TX 76132For SaleMLS ID #21195187, Kevin Orr. NTREIS
