***MULTIPLE OFFERS RECIEVED, OFFER DEADLINE: WEDNESDAY 07.29 AT 5PM*** Oversized corner lot at a reduced price! Conveniently located just minutes from Loop 820, Highway 377, and Chisholm Trail Parkway, offering quick access to anywhere in DFW. Beautiful, mature trees frame the exterior, while the corner lot provides backyard access for additional parking and easy storage for trailers, tools, or outdoor equipment. Step inside to tall, vaulted ceilings in the main living area, accented by dark espresso-stained wood beams and a gorgeous floor-to-ceiling stone fireplace. Overlooking the living space is the open kitchen featuring a farmhouse sink, granite countertops, an oversized island with bar seating, and plenty of room for a full dining table. Designed with a split-bedroom floor plan for added privacy, the home also includes a formal dining room currently being used as a fourth bedroom. This flexible space can easily be converted back into a dining room or transformed into a spacious home office. Thoughtful upgrades throughout include luxury vinyl plank flooring with no carpet, plus granite countertops in the kitchen and all bathrooms. The owner's suite offers his-and-hers closets, a private ensuite bathroom, and a large south-facing window that fills the room with natural light. Out back, the expansive yard is a blank canvas with endless possibilities. The extended patio provides the perfect space for entertaining, a future pool addition, or tackling your next outdoor project. This property is ready for your personal touches to truly make it home. Schedule your tour today!
Sold
Price Unknown
304 Childers Ave, Benbrook, TX 76126
3beds
1,748sqft
Single Family Residence
Built in 1977
10,193 Square Feet Lot
$239,700 Zestimate®
$--/sqft
$2,217 Estimated rent
Home value
$239,700
$225,000 - $256,000
$2,217/mo
Zestimate® history
Owner options
List your home for rent
$2,217/mo
Rent Zestimate®
Find your next renter with Zillow Rental Manager. Plus, with online applications, you can quickly screen prospective tenants – for free.
$2,217/mo
Rent Zestimate®
Refinance and save
Refinancing to a lower rate could help reduce your monthly payments and save thousands over the life of the loan.
Explore your selling options
Work with a Zillow partner agent
Leverage their expertise and Zillow's premium Showcase listings to get your home seen by more buyers.
Get startedList with your own agent
Get your home in front of millions of buyers by listing it on Zillow.
Learn how to do itSell it yourself
Take full control of how buyers see your home on Zillow by listing For Sale by Owner (FSBO).
List your homeWhat's special
Gorgeous floor-to-ceiling stone fireplaceExpansive yardFormal dining roomGranite countertopsOpen kitchenFarmhouse sinkOversized corner lot
Zillow last checked:
Listing updated:
Listed by:
Abigail Hurtado 0805492 972-836-9295,
JPAR 972-836-9295
Bought with:
Dan Garza, 0475385
RE/MAX Associates of Arlington
Source: NTREIS,MLS#: 21337626
Facts & features
Interior
Bedrooms & bathrooms
- Bedrooms: 3
- Bathrooms: 2
- Full bathrooms: 2
Primary bedroom
- Features: En Suite Bathroom
- Level: First
- Dimensions: 0 x 0
Bedroom
- Level: First
- Dimensions: 0 x 0
Bedroom
- Level: First
- Dimensions: 0 x 0
Dining room
- Level: First
- Dimensions: 0 x 0
Other
- Features: Built-in Features
- Level: First
- Dimensions: 0 x 0
Living room
- Features: Fireplace
- Level: First
- Dimensions: 0 x 0
Appliances
- Included: Dishwasher, Electric Cooktop, Electric Oven, Electric Range, Disposal
Features
- Open Floorplan
- Has basement: No
- Number of fireplaces: 1
- Fireplace features: Family Room, Living Room
Interior area
- Total interior livable area: 1,748 sqft
Property
Parking
- Total spaces: 2
- Parking features: Driveway, Garage, Garage Door Opener
- Garage spaces: 2
Features
- Levels: One
- Stories: 1
- Pool features: None
Lot
- Size: 10,193 Square Feet
Details
- Parcel number: 4490536
Construction
Type & style
- Home type: SingleFamily
- Architectural style: Traditional,Detached
- Property subtype: Single Family Residence
Materials
- Brick
Condition
- Resale
- Year built: 1977
Utilities & green energy
- Sewer: Public Sewer
- Water: Public
- Utilities for property: Sewer Available, Water Available
Community & HOA
Community
- Features: Curbs
- Subdivision: Wallace Heights
HOA
- Has HOA: No
Location
- Region: Benbrook
Financial & listing details
- Tax assessed value: $289,160
- Annual tax amount: $5,921
- Date on market: 7/21/2026
- Cumulative days on market: 9 days
- Listing terms: Cash,Conventional,FHA,Other,VA Loan
- Exclusions: W/D, Refrigerator
Price history
| Date | Event | Price |
|---|---|---|
| 8/31/2026 | Sold | -- |
Source: NTREIS #21337626 Report a problem | ||
| 8/5/2026 | Pending sale | $230,000$132/sqft |
Source: NTREIS #21337626 Report a problem | ||
| 7/31/2026 | Contingent | $230,000$132/sqft |
Source: NTREIS #21337626 Report a problem | ||
| 7/21/2026 | Listed for sale | $230,000-23.1%$132/sqft |
Source: NTREIS #21337626 Report a problem | ||
| 5/4/2026 | Listing removed | $299,000$171/sqft |
Source: NTREIS #21218189 Report a problem | ||
| 3/25/2026 | Listed for sale | $299,000+194.6%$171/sqft |
Source: NTREIS #21218189 Report a problem | ||
| 1/31/2013 | Sold | -- |
Source: Agent Provided Report a problem | ||
| 12/1/2012 | Price change | $101,500-3.2%$58/sqft |
Source: Real Estate by Pat Gray #11854017 Report a problem | ||
| 10/23/2012 | Listed for sale | $104,900$60/sqft |
Source: Real Estate by Pat Gray #11854017 Report a problem | ||
Public tax history
| Year | Property taxes | Tax assessment |
|---|---|---|
| 2025 | $5,921 +51.4% | $289,160 |
| 2024 | $3,910 +8.7% | $289,160 +3.6% |
| 2023 | $3,598 -19.5% | $279,182 +10.9% |
| 2022 | $4,472 +2.6% | $251,790 +18.5% |
| 2021 | $4,357 | $212,456 +10.9% |
| 2020 | -- | $191,638 +6.2% |
| 2019 | $3,482 +7.5% | $180,519 +29.4% |
| 2018 | $3,238 +10.6% | $139,489 -4.1% |
| 2017 | $2,928 +10.1% | $145,526 +10.5% |
| 2016 | $2,660 +5.7% | $131,707 +25.7% |
| 2015 | $2,516 | $104,800 |
| 2014 | $2,516 | $104,800 |
| 2013 | -- | $104,800 +0.3% |
| 2012 | -- | $104,500 -6.1% |
| 2011 | -- | $111,300 -0.4% |
| 2010 | -- | $111,800 -4.4% |
| 2009 | -- | $116,900 +10.2% |
| 2008 | -- | $106,100 |
| 2007 | -- | $106,100 +3.2% |
| 2006 | -- | $102,800 |
| 2005 | -- | $102,800 |
| 2004 | -- | $102,800 +7.8% |
| 2003 | -- | $95,400 +5.4% |
| 2002 | -- | $90,500 +8.5% |
| 2001 | -- | $83,400 +15% |
| 2000 | -- | $72,500 |
Find assessor info on the county website
Neighborhood: 76126
Nearby homes
- $264,0003 bd2 ba1.6k sqft300 Childers Ave, Benbrook, TX 76126Off Market
- $247,6003 bd2 ba1.5k sqft229 Jeaneta Ave, Benbrook, TX 76126Off Market
- $275,5003 bd2 ba1.5k sqft225 Jeaneta Ave, Benbrook, TX 76126Off Market
- $311,7004 bd2 ba2.2k sqft1101 Judy Ave, Benbrook, TX 76126Off Market
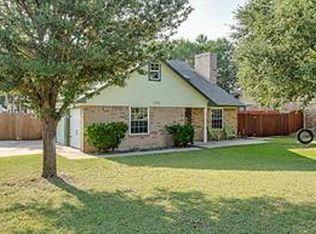
- $260,2003 bd2 ba1.4k sqft1103 Judy Ave, Benbrook, TX 76126Off Market
- $315,5004 bd2 ba1.9k sqft212 Childers Ave, Benbrook, TX 76126Off Market
- $277,2003 bd2 ba1.7k sqft301 Childers Ave, Benbrook, TX 76126Off Market
- $--3 bd2 ba1.5k sqft221 Jeaneta Ave, Benbrook, TX 76126Sold
Nearby schools
GreatSchools rating
- 9/10Benbrook Elementary SchoolGrades: PK-5Distance: 0.6 mi
- 6/10Benbrook Middle/High SchoolGrades: 6-12Distance: 1.3 mi
Schools provided by the listing agent
- Elementary: Benbrook
- Middle: Benbrook
- High: Westn Hill
- District: Fort Worth ISD
Source: NTREIS. This data may not be complete. We recommend contacting the local school district to confirm school assignments for this home.
Get a cash offer in 3 minutes
Find out how much your home could sell for in as little as 3 minutes with a no-obligation cash offer.
Estimated market value
$239,700
Get a cash offer in 3 minutes
Find out how much your home could sell for in as little as 3 minutes with a no-obligation cash offer.
Estimated market value
$239,700
- Texas
- Tarrant County
- Benbrook
- 76126
- 304 Childers Ave
