This clean, bright home offers a great mix of character, space, and opportunity for its next owner. Located just two blocks from Christene C Moss Elementary School and with quick access to downtown Fort Worth plus major highways like 287, I-30, and I-20, the location makes commuting and daily errands a breeze.
Inside, the flexible layout gives you options. The bonus space off the kitchen can easily function as a dining room, home office, playroom, or second living area—perfect for adapting to your lifestyle.
Step outside to a spacious backyard filled with mature trees and plenty of shade, creating a comfortable space to relax, entertain, or enjoy the outdoors.
This home is a great fit for a first-time buyer or anyone looking for an affordable property with room to add their own updates and personal style.
For sale
Price cut: $5K (7/11)
$185,000
4036 Wiman Dr, Fort Worth, TX 76119
3beds
1,008sqft
Single Family Residence
Built in 1953
6,490 Square Feet Lot
$184,100 Zestimate®
$184/sqft
$-- HOA
What's special
Clean bright homePlenty of shadeFlexible layout
- 165 days
- 375
- 45
Zillow last checked:
Listing updated:
Listed by:
Carmen Hunt 0472172 855-450-0442,
Real Broker, LLC 855-450-0442
Source: NTREIS,MLS#: 21216835
Facts & features
Interior
Bedrooms & bathrooms
- Bedrooms: 3
- Bathrooms: 2
- Full bathrooms: 1
- 1/2 bathrooms: 1
Primary bedroom
- Level: First
- Dimensions: 11 x 11
Bedroom
- Level: First
- Dimensions: 11 x 11
Bedroom
- Level: First
- Dimensions: 11 x 11
Dining room
- Level: First
- Dimensions: 10 x 10
Kitchen
- Level: First
- Dimensions: 9 x 9
Living room
- Level: First
- Dimensions: 13 x 18
Heating
- Central, Natural Gas
Cooling
- Central Air, Ceiling Fan(s), Electric
Appliances
- Included: Some Gas Appliances, Dishwasher, Disposal, Gas Oven, Gas Water Heater, Plumbed For Gas, Refrigerator, Vented Exhaust Fan
- Laundry: Washer Hookup, Dryer Hookup, ElectricDryer Hookup, Laundry in Utility Room
Features
- Eat-in Kitchen, Granite Counters, Cable TV
- Flooring: Carpet, Laminate, Vinyl
- Windows: Window Coverings
- Has basement: No
- Has fireplace: No
Interior area
- Total interior livable area: 1,008 sqft
Video & virtual tour
Property
Parking
- Parking features: Driveway, No Garage
Features
- Levels: One
- Stories: 1
- Patio & porch: Front Porch, Covered
- Pool features: None
- Fencing: Chain Link,Metal
Lot
- Size: 6,490 Square Feet
- Dimensions: 6480
- Features: Back Yard, Interior Lot, Lawn, Few Trees
Details
- Additional structures: Shed(s)
- Parcel number: 00386472
Construction
Type & style
- Home type: SingleFamily
- Architectural style: Ranch,Detached
- Property subtype: Single Family Residence
Materials
- Rock, Stone
- Foundation: Slab
- Roof: Composition
Condition
- Resale
- Year built: 1953
Utilities & green energy
- Sewer: Public Sewer
- Water: Public
- Utilities for property: Electricity Connected, Natural Gas Available, Sewer Available, Separate Meters, Water Available, Cable Available
Community & HOA
Community
- Features: Curbs
- Security: Prewired, Smoke Detector(s)
- Subdivision: Burton Acres
HOA
- Has HOA: No
Location
- Region: Fort Worth
Financial & listing details
- Price per square foot: $184/sqft
- Tax assessed value: $173,328
- Annual tax amount: $3,889
- Date on market: 3/26/2026
- Cumulative days on market: 165 days
- Listing terms: Cash,Conventional,FHA,VA Loan
Estimated market value
$184,100
$175,000 - $193,000
$1,520/mo
Price history
| Date | Event | Price |
|---|---|---|
| 8/25/2026 | Listed for sale | $185,000$184/sqft |
Source: NTREIS #21216835 Report a problem | ||
| 8/25/2026 | Contingent | $185,000$184/sqft |
Source: NTREIS #21216835 Report a problem | ||
| 7/11/2026 | Price change | $185,000-2.6%$184/sqft |
Source: NTREIS #21216835 Report a problem | ||
| 5/28/2026 | Price change | $190,000-5%$188/sqft |
Source: NTREIS #21216835 Report a problem | ||
| 4/16/2026 | Price change | $200,000-2.4%$198/sqft |
Source: NTREIS #21216835 Report a problem | ||
| 3/26/2026 | Listed for sale | $205,000+46.4%$203/sqft |
Source: NTREIS #21216835 Report a problem | ||
| 10/13/2020 | Sold | -- |
Source: Agent Provided Report a problem | ||
| 9/16/2020 | Pending sale | $140,000$139/sqft |
Source: Corey Simpson & Associates #14403730 Report a problem | ||
| 9/9/2020 | Price change | $140,000-1.4%$139/sqft |
Source: Corey Simpson & Associates #14403730 Report a problem | ||
| 8/24/2020 | Listed for sale | $142,000$141/sqft |
Source: Corey Simpson & Associates #14403730 Report a problem | ||
| 8/19/2020 | Pending sale | $142,000$141/sqft |
Source: Corey Simpson & Associates #14403730 Report a problem | ||
| 8/3/2020 | Listed for sale | $142,000+42.1%$141/sqft |
Source: Corey Simpson & Associates #14403730 Report a problem | ||
| 3/24/2020 | Listing removed | $99,900$99/sqft |
Source: JP and Associates REALTORS #14280073 Report a problem | ||
| 3/9/2020 | Pending sale | $99,900$99/sqft |
Source: JP and Associates REALTORS #14280073 Report a problem | ||
| 2/27/2020 | Listed for sale | $99,900$99/sqft |
Source: JP and Associates REALTORS #14280073 Report a problem | ||
Public tax history
| Year | Property taxes | Tax assessment |
|---|---|---|
| 2025 | $3,794 -2.4% | $173,328 |
| 2024 | $3,889 -11% | $173,328 -10.3% |
| 2023 | $4,371 +17.3% | $193,162 +34.7% |
| 2022 | $3,728 +13% | $143,390 +16.9% |
| 2021 | $3,298 +627.6% | $122,677 +73.1% |
| 2020 | $453 +19.9% | $70,876 -1.7% |
| 2019 | $378 +17.6% | $72,103 +183.6% |
| 2018 | $321 +10.5% | $25,422 -28.7% |
| 2017 | $291 +8% | $35,671 +49.5% |
| 2016 | $269 -10.5% | $23,863 +24.9% |
| 2015 | $301 | $19,100 |
| 2014 | $301 | $19,100 |
| 2013 | -- | $19,100 -1.5% |
| 2012 | -- | $19,400 |
| 2011 | -- | $19,400 -1% |
| 2010 | -- | $19,600 -10.5% |
| 2009 | -- | $21,900 -12.4% |
| 2008 | -- | $25,000 -19.6% |
| 2007 | -- | $31,100 +44.7% |
| 2006 | -- | $21,500 |
| 2005 | -- | $21,500 |
| 2004 | -- | $21,500 |
| 2003 | -- | $21,500 |
| 2002 | -- | $21,500 +29.5% |
| 2001 | -- | $16,600 +61.2% |
| 2000 | -- | $10,300 |
Find assessor info on the county website
Monthly payment
Est. payment
Payment breakdown
Explore the cost of this home by adjusting the details. Changes won't be saved.Climate risks
Neighborhood: Eastland
Nearby schools
Schools provided by the listing agent
- Elementary: Christene Moss
- Middle: J Martin Jacquet
- High: Dunbar
- District: Fort Worth ISD
Source: NTREIS. This data may not be complete. We recommend contacting the local school district to confirm school assignments for this home.
Similar homes
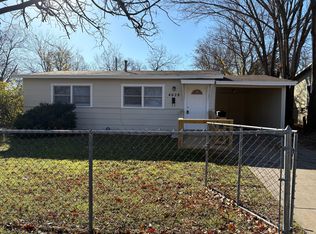
- $190,0003 bd2 ba1.3k sqft3778 Donalee St, Fort Worth, TX 76119For Sale
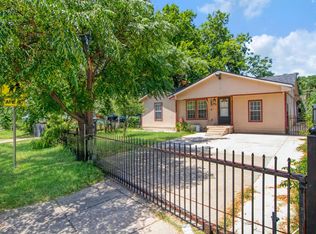 MLS ID #21320307, Lucy Knox. NTREIS
 - $195,0003 bd1 ba1k sqft4609 Lois St, Fort Worth, TX 76119For Sale
 MLS ID #11741474, Priscilla Shields, YOUR HOME SOLD GUARANTEED REALTY. My State MLS
 - $185,0003 bd1 ba1k sqft5573 Burton Ave, Fort Worth, TX 76119For Sale
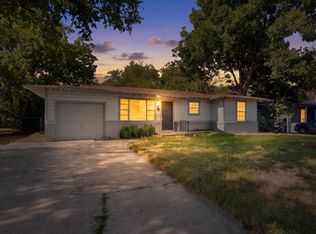 MLS ID #21321948, Teresa Lively Riney. NTREIS
 - $159,9003 bd1 ba768 sqft4816 Eastover Ave, Fort Worth, TX 76119For Sale
 MLS ID #21338669, Lorri Dyess. NTREIS
