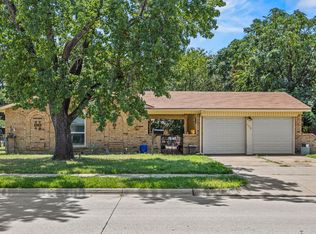
Unlock the potential of this charming home tucked within a highly sought-after neighborhood. Full of character and ready for your creative touch, this property is the perfect canvas for anyone eager to bring their renovation vision to life. Featuring 3 spacious bedrooms and 1.5 bathrooms, this home offers a solid foundation and endless possibilities. The expansive backyard is ideal for entertaining, gardening, or designing your dream outdoor retreat.
Situated near top-rated schools, scenic parks, and convenient shopping, this property combines unmatched potential with an unbeatable location.
Don’t miss the chance to transform this hidden gem into the home you’ve always imagined!
For sale
Price cut: $5K (5/24)
$215,000
6209 Woodbine Dr, Fort Worth, TX 76112
3beds
1,139sqft
:
Get pre-qualified$1,626/mo
Single Family Residence
Built in 1955
8,058 Square Feet Lot
$210,800 Zestimate®
$189/sqft
$-- HOA
What's special
Expansive backyardIdeal for entertaining
- 123 days |
- 242 |
- 21 |
Zillow last checked:
Listing updated:
Listed by:
Jessica Anglada 0678512 972-836-9295,
JPAR - Central Metro 972-836-9295
Source: NTREIS,MLS#: 21231295
Facts & features
Interior
Bedrooms & bathrooms
- Bedrooms: 3
- Bathrooms: 2
- Full bathrooms: 1
- 1/2 bathrooms: 1
Primary bedroom
- Level: First
- Dimensions: 14 x 10
Bedroom
- Level: First
- Dimensions: 10 x 11
Bedroom
- Level: First
- Dimensions: 13 x 10
Primary bathroom
- Level: First
- Dimensions: 9 x 4
Living room
- Level: First
- Dimensions: 1 x 1
Heating
- Natural Gas
Cooling
- Electric
Appliances
- Included: Gas Range
Features
- High Speed Internet, Cable TV
- Flooring: Laminate
- Has basement: No
- Has fireplace: No
Interior area
- Total interior livable area: 1,139 sqft
Video & virtual tour
Property
Parking
- Total spaces: 2
- Parking features: Garage
- Attached garage spaces: 2
Features
- Levels: One
- Stories: 1
- Pool features: None
Lot
- Size: 8,058 Square Feet
Details
- Parcel number: 03580970
Construction
Type & style
- Home type: SingleFamily
- Architectural style: A-Frame,Detached
- Property subtype: Single Family Residence
Materials
- Brick
- Foundation: Pillar/Post/Pier
- Roof: Shingle
Condition
- Year built: 1955
Utilities & green energy
- Sewer: Public Sewer
- Water: Public
- Utilities for property: Sewer Available, Water Available, Cable Available
Community & HOA
Community
- Subdivision: Wolfe F E & Mamie Add
HOA
- Has HOA: No
Location
- Region: Fort Worth
Financial & listing details
- Price per square foot: $189/sqft
- Tax assessed value: $201,468
- Annual tax amount: $4,521
- Date on market: 4/7/2026
- Cumulative days on market: 124 days
Estimated market value
$210,800
$200,000 - $221,000
$1,824/mo
Price history
| Date | Event | Price |
|---|---|---|
| 5/24/2026 | Price change | $215,000-2.3%$189/sqft |
Source: NTREIS #21231295 Report a problem | ||
| 4/7/2026 | Listed for sale | $220,000$193/sqft |
Source: NTREIS #21231295 Report a problem | ||
| 3/1/2026 | Listing removed | $220,000$193/sqft |
Source: NTREIS #21109267 Report a problem | ||
| 2/4/2026 | Listed for sale | $220,000$193/sqft |
Source: NTREIS #21109267 Report a problem | ||
| 2/2/2026 | Contingent | $220,000$193/sqft |
Source: NTREIS #21109267 Report a problem | ||
| 2/2/2026 | Listed for sale | $220,000$193/sqft |
Source: NTREIS #21109267 Report a problem | ||
| 1/28/2026 | Contingent | $220,000$193/sqft |
Source: NTREIS #21109267 Report a problem | ||
| 11/13/2025 | Listed for sale | $220,000+2.3%$193/sqft |
Source: NTREIS #21109267 Report a problem | ||
| 11/16/2023 | Sold | -- |
Source: NTREIS #20450882 Report a problem | ||
| 11/15/2023 | Contingent | $215,000$189/sqft |
Source: NTREIS #20450882 Report a problem | ||
| 10/21/2023 | Pending sale | $215,000$189/sqft |
Source: NTREIS #20450882 Report a problem | ||
| 10/12/2023 | Listed for sale | $215,000$189/sqft |
Source: NTREIS #20450882 Report a problem | ||
Public tax history
| Year | Property taxes | Tax assessment |
|---|---|---|
| 2025 | $1,154 -45.9% | $201,468 |
| 2024 | $2,134 +32% | $201,468 +5.9% |
| 2023 | $1,617 -31.4% | $190,250 +22% |
| 2022 | $2,358 -0.2% | $155,984 +21.2% |
| 2021 | $2,363 +9.4% | $128,735 +15.5% |
| 2020 | $2,160 +15.4% | $111,455 -0.7% |
| 2019 | $1,871 +8.1% | $112,271 +40.7% |
| 2018 | $1,732 +10.6% | $79,794 -17% |
| 2017 | $1,565 +10.2% | $96,118 +20% |
| 2016 | $1,420 +13.1% | $80,069 +10.2% |
| 2015 | $1,255 | $72,679 +33.4% |
| 2014 | $1,255 | $54,500 |
| 2013 | -- | $54,500 +0.2% |
| 2012 | -- | $54,400 |
| 2011 | -- | $54,400 -0.5% |
| 2010 | -- | $54,700 -6.7% |
| 2009 | -- | $58,600 -8% |
| 2008 | -- | $63,700 -22.6% |
| 2007 | -- | $82,300 |
| 2006 | -- | $82,300 |
| 2005 | -- | $82,300 |
| 2004 | -- | $82,300 +34% |
| 2003 | -- | $61,400 +2.3% |
| 2002 | -- | $60,000 +2.2% |
| 2001 | -- | $58,700 +40.1% |
| 2000 | -- | $41,900 |
Find assessor info on the county website
Monthly payment
Est. payment
Payment breakdown
Explore the cost of this home by adjusting the details. Changes won't be saved.Climate risks
Neighborhood: Handley
Nearby schools
GreatSchools rating
- 3/10East Handley Elementary SchoolGrades: PK-5Distance: 0.9 mi
- 3/10Jean McClung Middle SchoolGrades: 6-8Distance: 0.6 mi
- 2/10Eastern Hills High SchoolGrades: 9-12Distance: 0.7 mi
Schools provided by the listing agent
- Elementary: West Handley
- Middle: Jean Mcclung
- High: Eastern Hills
- District: Fort Worth ISD
Source: NTREIS. This data may not be complete. We recommend contacting the local school district to confirm school assignments for this home.
- $194,7003 bd1 ba1.2k sqft6205 Woodbine Dr, Fort Worth, TX 76112Off Market
- $233,3004 bd1 ba1.5k sqft6213 Woodbine Dr, Fort Worth, TX 76112Off Market
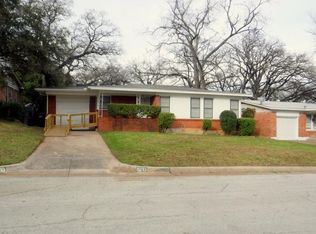
- $217,4003 bd2 ba1.2k sqft6201 Woodbine Dr, Fort Worth, TX 76112Off Market
- $219,8003 bd2 ba1.2k sqft6217 Woodbine Dr, Fort Worth, TX 76112Off Market
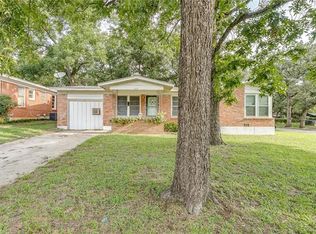
- $226,7003 bd2 ba1.3k sqft2516 Malcolm St, Fort Worth, TX 76112Off Market
- $242,3003 bd2 ba1.2k sqft6208 Woodbine Dr, Fort Worth, TX 76112Off Market
- $207,6003 bd1 ba1.1k sqft6204 Woodbine Dr, Fort Worth, TX 76112Off Market
- $230,2004 bd2 ba1.4k sqft6212 Woodbine Dr, Fort Worth, TX 76112Off Market
A local agent can set up tours, give advice and negotiate with sellers.
Similar homes
- $210,0003 bd2 ba1.1k sqft5405 Van Natta Ln, Fort Worth, TX 76112For Sale
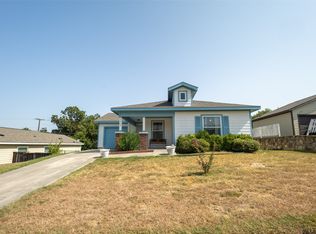 MLS ID #21352820, Rhonda Rice. NTREIS
 - $235,0003 bd2 ba1.2k sqft7729 Portman Ave, Fort Worth, TX 76112For Sale
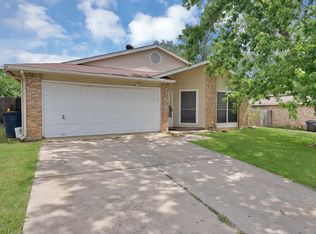 MLS ID #21332227, Maria Ortiz. NTREIS
 - $239,0003 bd2 ba1.2k sqft7452 Meadowcrest Dr, Fort Worth, TX 76112For Sale
 MLS ID #21340570, Nader Jichi. NTREIS
 - $205,0003 bd2 ba1.3k sqft7508 Lola Dr, North Richland Hills, TX 76180For Sale
 MLS ID #21350200, Edward Mcclintick. NTREIS
 - $230,0003 bd1 ba884 sqft702 Lombardy Ln, Arlington, TX 76013For SaleMLS ID #21354229, Melissa Kakalecik. NTREIS
- $200,0004 bd2 ba1.3k sqft3778 Donalee St, Fort Worth, TX 76119For SaleMLS ID #21320307, Lucy Knox. NTREIS
- $220,0003 bd2 ba1.3k sqft1717 E Harvey Ave, Fort Worth, TX 76104For SaleMLS ID #21292689, Jen Garcia. NTREIS
- $189,9992 bd1 ba1.4k sqft3104 Avenue L, Fort Worth, TX 76105For SaleMLS ID #21354326, Evelyn Talamantes. NTREIS
- $229,0003 bd2 ba1k sqft5733 Hanson Dr, Watauga, TX 76148For SaleMLS ID #21349862, Joey Romero. NTREIS
- $275,0003 bd2 ba1.6k sqft7312 Vanessa Dr, Fort Worth, TX 76112For SaleMLS ID #21313120, Jonathan Cook. NTREIS
- $185,0003 bd2 ba1k sqft4036 Wiman Dr, Fort Worth, TX 76119For SaleMLS ID #21216835, Carmen Hunt. NTREIS
- $205,0003 bd1 ba1.2k sqft5061 Lyndon Dr, Fort Worth, TX 76116For SaleMLS ID #21349344, Jesus Alcala. NTREIS
- $--3 bd2 ba1k sqft6712 Silver Sage Dr, Fort Worth, TX 76137AuctionXome
- $225,0003 bd2 ba1.1k sqft1825 Avenue B, Grand Prairie, TX 75051For SaleMLS ID #21351005, Irene Chanthapraseut. NTREIS
- $204,0002 bd2 ba1k sqft3332 Avenue I, Fort Worth, TX 76105For SaleMLS ID #21317436, Craig Williams. NTREIS
- $218,0003 bd2 ba1k sqft4805 Ira St, Fort Worth, TX 76117For SaleMLS ID #21109047, Kevin Nguyen. NTREIS
- $230,0003 bd2 ba1.5k sqft7017 Oakland Ln, North Richland Hills, TX 76180For SaleMLS ID #21290168, Irene Keeling. NTREIS
- $235,0002 bd2 ba1.3k sqft3463 W Fuller Ave, Fort Worth, TX 76133For SaleMLS ID #21324578, Tami Ellis. NTREIS
- $235,0003 bd2 ba1.5k sqft5225 Stephanie Dr, Haltom City, TX 76117For SaleMLS ID #21341325, Kristie Roy. NTREIS
- $260,0003 bd3 ba1.6k sqft1859 Oakwood St, Haltom City, TX 76117For SaleMLS ID #21345318, Daniel Caraveo. NTREIS
