Welcome to 5061 Lyndon Dr, a charming 3-bedroom, 1-bath home offering 1,212 square feet of comfortable living space in an established Fort Worth neighborhood. Thoughtfully updated while maintaining its original character, this move-in-ready home is perfect for first-time homebuyers, downsizers, or investors alike.
Recent improvements include a beautifully remodeled bathroom, a remodeled dining room, an updated electrical panel, and a brand-new water heater, giving buyers added confidence and peace of mind. The functional floor plan provides a warm and inviting atmosphere, with comfortable living spaces that are ready to enjoy from day one.
Step outside to a spacious backyard with plenty of room for entertaining, gardening, or pets. Conveniently located with easy access to major highways, shopping, dining, and schools, this home combines comfort, value, and convenience in one attractive package. Don't miss your opportunity to own this well-maintained, thoughtfully updated home at 5061 Lyndon Dr!
For sale
$205,000
5061 Lyndon Dr, Fort Worth, TX 76116
3beds
1,212sqft
:
Get pre-qualified$1,536/mo
Single Family Residence
Built in 1956
6,359 Square Feet Lot
$202,900 Zestimate®
$169/sqft
$-- HOA
What's special
Remodeled dining roomBeautifully remodeled bathroomFunctional floor planComfortable living spacesWarm and inviting atmosphere
- 2 days |
- 229 |
- 16 |
Likely to sell faster than
Zillow last checked:
Listing updated:
Listed by:
Jesus Alcala 0797650 682-582-5651,
Monument Realty 214-705-7827
Source: NTREIS,MLS#: 21349344
Facts & features
Interior
Bedrooms & bathrooms
- Bedrooms: 3
- Bathrooms: 1
- Full bathrooms: 1
Primary bedroom
- Features: Closet Cabinetry, Ceiling Fan(s)
- Level: First
- Dimensions: 10 x 10
Bedroom
- Features: Closet Cabinetry, Ceiling Fan(s)
- Level: First
- Dimensions: 10 x 9
Bedroom
- Features: Closet Cabinetry
- Level: First
- Dimensions: 10 x 9
Dining room
- Level: First
- Dimensions: 8 x 7
Family room
- Features: Ceiling Fan(s), Fireplace
- Level: First
- Dimensions: 1 x 1
Other
- Features: Built-in Features
- Level: First
- Dimensions: 1 x 1
Kitchen
- Features: Built-in Features, Eat-in Kitchen, Kitchen Island
- Level: First
- Dimensions: 11 x 10
Laundry
- Level: First
- Dimensions: 1 x 1
Living room
- Features: Ceiling Fan(s)
- Level: First
- Dimensions: 12 x 12
Heating
- Central, Natural Gas
Cooling
- Central Air, Electric
Appliances
- Included: Dryer, Dishwasher, Electric Range, Microwave, Refrigerator, Washer
- Laundry: Laundry in Utility Room
Features
- Chandelier, Decorative/Designer Lighting Fixtures, Eat-in Kitchen, Kitchen Island
- Flooring: Carpet, Wood
- Windows: Shutters
- Has basement: No
- Number of fireplaces: 1
- Fireplace features: Dining Room, Family Room, Wood Burning
Interior area
- Total interior livable area: 1,212 sqft
Video & virtual tour
Property
Parking
- Parking features: Driveway, On Site
Features
- Levels: One
- Stories: 1
- Patio & porch: Covered
- Pool features: None
- Fencing: Chain Link
Lot
- Size: 6,359 Square Feet
Details
- Parcel number: 00070505
Construction
Type & style
- Home type: SingleFamily
- Architectural style: Traditional,Detached
- Property subtype: Single Family Residence
Materials
- Vinyl Siding
- Foundation: Pillar/Post/Pier
- Roof: Composition
Condition
- Year built: 1956
Utilities & green energy
- Sewer: Public Sewer
- Water: Public
- Utilities for property: Electricity Available, Electricity Connected, Natural Gas Available, Other, Sewer Available, Separate Meters, Water Available
Community & HOA
Community
- Subdivision: Arlington Heights West
HOA
- Has HOA: No
Location
- Region: Fort Worth
Financial & listing details
- Price per square foot: $169/sqft
- Tax assessed value: $193,996
- Annual tax amount: $4,247
- Date on market: 8/3/2026
- Cumulative days on market: 3 days
- Listing terms: Cash,Conventional,FHA,Other,VA Loan
- Exclusions: TV's on TV mounts. Vivant security system.
Estimated market value
$202,900
$193,000 - $213,000
$1,744/mo
Price history
| Date | Event | Price |
|---|---|---|
| 8/3/2026 | Listed for sale | $205,000+10.8%$169/sqft |
Source: NTREIS #21349344 Report a problem | ||
| 12/21/2022 | Sold | -- |
Source: NTREIS #20204964 Report a problem | ||
| 12/9/2022 | Pending sale | $185,000$153/sqft |
Source: NTREIS #20204964 Report a problem | ||
| 11/26/2022 | Contingent | $185,000$153/sqft |
Source: NTREIS #20204964 Report a problem | ||
| 11/20/2022 | Price change | $185,000-7.5%$153/sqft |
Source: NTREIS #20204964 Report a problem | ||
| 11/10/2022 | Listed for sale | $199,990+37.9%$165/sqft |
Source: NTREIS #20204964 Report a problem | ||
| 8/31/2018 | Listing removed | $145,000$120/sqft |
Source: Keller Williams Realty #13887717 Report a problem | ||
| 8/21/2018 | Pending sale | $145,000$120/sqft |
Source: Keller Williams Realty Johnson County #13887717 Report a problem | ||
| 7/12/2018 | Listed for sale | $145,000+49.5%$120/sqft |
Source: Keller Williams Realty #13887717 Report a problem | ||
| 7/18/2016 | Sold | -- |
Source: Agent Provided Report a problem | ||
| 5/19/2016 | Listed for sale | $97,000+38.8%$80/sqft |
Source: Owner Report a problem | ||
| 10/21/2010 | Listing removed | $69,900$58/sqft |
Source: ORR & ASSOCIATES REAL ESTATE #11378757 Report a problem | ||
| 6/11/2010 | Listed for sale | $69,900$58/sqft |
Source: ORR & ASSOCIATES REAL ESTATE #11378757 Report a problem | ||
| 5/1/2010 | Listing removed | $69,900$58/sqft |
Source: ORR & ASSOCIATES REAL ESTATE #11378757 Report a problem | ||
| 4/9/2010 | Listed for sale | $69,900$58/sqft |
Source: ORR & ASSOCIATES REAL ESTATE #11378757 Report a problem | ||
| 8/3/2006 | Sold | -- |
Source: Public Record Report a problem | ||
| 5/10/1999 | Sold | -- |
Source: Public Record Report a problem | ||
Public tax history
| Year | Property taxes | Tax assessment |
|---|---|---|
| 2025 | $4,247 -2.4% | $193,996 |
| 2024 | $4,353 +2.4% | $193,996 +3.2% |
| 2023 | $4,252 -11% | $187,917 +2.2% |
| 2022 | $4,778 +3.6% | $183,782 +7.1% |
| 2021 | $4,613 | $171,597 +11.9% |
| 2020 | -- | $153,395 +11.2% |
| 2019 | $3,650 +262.5% | $137,898 +56.9% |
| 2018 | $1,007 +2% | $87,891 +10% |
| 2017 | $987 -38.3% | $79,901 +9.8% |
| 2016 | $1,601 -5.4% | $72,738 +2.6% |
| 2015 | $1,693 | $70,900 |
| 2014 | $1,693 | $70,900 +14.5% |
| 2013 | -- | $61,900 -7.2% |
| 2012 | -- | $66,700 +11.7% |
| 2011 | -- | $59,700 -9.4% |
| 2010 | -- | $65,900 -1.6% |
| 2009 | -- | $67,000 |
| 2008 | -- | $67,000 |
| 2007 | -- | $67,000 -0.9% |
| 2006 | -- | $67,600 |
| 2005 | -- | $67,600 +12.1% |
| 2004 | -- | $60,300 |
| 2003 | -- | $60,300 +10.6% |
| 2002 | -- | $54,500 +10.3% |
| 2001 | -- | $49,400 |
| 2000 | -- | $49,400 |
Find assessor info on the county website
Monthly payment
Est. payment
Payment breakdown
Explore the cost of this home by adjusting the details. Changes won't be saved.Climate risks
Neighborhood: Bomber Heights
Nearby schools
GreatSchools rating
- 5/10Luella Merrett Elementary SchoolGrades: PK-5Distance: 1.1 mi
- 2/10Leonard Middle SchoolGrades: 6-8Distance: 1.9 mi
- 2/10Western Hills High SchoolGrades: 9-12Distance: 1.4 mi
Schools provided by the listing agent
- Elementary: Luellamerr
- Middle: Leonard
- High: Westn Hill
- District: Fort Worth ISD
Source: NTREIS. This data may not be complete. We recommend contacting the local school district to confirm school assignments for this home.
- $166,9002 bd1 ba780 sqft5069 Lyndon Dr, Fort Worth, TX 76116Off Market

- $183,2003 bd1 ba1.1k sqft5057 Lyndon Dr, Fort Worth, TX 76116Off Market
- $173,2002 bd1 ba741 sqft5073 Lyndon Dr, Fort Worth, TX 76116Off Market

- $138,7002 bd1 ba760 sqft5053 Lyndon Dr, Fort Worth, TX 76116Off Market
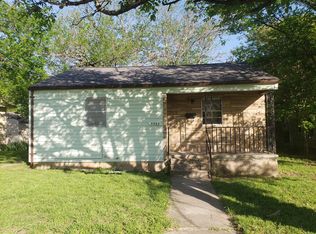
- $203,6003 bd1 ba1.1k sqft5060 Lyndon Dr, Fort Worth, TX 76116Off Market
- $155,5002 bd1 ba950 sqft5049 Lyndon Dr, Fort Worth, TX 76116Off Market
- $233,6003 bd2 ba1.5k sqft5077 Lyndon Dr, Fort Worth, TX 76116Off Market
- $157,8002 bd1 ba780 sqft5068 Royal Dr, Fort Worth, TX 76116Off Market
A local agent can set up tours, give advice and negotiate with sellers.
Similar homes
- $189,9003 bd2 ba1.5k sqft4807 Penrose Ave, Fort Worth, TX 76116For Sale
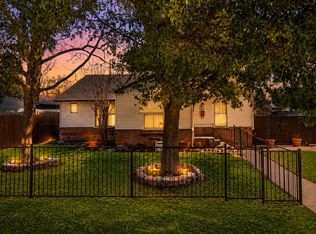 MLS ID #21317730, Brooke Morris. NTREIS
 - $299,9003 bd2 ba1.7k sqft7028 Willis Ave, Fort Worth, TX 76116For Sale
 MLS ID #21342952, Mark Hewitt. NTREIS
 - $199,9003 bd2 ba1.5k sqft2904 Raton Dr, Fort Worth, TX 76116For Sale
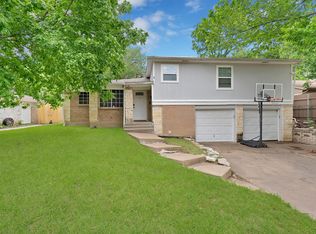 MLS ID #21276101, Gaby Duran. NTREIS
 - $205,0003 bd2 ba1.6k sqft4102 Ridglea Country Club Dr #1, Fort Worth, TX 76126For Sale
 MLS ID #21346201, Rick Fruge. NTREIS
 - $200,0003 bd2 ba1.5k sqft4102 Ridglea Country Club Dr APT 1503, Benbrook, TX 76126For SaleMLS ID #21318505, Jake Womack. NTREIS
- $210,0002 bd1 ba1k sqft1012 Rosebud Dr, Azle, TX 76020For SaleMLS ID #21347799, Lauren Webb. NTREIS
- $235,0003 bd2 ba1.2k sqft7729 Portman Ave, Fort Worth, TX 76112For SaleMLS ID #21332227, Maria Ortiz. NTREIS
- $200,0004 bd2 ba1.3k sqft3778 Donalee St, Fort Worth, TX 76119For SaleMLS ID #21320307, Lucy Knox. NTREIS
- $209,0003 bd1 ba1.4k sqft4332 Quails Ln, Fort Worth, TX 76119For SaleMLS ID #21241619, Jordan Davis. NTREIS
- $210,0002 bd1 ba1k sqft826 Mirike Dr, White Settlement, TX 76108For SaleMLS ID #21203120, Amy Trott. NTREIS
- $200,0002 bd1 ba817 sqft4221 Lisbon St, Fort Worth, TX 76107For SaleMLS ID #21233159, Dennis Tuttle. NTREIS
- $220,0003 bd2 ba1.3k sqft1717 E Harvey Ave, Fort Worth, TX 76104For SaleMLS ID #21292689, Jen Garcia. NTREIS
- $240,0003 bd1 ba1k sqft5732 Bonner Dr, Haltom City, TX 76148For SaleMLS ID #21350310, Gloria Guajardo. NTREIS
- $249,5003 bd2 ba1.3k sqft5509 Westhaven Dr, Fort Worth, TX 76132For SaleMLS ID #21195187, Kevin Orr. NTREIS
- $215,0003 bd2 ba1.1k sqft6209 Woodbine Dr, Fort Worth, TX 76112For SaleMLS ID #21231295, Jessica Anglada. NTREIS
- $189,9002 bd1 ba1.1k sqft7705 Navajo Trl, Lake Worth, TX 76135For SaleMLS ID #21310023, Kristen Holle. NTREIS
- $185,0003 bd2 ba1k sqft4036 Wiman Dr, Fort Worth, TX 76119For SaleMLS ID #21216835, Carmen Hunt. NTREIS
- $250,0003 bd2 ba1.7k sqft3916 Longmeadow Way, Fort Worth, TX 76133For SaleMLS ID #21342232, Chris Hale. NTREIS
- $239,0003 bd2 ba1.2k sqft7452 Meadowcrest Dr, Fort Worth, TX 76112For SaleMLS ID #21340570, Nader Jichi. NTREIS
- $239,0004 bd2 ba1.7k sqft2421 Langston St, Fort Worth, TX 76105For SaleMLS ID #21340446, Tonya Green. NTREIS
