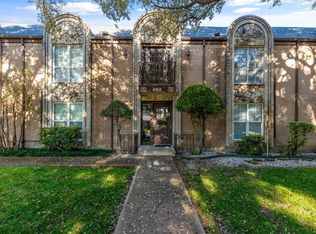
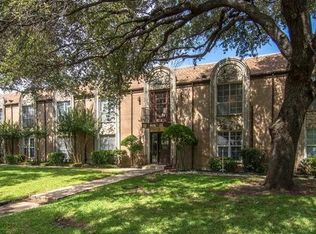
Enjoy easy, low-maintenance living at 4102 Ridglea Country Club Drive in Benbrook. This spacious three-bedroom, two-bath condominium features beautiful new bamboo flooring, generous living areas and a flexible layout with room for a home office or additional sitting area. Relax on the covered rear porch or enjoy the community pool, clubhouse and peaceful setting beside the golf course. The monthly HOA fee provides exceptional value by covering water, electricity, HVAC service and maintenance, plus additional property upkeep. Two reserved parking spaces are also included. A comfortable, convenient lock-and-leave home with fewer bills, fewer chores and more time to enjoy life.
For sale
$205,000
4102 Ridglea Country Club Dr #1, Fort Worth, TX 76126
3beds
1,627sqft
:
Get pre-qualified$2,263/mo
Condominium
Built in 1968
-- sqft lot
$-- Zestimate®
$126/sqft
$700/mo HOA
What's special
Beautiful new bamboo flooringSpacious three-bedroom two-bath condominiumCommunity poolComfortable convenient lock-and-leave homeCovered rear porch
- 2 days |
- 117 |
- 7 |
Zillow last checked:
Listing updated:
Listed by:
Rick Fruge 0677426 682-214-3327,
eXp Realty LLC 888-519-7431
Source: NTREIS,MLS#: 21346201
Facts & features
Interior
Bedrooms & bathrooms
- Bedrooms: 3
- Bathrooms: 2
- Full bathrooms: 2
Primary bedroom
- Features: Ceiling Fan(s), Walk-In Closet(s)
- Level: First
- Dimensions: 12 x 16
Bedroom
- Features: Ceiling Fan(s), Split Bedrooms, Walk-In Closet(s)
- Level: First
- Dimensions: 14 x 13
Bedroom
- Features: Ceiling Fan(s)
- Level: First
- Dimensions: 16 x 14
Primary bathroom
- Level: First
- Dimensions: 11 x 5
Other
- Level: First
- Dimensions: 11 x 5
Kitchen
- Level: First
- Dimensions: 17 x 8
Living room
- Features: Ceiling Fan(s)
- Level: First
- Dimensions: 25 x 22
Heating
- Central
Cooling
- Central Air
Appliances
- Included: Dishwasher, Electric Range
- Laundry: Washer Hookup, Dryer Hookup, ElectricDryer Hookup, In Kitchen
Features
- Eat-in Kitchen, High Speed Internet, Cable TV
- Flooring: Bamboo
- Has basement: No
- Has fireplace: No
Interior area
- Total interior livable area: 1,627 sqft
Video & virtual tour
Property
Parking
- Parking features: Assigned
Features
- Levels: One
- Stories: 1
- Patio & porch: Rear Porch, Balcony
- Exterior features: Balcony
- Pool features: Gunite, In Ground, Pool, Community
Lot
- Size: 3,136 Square Feet
Details
- Parcel number: 00597716
Construction
Type & style
- Home type: Condo
- Architectural style: Traditional
- Property subtype: Condominium
- Attached to another structure: Yes
Materials
- Brick
- Foundation: Slab
- Roof: Composition
Condition
- Year built: 1968
Utilities & green energy
- Sewer: Public Sewer
- Water: Public
- Utilities for property: Sewer Available, Water Available, Cable Available
Community & HOA
Community
- Features: Clubhouse, Golf, Pool
- Subdivision: Ridglea Estate Condo
HOA
- Has HOA: Yes
- Amenities included: Maintenance Front Yard
- Services included: All Facilities, Association Management, Maintenance Grounds, Sewer, Trash, Utilities, Water
- HOA fee: $700 monthly
- HOA name: Ridglea Estate Condo Hoa
- HOA phone: 817-737-9072
Location
- Region: Fort Worth
Financial & listing details
- Price per square foot: $126/sqft
- Annual tax amount: $4,452
- Date on market: 7/31/2026
- Cumulative days on market: 4 days
- Listing terms: Cash,Conventional,1031 Exchange
Estimated market value
Not available
Estimated sales range
Not available
Not available
Price history
| Date | Event | Price |
|---|---|---|
| 7/31/2026 | Listed for sale | $205,000$126/sqft |
Source: NTREIS #21346201 Report a problem | ||
Public tax history
Tax history is unavailable.
Monthly payment
Est. payment
Payment breakdown
Explore the cost of this home by adjusting the details. Changes won't be saved.Climate risks
Neighborhood: Ridglea Country Club
Nearby schools
GreatSchools rating
- 5/10Ridglea Hills Elementary SchoolGrades: PK-5Distance: 1 mi
- 3/10Monnig Middle SchoolGrades: 6-8Distance: 2.5 mi
- 3/10Arlington Heights High SchoolGrades: 9-12Distance: 4 mi
Schools provided by the listing agent
- Elementary: Ridgleahil
- Middle: Monnig
- High: Arlington Heights
- District: Fort Worth ISD
Source: NTREIS. This data may not be complete. We recommend contacting the local school district to confirm school assignments for this home.
- $--3 bd2 ba1.6k sqft4102 Ridglea Country Club Dr APT 1501, Benbrook, TX 76126Sold
- $82,8223 bd2 ba1.6k sqft4102 Ridglea Country Club Dr APT 1502, Benbrook, TX 76126Off Market
- $200,0003 bd2 ba1.5k sqft4102 Ridglea Country Club Dr APT 1503, Benbrook, TX 76126For Sale

- $80,2542 bd2 ba1.5k sqft4102 Ridglea Country Club Dr APT 1504, Benbrook, TX 76126Off Market
- $80,2543 bd2 ba1.5k sqft4104 Ridglea Country Club Dr #15, Benbrook, TX 76126Off Market
- $80,2543 bd2 ba1.5k sqft4104 Ridglea Country Club Dr APT 1506, Benbrook, TX 76126Off Market
- $1,9503 bd2 ba1.6k sqft4104 Ridglea Country Club Dr APT 1507, Benbrook, TX 76126For Rent
- $82,8223 bd2 ba1.6k sqft4104 Ridglea Country Club Dr APT 1508, Benbrook, TX 76126Off Market
- $56,9951 bd1 ba936 sqft4106 Ridglea Country Club Dr #16, Benbrook, TX 76126Off Market
A local agent can set up tours, give advice and negotiate with sellers.
A local lender can help you make sure your offer is ready when you are.
Similar homes
- $200,0003 bd2 ba1.5k sqft4102 Ridglea Country Club Dr APT 1503, Benbrook, TX 76126For SaleMLS ID #21318505, Jake Womack. NTREIS
- $189,9003 bd2 ba1.5k sqft4807 Penrose Ave, Fort Worth, TX 76116For Sale
 MLS ID #21317730, Brooke Morris. NTREIS
 - $199,0002 bd2 ba1.2k sqft4320 Bellaire Dr S APT 240W, Fort Worth, TX 76109For Sale
 MLS ID #21218970, Chase Bray. NTREIS
 - $196,0002 bd2 ba1.2k sqft4420 Harlanwood Dr APT 228, Fort Worth, TX 76109For Sale
 MLS ID #21293529, John Zimmerman. NTREIS
 - $195,0003 bd2 ba1.1k sqft3463 Paint Trl, Fort Worth, TX 76116For SaleMLS ID #21135563, Vivian Tejeda. NTREIS
- $264,0003 bd2 ba1.7k sqft1029 Usher St, Benbrook, TX 76126For SaleMLS ID #21287939, David Garcia. NTREIS
- $175,0002 bd2 ba1.1k sqft4320 Bellaire Dr S APT 225W, Fort Worth, TX 76109For SaleMLS ID #21311137, Corrine Hyman. NTREIS
- $200,0002 bd2 ba929 sqft3129 Sondra Dr APT 206, Fort Worth, TX 76107For SaleMLS ID #21261624, Jenilee Harwell. NTREIS
- $225,0003 bd2 ba1.3k sqft7516 Evergreen Dr, Watauga, TX 76148For SaleMLS ID #21342407, Angela Hornburg. NTREIS
- $259,0003 bd3 ba1.8k sqft1120 Forest Creek St, Fort Worth, TX 76126For SaleMLS ID #21217815, Joshua Portales. NTREIS
- $200,0004 bd2 ba1.3k sqft3778 Donalee St, Fort Worth, TX 76119For SaleMLS ID #21320307, Lucy Knox. NTREIS
- $167,9993 bd2 ba1.4k sqft8805 N Normandale St, Fort Worth, TX 76116For SaleMLS ID #21258452, Naveed ZULFIQAR. NTREIS
- $295,0004 bd2 ba1.4k sqft910 Kerry St, Benbrook, TX 76126For SaleMLS ID #21287185, Michelle Moran. NTREIS
- $189,9002 bd2 ba980 sqft5644 Cedar Creek Dr, Benbrook, TX 76109For SaleMLS ID #21297214, Samuel Demel. NTREIS
- $284,0003 bd1 ba1.3k sqft7208 Overhill Rd, Fort Worth, TX 76116For SaleMLS ID #21291102, Debbie Kern. NTREIS
- $220,0003 bd2 ba1.3k sqft1717 E Harvey Ave, Fort Worth, TX 76104For SaleMLS ID #21292689, Jen Garcia. NTREIS
- $226,0003 bd1 ba1k sqft3737 Willing Ave, Fort Worth, TX 76110For SaleMLS ID #21195652, Maximilian Dier. NTREIS
- $184,9003 bd3 ba1.8k sqft816 SW Sundown Trl, Burleson, TX 76028For SaleMLS ID #21341714, Daniel Finzel. NTREIS
- $185,0003 bd1 ba864 sqft200 Russell St, White Settlement, TX 76108For SaleMLS ID #21301151, Angelica Vargas. NTREIS
- $239,0003 bd2 ba1.2k sqft7325 S Meadow Dr E, Fort Worth, TX 76133For SaleMLS ID #21302992, Abraham Mercado. NTREIS
