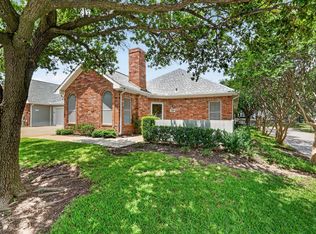
Welcome to this charming 3-bedroom, 3-bath townhome located in the desirable Timber Creek community within Benbrook ISD! The primary suite is conveniently located downstairs for added privacy, while the two guest bedrooms and a spacious den are upstairs—perfect for a home office or second living area. Enjoy low-maintenance living with HOA amenities that include front yard maintenance, pest control, access to the community pool, full use of facilities, and more. This well-maintained home offers both comfort and convenience in a beautifully managed neighborhood. Don’t miss this opportunity to enjoy townhome living with great schools and community perks!
For sale
Price cut: $10K (6/4)
$259,000
1120 Forest Creek St, Fort Worth, TX 76126
3beds
1,801sqft
:
Get pre-qualified$2,238/mo
Townhouse
Built in 1999
2,831 Square Feet Lot
$257,100 Zestimate®
$144/sqft
$315/mo HOA
What's special
- 122 days |
- 733 |
- 34 |
Zillow last checked:
Listing updated:
Listed by:
Joshua Portales 0806903 623-570-2789,
Elite Real Estate Texas 623-570-2789
Source: NTREIS,MLS#: 21217815
Facts & features
Interior
Bedrooms & bathrooms
- Bedrooms: 3
- Bathrooms: 3
- Full bathrooms: 3
Primary bedroom
- Features: Ceiling Fan(s)
- Level: First
- Dimensions: 0 x 0
Primary bathroom
- Features: Built-in Features
- Level: First
- Dimensions: 0 x 0
Den
- Level: Second
- Dimensions: 0 x 0
Kitchen
- Features: Built-in Features, Pantry
- Level: First
- Dimensions: 0 x 0
Living room
- Features: Ceiling Fan(s), Fireplace
- Level: First
- Dimensions: 0 x 0
Cooling
- Central Air, Ceiling Fan(s), Electric
Appliances
- Included: Dishwasher, Electric Range, Microwave
Features
- Decorative/Designer Lighting Fixtures, High Speed Internet, Loft, Pantry
- Flooring: Carpet, Tile
- Has basement: No
- Number of fireplaces: 1
- Fireplace features: Gas
Interior area
- Total interior livable area: 1,801 sqft
Video & virtual tour
Property
Parking
- Total spaces: 2
- Parking features: Assigned
- Carport spaces: 2
Features
- Levels: Two
- Stories: 2
- Exterior features: Lighting, Private Yard, Rain Gutters, Storage
- Pool features: None
- Fencing: Brick
Lot
- Size: 2,831 Square Feet
- Features: Few Trees
Details
- Parcel number: 06987850
Construction
Type & style
- Home type: Townhouse
- Architectural style: Traditional
- Property subtype: Townhouse
- Attached to another structure: Yes
Materials
- Brick
- Foundation: Slab
- Roof: Shingle
Condition
- Year built: 1999
Utilities & green energy
- Sewer: Public Sewer
- Water: Public
- Utilities for property: Sewer Available, Water Available
Community & HOA
Community
- Security: Smoke Detector(s)
- Subdivision: Timber Creek Add
HOA
- Has HOA: Yes
- Amenities included: Maintenance Front Yard
- Services included: All Facilities, Association Management, Maintenance Grounds
- HOA fee: $315 monthly
- HOA name: Association Principal Management
- HOA phone: 214-368-4030
Location
- Region: Fort Worth
Financial & listing details
- Price per square foot: $144/sqft
- Annual tax amount: $6,482
- Date on market: 3/26/2026
- Cumulative days on market: 124 days
- Listing terms: Cash,Conventional,FHA,VA Loan
Estimated market value
$257,100
$244,000 - $270,000
$2,030/mo
Price history
| Date | Event | Price |
|---|---|---|
| 6/4/2026 | Price change | $259,000-3.7%$144/sqft |
Source: NTREIS #21217815 Report a problem | ||
| 4/24/2026 | Price change | $269,000-3.9%$149/sqft |
Source: NTREIS #21217815 Report a problem | ||
| 3/26/2026 | Listed for sale | $279,999$155/sqft |
Source: NTREIS #21217815 Report a problem | ||
| 2/21/2026 | Listing removed | $279,999$155/sqft |
Source: NTREIS #21128092 Report a problem | ||
| 1/6/2026 | Price change | $279,999-3.1%$155/sqft |
Source: NTREIS #21128092 Report a problem | ||
| 12/9/2025 | Listed for sale | $289,000$160/sqft |
Source: NTREIS #21128092 Report a problem | ||
| 12/1/2025 | Listing removed | $289,000$160/sqft |
Source: NTREIS #20930819 Report a problem | ||
| 10/27/2025 | Price change | $289,000-3.3%$160/sqft |
Source: NTREIS #20930819 Report a problem | ||
| 7/17/2025 | Price change | $299,000-3.5%$166/sqft |
Source: NTREIS #20930819 Report a problem | ||
| 6/7/2025 | Price change | $309,900-1.6%$172/sqft |
Source: NTREIS #20930819 Report a problem | ||
| 5/9/2025 | Listed for sale | $315,000$175/sqft |
Source: NTREIS #20930819 Report a problem | ||
Public tax history
Tax history is unavailable.
Monthly payment
Est. payment
Payment breakdown
Explore the cost of this home by adjusting the details. Changes won't be saved.Climate risks
Neighborhood: Timber Creek
Nearby schools
GreatSchools rating
- 9/10Benbrook Elementary SchoolGrades: PK-5Distance: 0.4 mi
- 5/10Benbrook Middle/High SchoolGrades: 6-12Distance: 2.2 mi
Schools provided by the listing agent
- Elementary: Benbrook
- Middle: Benbrook
- High: Benbrook
- District: Fort Worth ISD
Source: NTREIS. This data may not be complete. We recommend contacting the local school district to confirm school assignments for this home.
- $309,1003 bd3 ba1.8k sqft1120 Forest Cres, Benbrook, TX 76126Off Market
- $305,4003 bd3 ba1.8k sqft1116 Forest Cres, Benbrook, TX 76126Off Market
- $230,6002 bd2 ba1.2k sqft1124 Forest Cres, Benbrook, TX 76126Off Market
- $---- bd-- ba-- sqft1124 Forest Creek St, Fort Worth, TX 76126Off Market
- $268,8003 bd2 ba1.3k sqft1118 Forest Cres, Benbrook, TX 76126Off Market
- $--3 bd2 ba1.3k sqft1118 Forest Creek St, Fort Worth, TX 76126Sold
- $282,1003 bd3 ba1.5k sqft1126 Forest Cres, Benbrook, TX 76126Off Market
- $246,9002 bd2 ba1.2k sqft1128 Forest Cres, Benbrook, TX 76126Off Market
A local agent can set up tours, give advice and negotiate with sellers.
A local lender can help you make sure your offer is ready when you are.
Similar homes
- $270,0003 bd2 ba1.3k sqft1405 Trammell Dr, Benbrook, TX 76126For Sale
 MLS ID #21304588, Quinn Segars. NTREIS
 - $280,0003 bd2 ba1.5k sqft902 Kerry St, Benbrook, TX 76126For Sale
 MLS ID #21268181, Quinn Segars. NTREIS
 - $295,0004 bd2 ba1.4k sqft910 Kerry St, Benbrook, TX 76126For Sale
 MLS ID #21287185, Michelle Moran. NTREIS
 - $270,0002 bd2 ba1.1k sqft6120 Haley Ln, Fort Worth, TX 76132For Sale
 MLS ID #21296731, Conner Nielsen. NTREIS
 - $260,0003 bd2 ba1.2k sqft2813 Creekwood Ln, Fort Worth, TX 76123For SaleMLS ID #21335499, Joy Triplett. NTREIS
- $309,9993 bd2 ba1.5k sqft7509 Overhill Rd, Fort Worth, TX 76116For SaleMLS ID #21224805, Lorrie Tezak. NTREIS
- $259,9003 bd2 ba1.6k sqft2820 Whitehurst Dr, Fort Worth, TX 76133For SaleMLS ID #21277207, Matthew Crites. NTREIS
- $269,0002 bd2 ba1.1k sqft6124 Haley Ln, Fort Worth, TX 76132For SaleMLS ID #21220061, Russell Chase. NTREIS
- $262,0003 bd2 ba1.2k sqft2717 Wildridge Ct, Fort Worth, TX 76108For SaleMLS ID #21325388, Jennifer Cox. NTREIS
- $269,0003 bd2 ba1.7k sqft3312 Gettysburg Ln, Fort Worth, TX 76123For SaleMLS ID #21269141, Tuan Le. NTREIS
- $247,7003 bd3 ba1.4k sqft1530 Aldra Dr, Fort Worth, TX 76120For SaleMLS ID #21315477, Austin Mcfarland. NTREIS
- $274,8004 bd2 ba1.8k sqft2332 Cap Rock Ln, Fort Worth, TX 76133For SaleMLS ID #21322216, Billie Redden. NTREIS
- $280,0004 bd4 ba2.1k sqft7525 Tiffany Meadows Ln, Fort Worth, TX 76140For SaleMLS ID #21297113, Richy Miller. NTREIS
- $259,0003 bd2 ba1.4k sqft10032 Lone Eagle Dr, Fort Worth, TX 76108For SaleMLS ID #20930386, Justus Carlile. NTREIS
- $245,0005 bd3 ba2k sqft3123 Biway St, Fort Worth, TX 76114For SaleMLS ID #21333634, Bryan Davis. NTREIS
- $259,9004 bd2 ba2k sqft708 Hummingbird Trl, Crowley, TX 76036For SaleMLS ID #21293454, Abby Selman. NTREIS
- $265,0003 bd2 ba1.5k sqft6505 Hughes Dr, Watauga, TX 76148For SaleMLS ID #21321815, Julie Johnson. NTREIS
- $255,0003 bd2 ba1.3k sqft7301 Wagonwheel Rd, Fort Worth, TX 76133For SaleMLS ID #21059478, Alfred Domingues. NTREIS
- $269,9003 bd3 ba1.8k sqft1107 Kielder Ct, Fort Worth, TX 76134For SaleMLS ID #21236886, Tommy Dyer. NTREIS
- $285,0004 bd2 ba1.8k sqft10208 Dallam Ln, Fort Worth, TX 76108For SaleMLS ID #21312159, Cheri White. NTREIS
