Welcome to this spacious single-story home in the Sansom Park area of Fort Worth, ideally located just minutes from Highway 820 with convenient access to downtown Fort Worth, Alliance, shopping, dining, and more. Designed with comfort and versatility in mind, this home is perfect for multi-generational living or anyone seeking generous living space.
Inside, you'll find five well-appointed bedrooms, three full bathrooms, and two expansive living areas that provide plenty of room for entertaining, relaxing, or creating flexible spaces to fit your lifestyle. The updated kitchen is both stylish and functional, featuring granite countertops, abundant cabinetry, and ample workspace for everyday cooking or hosting family and friends.
Thoughtfully designed to balance privacy and togetherness, this home offers a warm, inviting atmosphere with room for everyone to feel at home. Whether you're gathering in the spacious living areas or unwinding in one of the comfortable bedrooms, every space is designed for effortless living.
Don't miss this exceptional opportunity to own a home that combines space, convenience, and functionality in a prime Fort Worth location. Schedule your private showing today and discover all the possibilities this wonderful property has to offer.
Pending
$245,000
3123 Biway St, Fort Worth, TX 76114
5beds
2,031sqft
Single Family Residence
Built in 1945
7,710 Square Feet Lot
$238,100 Zestimate®
$121/sqft
$-- HOA
What's special
Ample workspaceFive well-appointed bedroomsGranite countertopsSpacious single-story homeAbundant cabinetryWarm inviting atmosphereUpdated kitchen
- 82 days
- 44
- 1
Zillow last checked:
Listing updated:
Listed by:
Bryan Davis 0584891 214-624-9829,
Keller Williams Central 469-467-7755,
Mark Combs 0832023 972-514-5158,
Keller Williams Central
Source: NTREIS,MLS#: 21333634
Facts & features
Interior
Bedrooms & bathrooms
- Bedrooms: 5
- Bathrooms: 3
- Full bathrooms: 3
Primary bedroom
- Features: En Suite Bathroom, Walk-In Closet(s)
- Level: First
- Dimensions: 15 x 14
Bedroom
- Features: Ceiling Fan(s), Walk-In Closet(s)
- Level: First
- Dimensions: 11 x 10
Bedroom
- Features: Ceiling Fan(s), Walk-In Closet(s)
- Level: First
- Dimensions: 11 x 12
Bedroom
- Features: Ceiling Fan(s), Walk-In Closet(s)
- Level: First
- Dimensions: 12 x 11
Bedroom
- Features: Ceiling Fan(s), Walk-In Closet(s)
- Level: First
- Dimensions: 11 x 12
Primary bathroom
- Level: First
- Dimensions: 6 x 8
Dining room
- Level: First
- Dimensions: 11 x 10
Family room
- Level: First
- Dimensions: 18 x 20
Other
- Features: Built-in Features, Linen Closet
- Level: First
- Dimensions: 11 x 7
Other
- Level: First
- Dimensions: 11 x 5
Kitchen
- Features: Built-in Features, Dual Sinks, Eat-in Kitchen, Galley Kitchen, Pantry, Stone Counters
- Level: First
- Dimensions: 15 x 10
Living room
- Level: First
- Dimensions: 18 x 14
Utility room
- Level: First
- Dimensions: 6 x 4
Heating
- Central, Electric
Cooling
- Central Air, Ceiling Fan(s)
Appliances
- Included: Electric Oven
- Laundry: Laundry in Utility Room
Features
- Eat-in Kitchen, Granite Counters, Pantry, Cable TV, Walk-In Closet(s)
- Flooring: Luxury Vinyl Plank
- Windows: Bay Window(s)
- Has basement: No
- Has fireplace: No
Interior area
- Total interior livable area: 2,031 sqft
Video & virtual tour
Property
Parking
- Parking features: Aggregate, Driveway, Gravel
Features
- Levels: One
- Stories: 1
- Patio & porch: Front Porch, Covered
- Pool features: None
Lot
- Size: 7,710 Square Feet
- Features: Corner Lot, Landscaped, Many Trees
- Residential vegetation: Grassed
Details
- Additional structures: None
- Parcel number: 02483203
Construction
Type & style
- Home type: SingleFamily
- Architectural style: Traditional,Detached
- Property subtype: Single Family Residence
Materials
- Foundation: Pillar/Post/Pier, Slab
- Roof: Composition
Condition
- Resale
- Year built: 1945
Utilities & green energy
- Sewer: Public Sewer
- Water: Public
- Utilities for property: Sewer Available, Water Available, Cable Available
Community & HOA
Community
- Subdivision: Robertson-Hunter Add
HOA
- Has HOA: No
Location
- Region: Fort Worth
Financial & listing details
- Price per square foot: $121/sqft
- Tax assessed value: $129,494
- Annual tax amount: $3,310
- Date on market: 7/22/2026
- Cumulative days on market: 75 days
- Listing terms: Cash,Conventional,FHA,VA Loan
Estimated market value
$238,100
$226,000 - $250,000
$2,375/mo
Price history
| Date | Event | Price |
|---|---|---|
| 8/31/2026 | Pending sale | $245,000$121/sqft |
Source: NTREIS #21333634 Report a problem | ||
| 8/24/2026 | Contingent | $245,000$121/sqft |
Source: NTREIS #21333634 Report a problem | ||
| 7/22/2026 | Listed for sale | $245,000+8.9%$121/sqft |
Source: NTREIS #21333634 Report a problem | ||
| 5/14/2026 | Listing removed | $225,000$111/sqft |
Source: NTREIS #21232872 Report a problem | ||
| 5/6/2026 | Price change | $225,000-4.3%$111/sqft |
Source: NTREIS #21232872 Report a problem | ||
| 4/30/2026 | Price change | $235,000-7.8%$116/sqft |
Source: NTREIS #21232872 Report a problem | ||
| 4/20/2026 | Price change | $254,990-1.9%$126/sqft |
Source: NTREIS #21232872 Report a problem | ||
| 4/8/2026 | Listed for sale | $259,990-11.9%$128/sqft |
Source: NTREIS #21232872 Report a problem | ||
| 10/29/2024 | Listing removed | $295,000$145/sqft |
Source: NTREIS #20654943 Report a problem | ||
| 8/18/2024 | Price change | $295,000-1.7%$145/sqft |
Source: NTREIS #20654943 Report a problem | ||
| 7/6/2024 | Listed for sale | $299,999+66.7%$148/sqft |
Source: NTREIS #20654943 Report a problem | ||
| 6/13/2023 | Listing removed | -- |
Source: Zillow Rentals Report a problem | ||
| 4/26/2023 | Price change | $2,250-4.3%$1/sqft |
Source: Zillow Rentals Report a problem | ||
| 3/19/2023 | Price change | $2,350+1.1%$1/sqft |
Source: Zillow Rentals Report a problem | ||
| 2/16/2023 | Listed for rent | $2,325$1/sqft |
Source: Zillow Rentals Report a problem | ||
| 12/14/2022 | Sold | -- |
Source: NTREIS #20206887 Report a problem | ||
| 12/2/2022 | Pending sale | $180,000$89/sqft |
Source: NTREIS #20206887 Report a problem | ||
| 11/27/2022 | Contingent | $180,000$89/sqft |
Source: NTREIS #20206887 Report a problem | ||
| 11/14/2022 | Listed for sale | $180,000$89/sqft |
Source: NTREIS #20206887 Report a problem | ||
| 3/13/2007 | Sold | -- |
Source: Public Record Report a problem | ||
| 7/3/2002 | Sold | -- |
Source: Public Record Report a problem | ||
Public tax history
| Year | Property taxes | Tax assessment |
|---|---|---|
| 2025 | $3,310 +4.7% | $129,494 -10% |
| 2024 | $3,161 +27.1% | $143,882 +37% |
| 2023 | $2,487 -48% | $105,000 -40.9% |
| 2022 | $4,780 +10.6% | $177,647 +5.5% |
| 2021 | $4,322 +15.8% | $168,344 +14.9% |
| 2020 | $3,733 -2.8% | $146,482 -0.8% |
| 2019 | $3,843 +38.4% | $147,722 +47.6% |
| 2018 | $2,777 +50.5% | $100,091 +51.3% |
| 2017 | $1,845 -21.9% | $66,166 -22.4% |
| 2016 | $2,363 +21% | $85,289 +20% |
| 2015 | $1,952 | $71,100 |
| 2014 | $1,952 | $71,100 |
| 2013 | -- | $71,100 +2.6% |
| 2012 | -- | $69,300 |
| 2011 | -- | $69,300 -4.3% |
| 2010 | -- | $72,400 -20.6% |
| 2009 | -- | $91,200 -6.1% |
| 2008 | -- | $97,100 +26.3% |
| 2007 | -- | $76,900 |
| 2006 | -- | $76,900 +63.3% |
| 2005 | -- | $47,100 |
| 2004 | -- | $47,100 |
| 2003 | -- | $47,100 +11.1% |
| 2002 | -- | $42,400 +16.8% |
| 2001 | -- | $36,300 |
| 2000 | -- | $36,300 |
Find assessor info on the county website
Monthly payment
Est. payment
Payment breakdown
Explore the cost of this home by adjusting the details. Changes won't be saved.Climate risks
Neighborhood: 76114
Nearby schools
Schools provided by the listing agent
- Elementary: James
- Middle: Marsh
- High: Castleberr
- District: Castleberry ISD
Source: NTREIS. This data may not be complete. We recommend contacting the local school district to confirm school assignments for this home.
Similar homes
- $245,0003 bd1 ba1.2k sqft1800 Brook Hollow Dr, Fort Worth, TX 76114For Sale
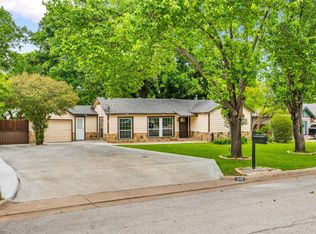 MLS ID #21240905, Adriana Blanco. NTREIS
 - $255,0003 bd2 ba1.2k sqft1607 Laura Rd, River Oaks, TX 76114For Sale
 MLS ID #21393947, Tom Harms. NTREIS
 - $229,9003 bd1 ba1k sqft5304 Notre Dame Ave, River Oaks, TX 76114For Sale
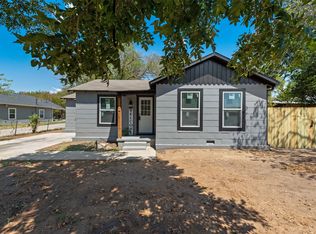 MLS ID #21377604, Lilia Mendoza. NTREIS
 - $275,0003 bd2 ba1.4k sqft6044 Walnut Dr, Fort Worth, TX 76114For Sale
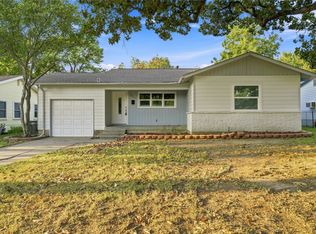 MLS ID #21382974, Bernard Bell. NTREIS
