New price improvement creates an exceptional value in Richland Hills and highly regarded Birdville ISD. Sold for $302,000 in 2024. This 3 bedroom, 2 bath home offers 1,832 square feet on an oversized .34 acre lot, providing plenty of space and strong potential for renovation, resale, or a personalized remodel.
The functional floor plan, established neighborhood, large backyard, and in-ground pool give buyers a solid foundation to create significant value. The home needs repairs and cosmetic updates, making it a great opportunity for an investor, remodeler, or value-focused buyer willing to complete improvements.
The pool is currently empty, and the seller states it was operating without issues before being drained.
The motivated seller is ready to get under contract. Final sale is subject to seller’s lender approval. Contact the listing agent for additional information and available documentation.
Under contract
Price cut: $10K (7/3)
$269,000
2833 Scruggs Park Dr, Richland Hills, TX 76118
3beds
1,768sqft
Single Family Residence
Built in 1953
0.34 Acres Lot
$262,200 Zestimate®
$152/sqft
$-- HOA
What's special
Large backyardFunctional floor planIn-ground pool
- 85 days
- 46
- 0
Zillow last checked:
Listing updated:
Listed by:
Steven Andognini 0768806 817-689-9084,
eXp Realty LLC 888-519-7431,
Cliff Freeman 0387483 469-224-5335,
EXP REALTY
Source: NTREIS,MLS#: 21295704
Facts & features
Interior
Bedrooms & bathrooms
- Bedrooms: 3
- Bathrooms: 2
- Full bathrooms: 2
Primary bedroom
- Level: First
- Dimensions: 15 x 14
Bedroom
- Level: First
- Dimensions: 11 x 11
Bedroom
- Level: First
- Dimensions: 12 x 12
Living room
- Level: First
- Dimensions: 15 x 20
Heating
- Central, Electric
Cooling
- Central Air, Ceiling Fan(s), Electric
Appliances
- Included: Dishwasher, Electric Range, Microwave
- Laundry: Washer Hookup, Dryer Hookup, Laundry in Utility Room
Features
- Decorative/Designer Lighting Fixtures, Granite Counters, High Speed Internet, Cable TV
- Flooring: Luxury Vinyl Plank
- Has basement: No
- Has fireplace: No
Interior area
- Total interior livable area: 1,768 sqft
Video & virtual tour
Property
Parking
- Total spaces: 2
- Parking features: Covered, Driveway, No Garage
- Carport spaces: 2
Features
- Levels: One
- Stories: 1
- Patio & porch: Covered, Deck
- Exterior features: Deck, Lighting
- Pool features: In Ground, Outdoor Pool, Pool
- Fencing: Back Yard,Chain Link
Lot
- Size: 0.34 Acres
- Features: Back Yard, Interior Lot, Lawn, Few Trees
Details
- Parcel number: 02368390
Construction
Type & style
- Home type: SingleFamily
- Architectural style: Traditional,Detached
- Property subtype: Single Family Residence
Materials
- Brick
- Foundation: Slab
- Roof: Composition
Condition
- Year built: 1953
Utilities & green energy
- Sewer: Public Sewer
- Water: Public
- Utilities for property: Sewer Available, Underground Utilities, Water Available, Cable Available
Community & HOA
Community
- Features: Curbs, Sidewalks
- Subdivision: Richland Park Add
HOA
- Has HOA: No
Location
- Region: Richland Hills
Financial & listing details
- Price per square foot: $152/sqft
- Tax assessed value: $302,673
- Annual tax amount: $6,522
- Date on market: 6/9/2026
- Cumulative days on market: 86 days
- Listing terms: Cash,Conventional,FHA,VA Loan
- Road surface type: Asphalt
Estimated market value
$262,200
$249,000 - $275,000
$2,606/mo
Price history
| Date | Event | Price |
|---|---|---|
| 7/10/2026 | Contingent | $269,000$152/sqft |
Source: NTREIS #21295704 Report a problem | ||
| 7/3/2026 | Price change | $269,000-3.6%$152/sqft |
Source: NTREIS #21295704 Report a problem | ||
| 6/24/2026 | Price change | $279,000-3.8%$158/sqft |
Source: NTREIS #21295704 Report a problem | ||
| 6/15/2026 | Price change | $289,999-3.3%$164/sqft |
Source: eXp Realty #21295704 Report a problem | ||
| 6/9/2026 | Listed for sale | $299,999-1.6%$170/sqft |
Source: NTREIS #21295704 Report a problem | ||
| 1/31/2024 | Sold | -- |
Source: NTREIS #20468179 Report a problem | ||
| 1/8/2024 | Pending sale | $305,000$173/sqft |
Source: NTREIS #20468179 Report a problem | ||
| 1/3/2024 | Contingent | $305,000$173/sqft |
Source: NTREIS #20468179 Report a problem | ||
| 11/2/2023 | Listed for sale | $305,000$173/sqft |
Source: NTREIS #20468179 Report a problem | ||
Public tax history
| Year | Property taxes | Tax assessment |
|---|---|---|
| 2025 | $4,643 -30.3% | $302,673 |
| 2024 | $6,657 +16.1% | $302,673 +17.6% |
| 2023 | $5,733 +390.7% | $257,426 +24.6% |
| 2022 | $1,168 +2.7% | $206,672 +15.8% |
| 2021 | $1,138 +2.5% | $178,473 +15.5% |
| 2020 | $1,110 +2.3% | $154,479 +9.2% |
| 2019 | $1,085 +2.1% | $141,458 +39.1% |
| 2018 | $1,062 +2% | $101,688 -4.1% |
| 2017 | $1,042 +1.7% | $106,081 +15.3% |
| 2016 | $1,024 -42.3% | $92,035 +20.5% |
| 2015 | $1,775 | $76,400 |
| 2014 | $1,775 | $76,400 |
| 2013 | -- | $76,400 +2.7% |
| 2012 | -- | $74,400 |
| 2011 | -- | $74,400 -4.1% |
| 2010 | -- | $77,600 -9.1% |
| 2009 | -- | $85,400 -3% |
| 2008 | -- | $88,000 +3.7% |
| 2007 | -- | $84,900 |
| 2006 | -- | $84,900 +9% |
| 2005 | -- | $77,900 |
| 2004 | -- | $77,900 +10% |
| 2003 | -- | $70,800 -1.1% |
| 2002 | -- | $71,600 +20.1% |
| 2001 | -- | $59,600 +4% |
| 2000 | -- | $57,300 |
Find assessor info on the county website
Monthly payment
Est. payment
Payment breakdown
Explore the cost of this home by adjusting the details. Changes won't be saved.Climate risks
Neighborhood: 76118
Nearby schools
Schools provided by the listing agent
- Elementary: Cheney Hills
- Middle: Richland
- High: Birdville
- District: Birdville ISD
Source: NTREIS. This data may not be complete. We recommend contacting the local school district to confirm school assignments for this home.
- $239,4002 bd2 ba1.2k sqft2825 Scruggs Park Dr, Richland Hills, TX 76118Off Market
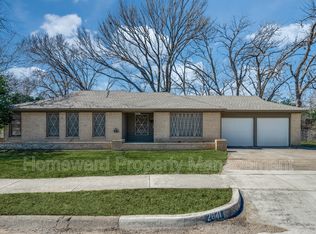
- $1,6953 bd1 ba1.3k sqft2841 Scruggs Park Dr, Richland Hills, TX 76118For Rent
- $236,3003 bd1 ba1.2k sqft2840 Mimosa Park Dr, Richland Hills, TX 76118Off Market

- $---- bd-- ba-- sqft2840 Mimosa Park Dr, Fort Worth, TX 76118Off Market
Similar homes
- $270,0003 bd2 ba1.5k sqft6401 Greenfield Ct, Watauga, TX 76148For Sale
 MLS ID #21370979, Chris Quick. NTREIS
 - $250,0003 bd2 ba1.1k sqft2005 Haltom Rd, Haltom City, TX 76117For Sale
 MLS ID #21368295, Kelly Tipton. NTREIS
 - $259,0003 bd2 ba1.1k sqft5316 Ammons St, Haltom City, TX 76117For Sale
 MLS ID #21353223, Diego Zuniga. NTREIS
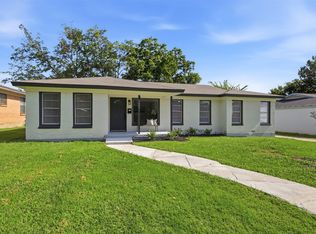
 - $289,0004 bd2 ba1.6k sqft5421 Palmer Dr, Fort Worth, TX 76117For Sale
 MLS ID #21336231, Lucy Knox. NTREIS
